
3333 W 33rd Avenue, Denver, CO 80211
Local realty services provided by:LUX Real Estate Company ERA Powered
3333 W 33rd Avenue,Denver, CO 80211
$760,000
- 2 Beds
- 2 Baths
- - sq. ft.
- Single family
- Coming Soon
Upcoming open houses
- Sat, May 3011:00 am - 02:00 pm
Listed by: jennifer apel, jill samuels
Office: compass - denver
MLS#:2118588
Source:ML
Price summary
- Price:$760,000
About this home
Where timeless charm meets one of Denver’s most coveted pockets—right in the heart of West Highland. This beautifully reimagined Victorian blends historic character with modern livability. Step through the welcoming foyer—perfect for shedding boots after a Colorado adventure—and into a home that feels both refined and inviting. The main level is anchored by a light-filled living room, where a classic bay window creates the ideal area for slow mornings or cozy evenings. Just beyond, the dining space flows effortlessly, setting the stage for easy entertaining. Extra tall ceilings grow this room tremendously, so don’t let the square ftg fool you. Hardwood floors run throughout, adding warmth & continuity, while the thoughtfully updated kitchen delivers both form & function. Surrounded by windows, sunlight will never be an issue while prepping the day’s meals. Newer stainless-steel appliances w/ gas range, generous cabinetry, original built-in pantry nook, and an eat-at peninsula. Also here is laundry room with storage. A spacious main-floor bedroom with private ensuite and deep soaking tub provides flexibility—perfect for guests or single-level living. Upstairs, the primary suite offers a true retreat. Thoughtfully designed with built-ins, a dedicated work-from-home alcove, a walk-in closet, and your own 3/4 bath. It’s a space that balances comfort & utility. Outside, you have an adorable front porch, or out back for the tree-lined fenced yard. Both feel like your own urban sanctuary, complete with garden shed, custom paver patio, plus large deck made for summer weekend parties. With 2 designated alley concrete spaces, parking never an issue. The cellar basement offers practical storage without compromising the home’s charm. And finally… let’s talk about the location—just steps from the vibrant mix of restaurants, coffee shops, and local favorites that define West Highland living. Charming, functional, and effortlessly livable—this is Denver living at its best....
Contact an agent
Home facts
- Year built:1885
- Listing ID #:2118588
Rooms and interior
- Bedrooms:2
- Total bathrooms:2
- Flooring:Carpet, Wood
- Kitchen Description:Butcher Counters, Dishwasher, Disposal, Eat-in Kitchen, Oven, Self Cleaning Oven
- Basement:Yes
- Basement Description:Cellar, Partial, Unfinished
Heating and cooling
- Cooling:Central Air
- Heating:Forced Air, Natural Gas
- Central air:Yes
Structure and exterior
- Roof:Composition
- Year built:1885
- Lot Features:Landscaped, Level, Many Trees, Near Public Transit
- Architectural Style:Victorian
- Construction Materials:Brick
- Exterior Features:Barbecue, Deck, Front Porch, Patio, Private Yard
- Levels:2 Story
Schools
- High school:North
- Middle school:Skinner
- Elementary school:Edison
Utilities
- Water:Public
- Sewer:Public Sewer
Finances and disclosures
- Price:$760,000
- Tax amount:$3,278 (2025)
Features and amenities
- Laundry features:Dryer, In Unit, Washer
- Amenities:Carbon Monoxide Detector(s), Double Pane Windows
Parking
- Total parking spaces:2
 Based on information submitted to the MLS GRID as of May 28, 2026 04:47 PM. All data is obtained from various sources and may not have been verified by broker or MLS GRID. Supplied Open House information is subject to change without notice. All information should be independently reviewed and verified for accuracy. Properties may or may not be listed by the office/agent presenting the information.
New listings near 3333 W 33rd Avenue
- Open Sat, 12 to 2pmNew
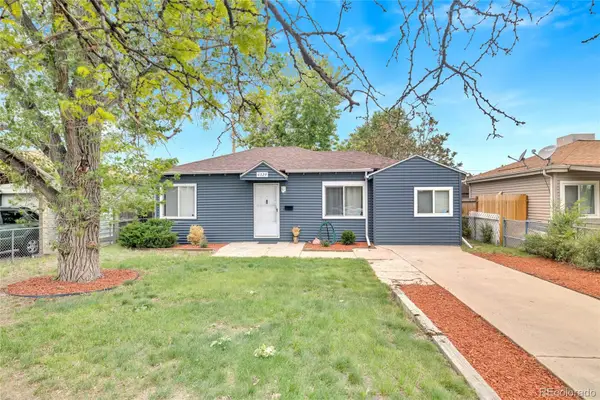 $395,000Active3 beds 1 baths882 sq. ft.
4329 Steele Street, Denver, CO 80216
MLS# 1677640Listed by: KELLER WILLIAMS REALTY URBAN ELITE - Coming SoonOpen Sat, 11am to 3pm
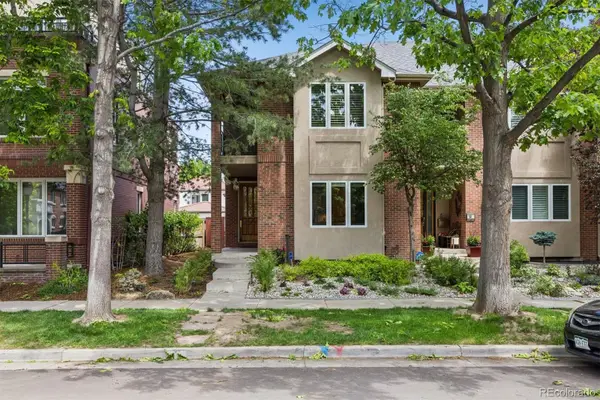 $1,295,000Coming Soon3 beds 4 baths
56 S Monroe Street, Denver, CO 80209
MLS# 1792647Listed by: CAMBER REALTY, LTD - New
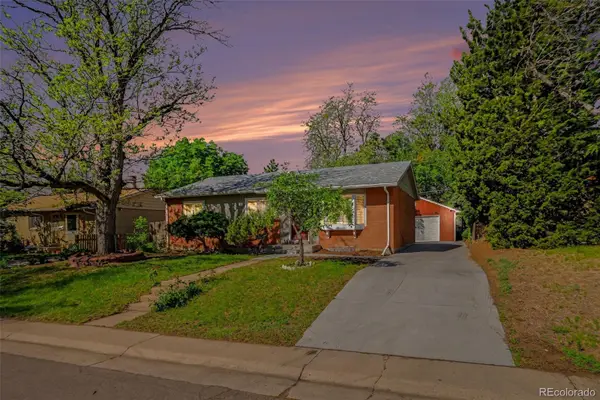 $522,500Active4 beds 3 baths2,266 sq. ft.
3217 S Stuart Street, Denver, CO 80236
MLS# 1851000Listed by: KELLER WILLIAMS DTC - Coming Soon
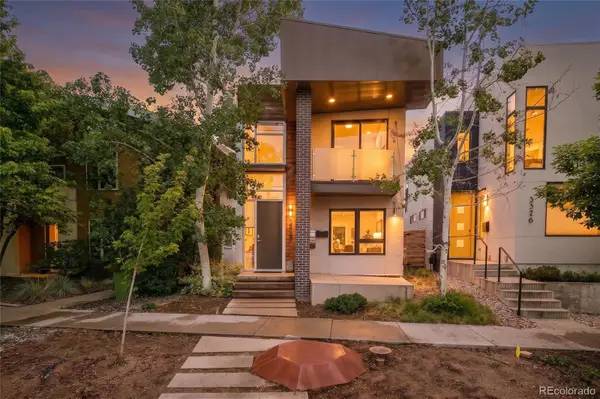 $2,350,000Coming Soon4 beds 4 baths
3328 N Shoshone Street, Denver, CO 80211
MLS# 1996531Listed by: COMPASS - DENVER - New
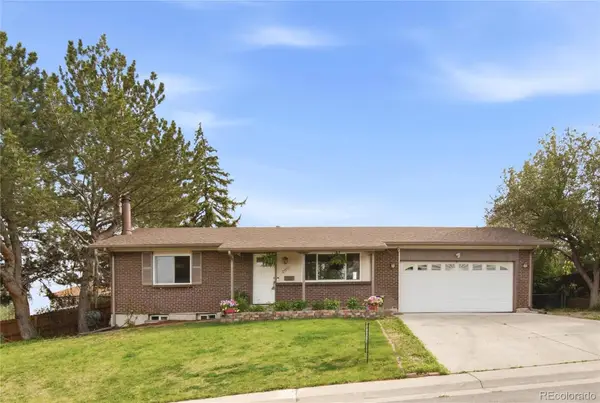 $480,000Active3 beds 2 baths1,800 sq. ft.
580 W 79th Place, Denver, CO 80221
MLS# 2140392Listed by: RE/MAX PROFESSIONALS - New
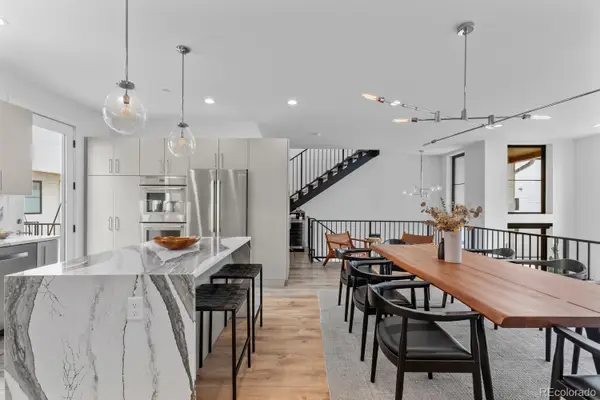 $1,249,999Active3 beds 5 baths2,585 sq. ft.
818 Ash Street #3, Denver, CO 80220
MLS# 2713972Listed by: COMPASS - DENVER - Coming Soon
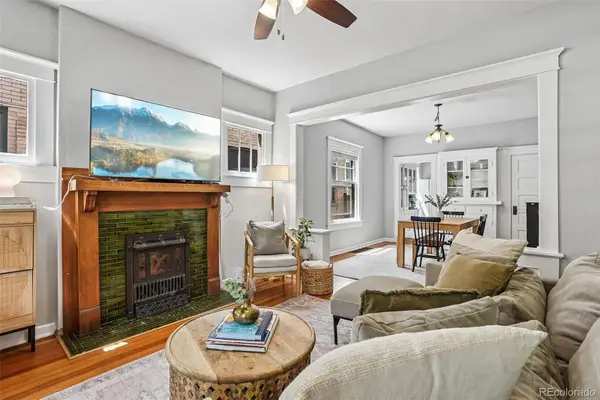 $475,000Coming Soon1 beds 1 baths
3031 E 10th Avenue, Denver, CO 80206
MLS# 2956123Listed by: THRIVE REAL ESTATE GROUP - New
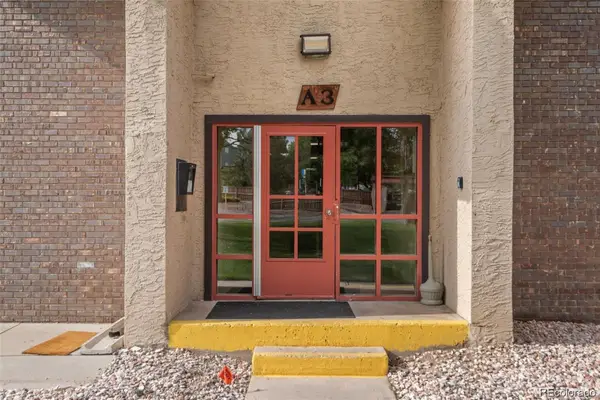 $170,000Active2 beds 1 baths959 sq. ft.
7755 E Quincy Avenue #101A3, Denver, CO 80237
MLS# 3168555Listed by: SELLSTATE ACE PROPERTIES - Coming Soon
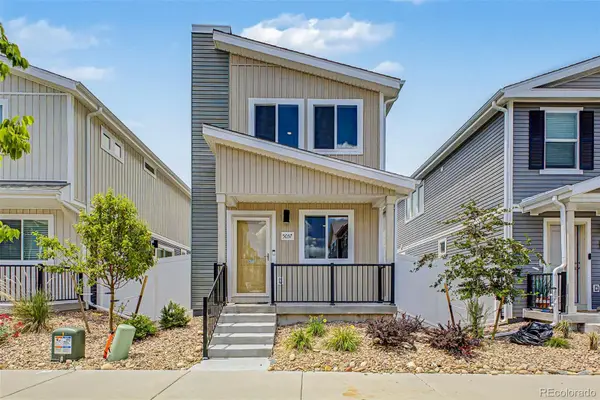 $365,000Coming Soon3 beds 3 baths
5057 N Yampa Street, Denver, CO 80249
MLS# 4370127Listed by: ENGEL & VOLKERS DENVER - New
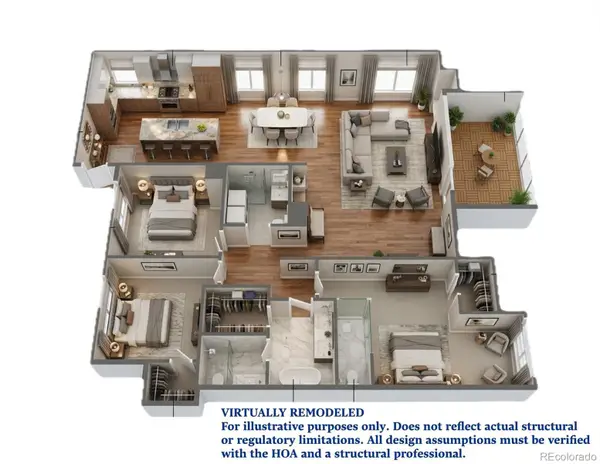 $700,000Active3 beds 2 baths2,096 sq. ft.
2000 E 12th Avenue #11C, Denver, CO 80206
MLS# 5891446Listed by: LIV SOTHEBY'S INTERNATIONAL REALTY


Protect your home and budget from life's surprises with an Assurant Home Warranty, backed by a partner that supports you through every step of homeownership. Explore Plans.
© 2023 - 2026 ERA Franchise Systems LLC. All rights reserved. ERA Franchise Systems LLC fully supports the principles of the Fair Housing Act and the Equal Opportunity Act. ERA, ERA Real Estate powered, and their respective logos are registered service marks of ERA Franchise Systems LLC. Each office is independently owned and operated.