
1843 S Glencoe Street, Denver, CO 80222
Local realty services provided by:ERA Shields Real Estate
Upcoming open houses
- Sat, May 3001:00 pm - 04:00 pm
- Sun, May 3112:00 pm - 02:00 pm
Listed by: kendall dallow
Office: your castle real estate inc
MLS#:2460263
Source:ML
Price summary
- Price:$650,000
- Price per sq. ft.:$277.07
About this home
Welcome home to this beautifully updated mid-century ranch in Denver’s highly sought-after Virginia Village. Brand-new siding, a fresh walkway, and a gorgeous bay window welcome you into a seamless, open-concept living and dining area w/ easy access to the kitchen boasting charm and character. Gleaming, hardwood floors span the entire main level, leading you into 3 bedrooms, including a large primary bedroom. The main floor is completed by 5-piece bathroom w/ double vanities, a standalone shower, jetted bathtub and skylight perfect for unwinding. At the heart of the main floor living space, a charming wood-burning stove serves as a cozy focal point for chilly Colorado evenings, while a newer sliding glass door opens directly to an expansive back deck, effortlessly blending your indoor and outdoor living spaces. Convenience is key with an attached 1-car garage supplemented by 2 off-street parking spaces. Downstairs, the finished basement features a great room, laundry room w/ utility sink, and a private, non-conforming 4th bedroom w/ a brand-new ensuite bathroom. Storage is not an afterthought, with a separate storage room that offers unlimited possibilities such as a workshop, workout space, or seasonal gear locker. Your private backyard oasis awaits as you step into a fully fenced, thoughtfully landscaped outdoor retreat, with an oversized entertainment deck w/ built-in bench seating, lush grass and mature landscaping. Soak under the stars in your private hot tub, while a handy storage shed keeps all your tools and outdoor toys tucked away. Enjoy swift access to I-25, a quick drive to Downtown Denver, close proximity to both the Tech Center and Cherry Creek and an easy 15-minute walk connects you straight to the Colorado Light Rail Station. You are just moments from the playground at Ash Grove Park and local favorites like Esters and the Village Park shopping area. Turn-key, character-rich, and perfectly located, this exceptional property is an absolute must-see!...
Contact an agent
Home facts
- Year built:1955
- Listing ID #:2460263
Rooms and interior
- Bedrooms:4
- Total bathrooms:2
- Full bathrooms:1
- Flooring:Carpet, Tile, Wood
- Bathrooms Description:Five Piece Bath
- Kitchen Description:Dishwasher, Disposal, Microwave, Oven, Range, Refrigerator
- Basement:Yes
- Basement Description:Finished, Full
- Living area:2,346 sq. ft.
Heating and cooling
- Cooling:Central Air
- Heating:Forced Air, Natural Gas
- Central air:Yes
Structure and exterior
- Roof:Composition
- Year built:1955
- Building area:2,346 sq. ft.
- Lot area:0.17 Acres
- Lot Features:Level
- Construction Materials:Brick, Frame, Vinyl Siding
- Exterior Features:Deck, Lighting, Private Yard, Spa/Hot Tub
- Levels:1 Story
Schools
- High school:Thomas Jefferson
- Middle school:Merrill
- Elementary school:Ellis
Utilities
- Water:Public
- Sewer:Public Sewer
Finances and disclosures
- Price:$650,000
- Price per sq. ft.:$277.07
- Tax amount:$3,426 (2024)
Features and amenities
- Laundry features:Dryer, Washer
- Amenities:Bay Window(s), Carbon Monoxide Detector(s), Gas Water Heater, Skylight(s), Smoke Detector(s), Window Treatments
Parking
- Total parking spaces:3
- Garage:Yes
- Garage spaces:1
 Based on information submitted to the MLS GRID as of May 28, 2026 02:36 PM. All data is obtained from various sources and may not have been verified by broker or MLS GRID. Supplied Open House information is subject to change without notice. All information should be independently reviewed and verified for accuracy. Properties may or may not be listed by the office/agent presenting the information.
New listings near 1843 S Glencoe Street
- Coming SoonOpen Sat, 10am to 12pm
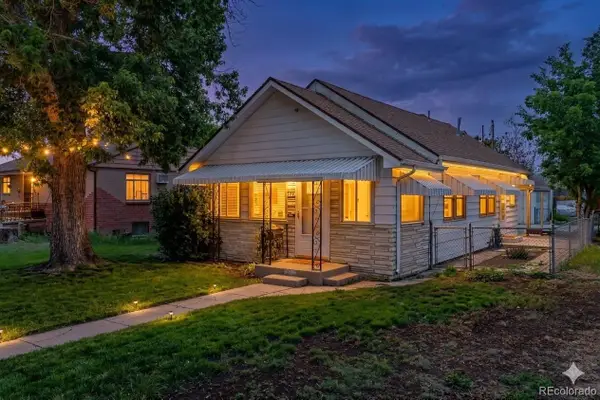 $450,000Coming Soon3 beds 2 baths
172 S Lowell Boulevard, Denver, CO 80219
MLS# 2175392Listed by: EPIQUE REALTY - New
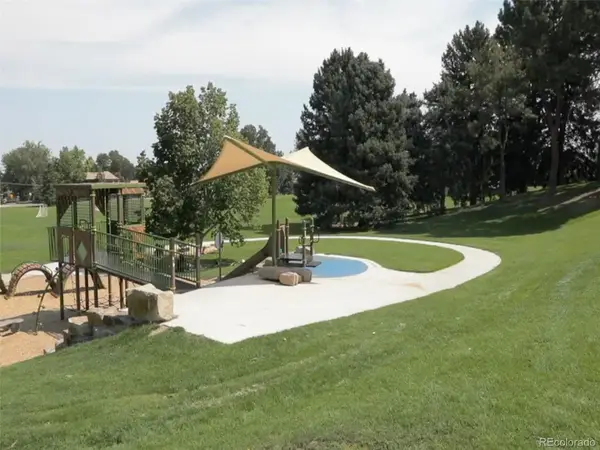 $850,000Active3 beds 4 baths2,100 sq. ft.
345 Harrison Street, Denver, CO 80206
MLS# 2379391Listed by: COMPASS - DENVER - Coming Soon
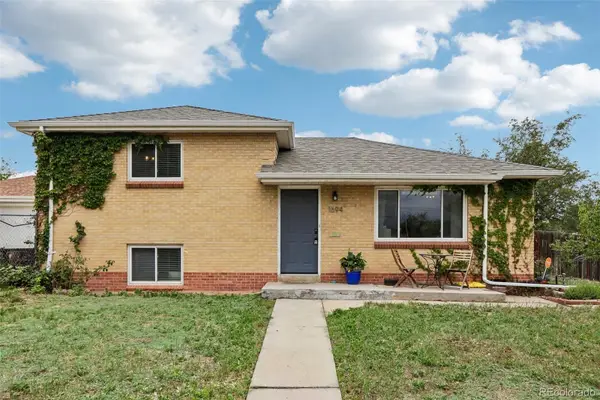 $515,000Coming Soon3 beds 2 baths
1694 S Wolff Street, Denver, CO 80219
MLS# 8703844Listed by: THRIVE REAL ESTATE GROUP - New
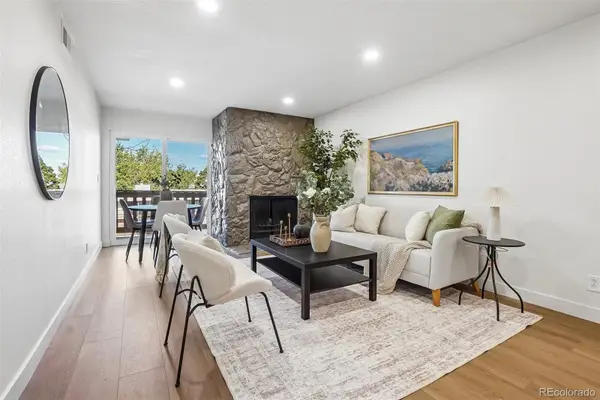 $225,000Active2 beds 1 baths1,032 sq. ft.
865 S Quebec Street #303B, Denver, CO 80247
MLS# 9663727Listed by: STONEY CREEK PROPERTIES - New
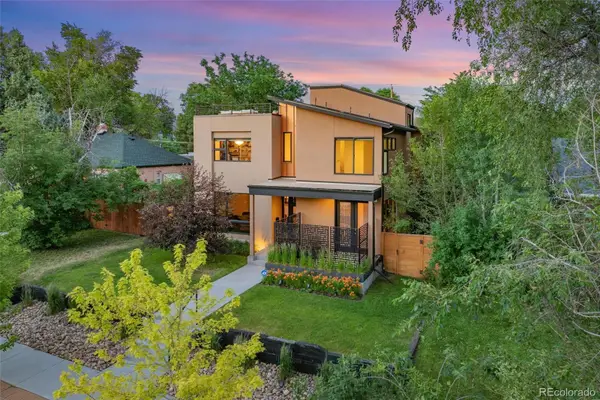 $1,750,000Active4 beds 4 baths5,001 sq. ft.
1278 Clermont Street, Denver, CO 80220
MLS# 1857186Listed by: LIV SOTHEBY'S INTERNATIONAL REALTY - Coming Soon
 $760,000Coming Soon2 beds 2 baths
3333 W 33rd Avenue, Denver, CO 80211
MLS# 2118588Listed by: COMPASS - DENVER - Coming Soon
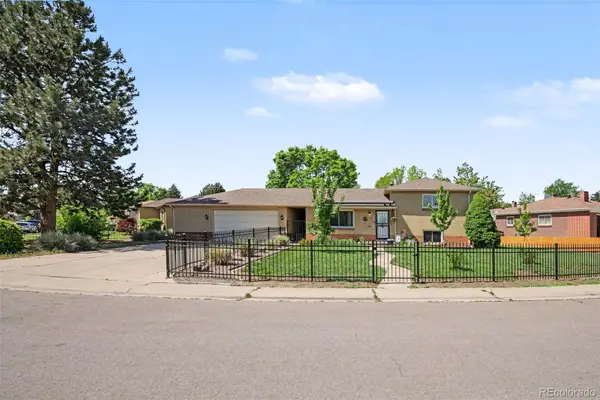 $585,000Coming Soon3 beds 2 baths
2567 S Uno Way, Denver, CO 80219
MLS# 3379211Listed by: JPAR MODERN REAL ESTATE - Coming Soon
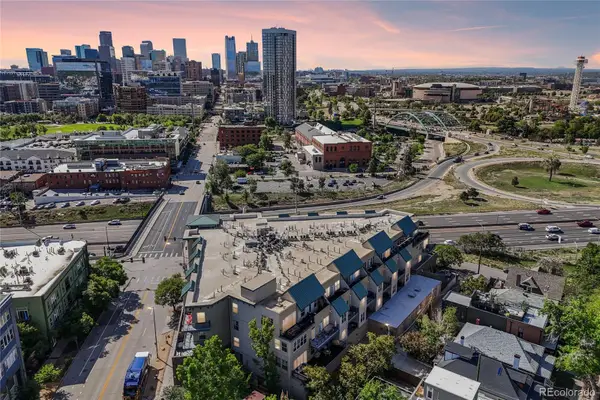 $649,900Coming Soon2 beds 2 baths
1441 Central Street #306, Denver, CO 80211
MLS# 7082863Listed by: RE/MAX PROFESSIONALS - New
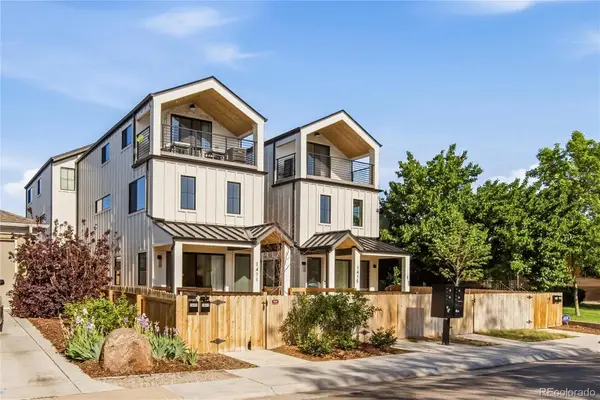 $680,000Active3 beds 3 baths1,656 sq. ft.
1417 Zenobia Street, Denver, CO 80204
MLS# 7933032Listed by: COMPASS - DENVER


Protect your home and budget from life's surprises with an Assurant Home Warranty, backed by a partner that supports you through every step of homeownership. Explore Plans.
© 2023 - 2026 ERA Franchise Systems LLC. All rights reserved. ERA Franchise Systems LLC fully supports the principles of the Fair Housing Act and the Equal Opportunity Act. ERA, ERA Real Estate powered, and their respective logos are registered service marks of ERA Franchise Systems LLC. Each office is independently owned and operated.