
1424 Tamarac Street, Denver, CO 80220
Local realty services provided by:ERA Shields Real Estate
1424 Tamarac Street,Denver, CO 80220
$540,000
- 3 Beds
- 2 Baths
- 1,601 sq. ft.
- Single family
- Active
Listed by: ryan garvey
Office: compass - denver
MLS#:8888528
Source:ML
Price summary
- Price:$540,000
- Price per sq. ft.:$337.29
About this home
Welcome to 1424 Tamarac Street, a 3 bedroom, 2 bathroom single-family home in Denver's East Colfax neighborhood that was taken to the studs and rebuilt for modern living. Vaulted ceilings, hardwood floors, and an open main floor create a bright, connected space that lives larger than its 1,601 square feet.
The updated kitchen (2018) anchors the main level with modern cabinetry, granite counters, and stainless appliances, flowing into the great room and dining area. Sightlines stay open from the stove to the sofa, making everyday cooking and weekend hosting equally easy.
Upstairs, the primary suite is a true retreat with a five-piece bath, including a double vanity, a soaking tub, a separate shower, and a walk-in closet. Two additional bedrooms and a full bath round out the space, providing additional room for a growing household, home office, or guest accommodations.
Step outside to one of the home's best features: a detached, finished flex room built in 2023 with electric, AC, a bar, and office space, ideal as a studio, gym, or true man cave. The extended deck (2023), garden beds on a sprinkler system, and a brand new front yard and fence (2025) complete the private outdoor setup, and the insulated 2-car garage adds 220V power for a workshop or EV charging.
Recent updates give buyers peace of mind, and there is NO HOA. You are minutes from Stanley Marketplace, the Anschutz Medical Campus, and East Colfax coffee and dining, with the upcoming Colfax BRT set to make transit into downtown Denver even easier. Schools are served by Denver Public Schools, including Montclair Elementary, Hill Middle, and George Washington High....
Contact an agent
Home facts
- Year built:1915
- Listing ID #:8888528
Rooms and interior
- Bedrooms:3
- Total bathrooms:2
- Full bathrooms:2
- Flooring:Carpet, Tile, Wood
- Bathrooms Description:Five Piece Bath
- Kitchen Description:Dishwasher, Disposal, Pantry, Range Hood, Refrigerator
- Basement:Yes
- Basement Description:Crawl Space
- Living area:1,601 sq. ft.
Heating and cooling
- Cooling:Central Air
- Heating:Forced Air
- Central air:Yes
Structure and exterior
- Roof:Composition
- Year built:1915
- Building area:1,601 sq. ft.
- Lot area:0.1 Acres
- Construction Materials:Frame, Wood Siding
- Exterior Features:Private Yard, Rain Gutters
- Levels:Tri-Level
Schools
- High school:George Washington
- Middle school:Hill
- Elementary school:Montclair
Utilities
- Water:Public
- Sewer:Public Sewer
Finances and disclosures
- Price:$540,000
- Price per sq. ft.:$337.29
- Tax amount:$2,716 (2025)
Features and amenities
- Laundry features:Dryer, In Unit, Laundry Closet, Washer
- Amenities:Double Pane Windows, Smoke Detector(s), Window Coverings
Parking
- Total parking spaces:2
- Garage:Yes
- Garage spaces:2
 Based on information submitted to the MLS GRID as of July 16, 2026 12:54 AM. All data is obtained from various sources and may not have been verified by broker or MLS GRID. Supplied Open House information is subject to change without notice. All information should be independently reviewed and verified for accuracy. Properties may or may not be listed by the office/agent presenting the information.
New listings near 1424 Tamarac Street
- New
 $854,500Active2 beds 2 baths1,190 sq. ft.
1735 Central Street #212, Denver, CO 80211
MLS# 2243979Listed by: 8Z REAL ESTATE - Coming Soon
 $690,950Coming Soon5 beds 6 baths
6715 Raritan Drive, Denver, CO 80221
MLS# 6394808Listed by: COMPASS COLORADO, LLC - BOULDER - New
 $215,000Active0.23 Acres
3864 W Kentucky Avenue, Denver, CO 80219
MLS# 7816820Listed by: INVALESCO REAL ESTATE - New
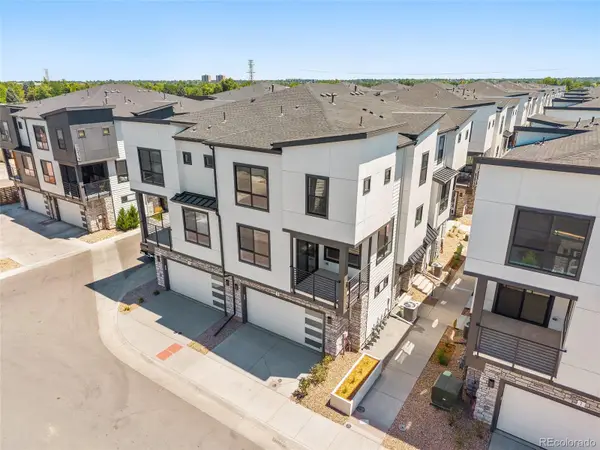 $524,990Active3 beds 3 baths1,315 sq. ft.
2020 S Holly Street #3, Denver, CO 80222
MLS# 7867127Listed by: KELLER WILLIAMS ACTION REALTY LLC - New
 $335,000Active3 beds 3 baths1,584 sq. ft.
9209 E Nassau Avenue, Denver, CO 80237
MLS# 9174947Listed by: CENTURY 21 ALTITUDE REAL ESTATE, LLC - New
 $574,900Active3 beds 3 baths1,734 sq. ft.
8705 E 29th Place, Denver, CO 80238
MLS# 9402527Listed by: RE/MAX PROFESSIONALS - Coming Soon
 $799,900Coming Soon4 beds 2 baths
1651 Niagara Street, Denver, CO 80220
MLS# 9974030Listed by: GUARDIAN REAL ESTATE GROUP - New
 $420,000Active3 beds 3 baths1,586 sq. ft.
8745 W Cornell Avenue #11, Denver, CO 80227
MLS# 1804914Listed by: COMPASS - DENVER - New
 $729,000Active1 beds 2 baths1,756 sq. ft.
1301 Wazee Street #2B, Denver, CO 80204
MLS# 2217215Listed by: THRIVE REAL ESTATE GROUP - Coming Soon
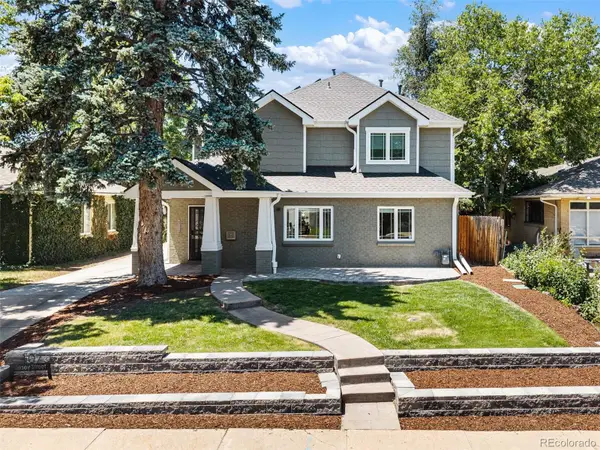 $1,250,000Coming Soon5 beds 3 baths
1075 Jersey Street, Denver, CO 80220
MLS# 2785156Listed by: 8Z REAL ESTATE


Protect your home and budget from life's surprises with an Assurant Home Warranty, backed by a partner that supports you through every step of homeownership. Explore Plans.
© 2023 - 2026 ERA Franchise Systems LLC. All rights reserved. ERA Franchise Systems LLC fully supports the principles of the Fair Housing Act and the Equal Opportunity Act. ERA, ERA Real Estate powered, and their respective logos are registered service marks of ERA Franchise Systems LLC. Each office is independently owned and operated.