
9209 E Nassau Avenue, Denver, CO 80237
Local realty services provided by:ERA New Age
9209 E Nassau Avenue,Denver, CO 80237
$319,000
- 3 Beds
- 3 Baths
- - sq. ft.
- Townhouse
- Sold
Listed by: courtney wolfs
Office: century 21 altitude real estate, llc.
MLS#:9174947
Source:ML
Sorry, we are unable to map this address
Price summary
- Price:$319,000
- Monthly HOA dues:$475
About this home
Discover elevated living in this beautifully updated 3-bedroom, 3-bath townhome in the highly desirable Cherry Creek community. Ideally situated near the community gardens, pool, and clubhouse, this home offers both convenience and a vibrant neighborhood lifestyle. Step inside to find a spacious and inviting main level designed for both everyday living and effortless entertaining. The expansive living room flows seamlessly into a generous dining area and a stylishly updated kitchen featuring granite countertops, modern appliances, and ample storage. Upstairs, the oversized primary suite serves as a private retreat, complete with an ensuite bath, dedicated dressing/vanity area, and a walk-in closet. Two additional well-sized guest bedrooms share a full bathroom, providing comfortable accommodations for family or visitors. Additional highlights include central air conditioning, a large covered patio perfect for relaxing or hosting, and a private storage shed. The home also offers two covered, reserved parking spaces directly behind the patio, along with additional community parking. Thoughtfully updated, this residence also features a new roof, new water heater, and includes a washer and dryer for added convenience. Its prime location offers quick access to major highways, the Denver Tech Center, and nearby light rail, making commuting a breeze. For added peace of mind, a 1-year home warranty will be included with any closing prior to May 31, 2026. This is a rare opportunity to own a move-in ready home in a sought-after location—schedule your showing today....
Contact an agent
Home facts
- Year built:1965
- Subdivision & Development:Cherry Creek Townhomes
- Listing ID #:9174947
Rooms and interior
- Bedrooms:3
- Total bathrooms:3
- Full bathrooms:1
- Half bathrooms:1
- Flooring:Carpet
- Kitchen Description:Cooktop, Dishwasher, Disposal, Microwave, Oven
Heating and cooling
- Heating:Forced Air
Structure and exterior
- Roof:Composition
- Year built:1965
- Lot Features:Fire Mitigation
- Construction Materials:Brick, Concrete, Wood Siding
- Exterior Features:Patio
- Levels:2 Story
Schools
- High school:Thomas Jefferson
- Middle school:Hamilton
- Elementary school:Samuels
Utilities
- Water:Public
- Sewer:Public Sewer
Finances and disclosures
- Price:$319,000
- Tax amount:$1,735 (2025)
Features and amenities
- Laundry features:Dryer, In Unit, Washer
Parking
- Total parking spaces:2
- Parking description:Asphalt
 Based on information submitted to the MLS GRID as of August 28, 2026 09:54 AM. All data is obtained from various sources and may not have been verified by broker or MLS GRID. Supplied Open House information is subject to change without notice. All information should be independently reviewed and verified for accuracy. Properties may or may not be listed by the office/agent presenting the information.
New listings near 9209 E Nassau Avenue
- Coming Soon
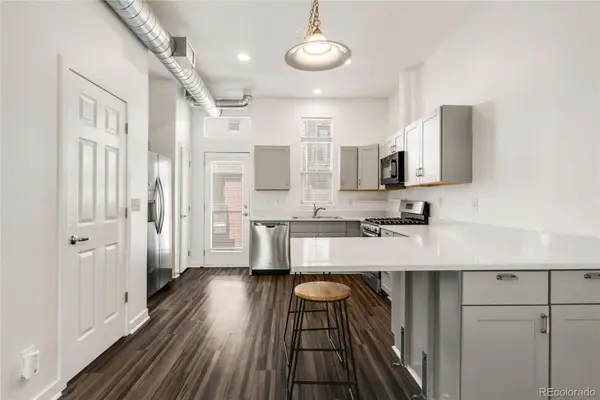 $415,000Coming Soon2 beds 2 baths1,060 sq. ft.
7709 E 28th Place, Denver, CO 80238
MLS# 3914088Listed by: MILEHIMODERN - Coming Soon
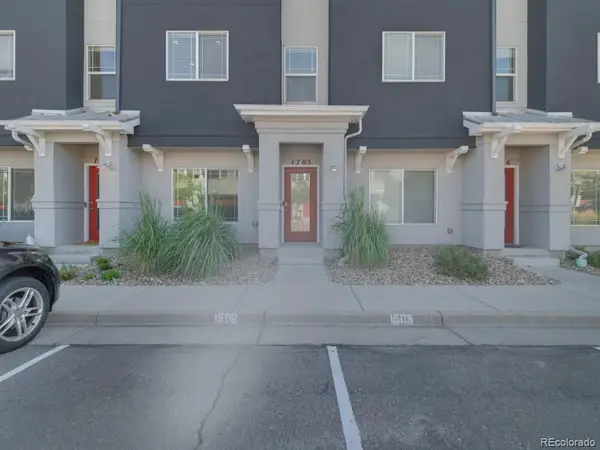 $360,000Coming Soon3 beds 3 baths1,574 sq. ft.
9300 E Florida Avenue #1705, Denver, CO 80247
MLS# 4333320Listed by: STERLING REAL ESTATE GROUP INC - Coming SoonOpen Sat, 11am to 12:30pm
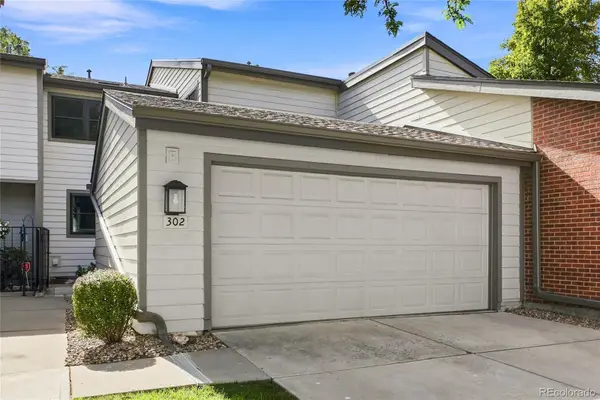 $469,900Coming Soon4 beds 3 baths2,912 sq. ft.
7925 W Layton Avenue #302, Denver, CO 80123
MLS# 4587741Listed by: LOKATION - Coming Soon
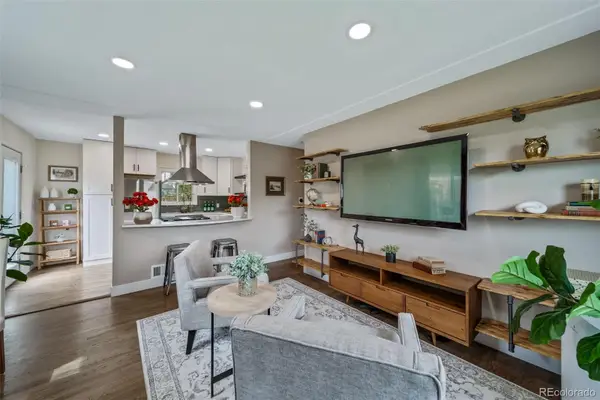 $495,000Coming Soon2 beds 2 baths768 sq. ft.
1201 S Julian Street, Denver, CO 80219
MLS# 8096101Listed by: BROKERS GUILD REAL ESTATE - Coming Soon
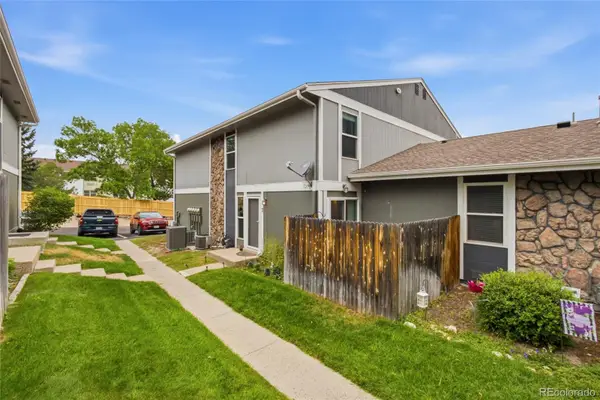 $260,000Coming Soon2 beds 2 baths968 sq. ft.
10001 E Evans Avenue #43B, Denver, CO 80247
MLS# 8624021Listed by: REMAX INMOTION - Coming Soon
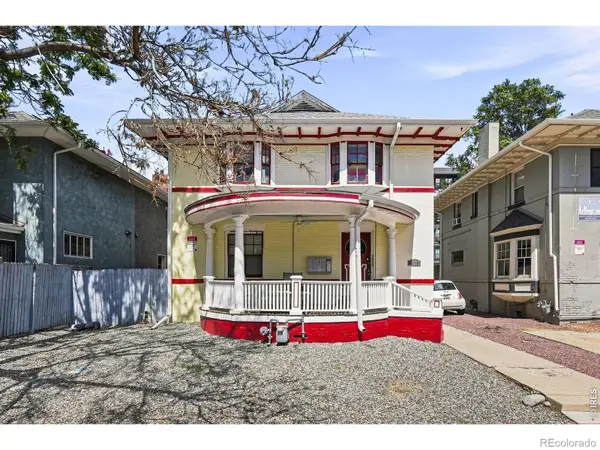 $948,000Coming Soon-- beds -- baths2,851 sq. ft.
1215 E 14th Avenue, Denver, CO 80218
MLS# IR1067614Listed by: LIVE WEST REALTY - Coming Soon
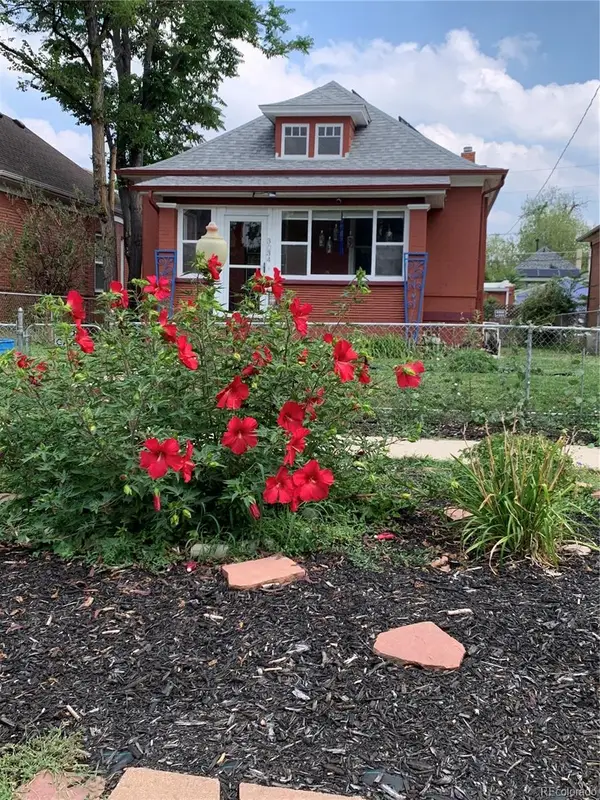 $669,000Coming Soon2 beds 1 baths1,472 sq. ft.
3034 N Race Street, Denver, CO 80205
MLS# 2070094Listed by: KLAVER & COMPANY - Coming Soon
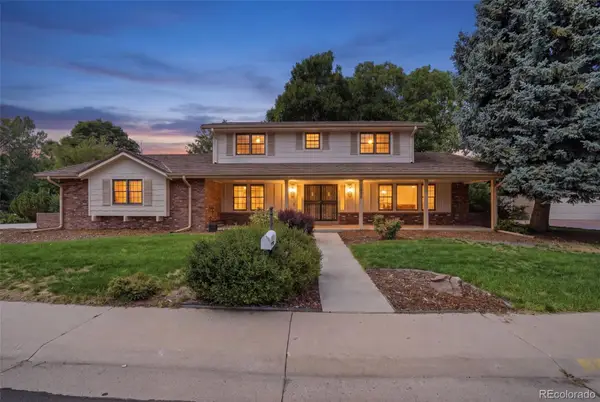 $1,275,000Coming Soon4 beds 4 baths3,863 sq. ft.
4075 S Poplar Way, Denver, CO 80237
MLS# 1669392Listed by: ENGEL & VOLKERS DENVER - Coming Soon
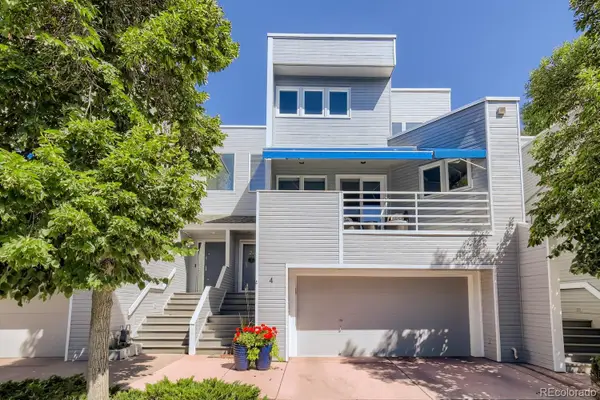 $600,000Coming Soon3 beds 4 baths2,431 sq. ft.
9200 E Cherry Creek South Drive #4, Denver, CO 80231
MLS# 1689923Listed by: LITTLETON REAL ESTATE COMPANY - Coming Soon
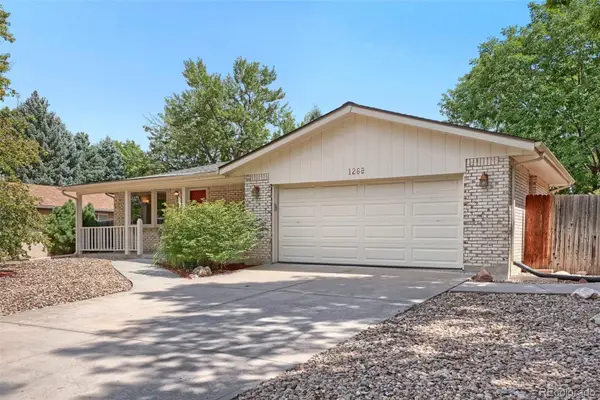 $595,000Coming Soon3 beds 3 baths2,346 sq. ft.
1268 S Independence Street, Denver, CO 80232
MLS# 4952599Listed by: RE/MAX PROFESSIONALS


Protect your home and budget from life's surprises with an Assurant Home Warranty, backed by a partner that supports you through every step of homeownership. Explore Plans.
© 2023 - 2026 ERA Franchise Systems LLC. All rights reserved. ERA Franchise Systems LLC fully supports the principles of the Fair Housing Act and the Equal Opportunity Act. ERA, ERA Real Estate powered, and their respective logos are registered service marks of ERA Franchise Systems LLC. Each office is independently owned and operated.