
1651 Niagara Street, Denver, CO 80220
Local realty services provided by:ERA Teamwork Realty
1651 Niagara Street,Denver, CO 80220
$805,000
- 4 Beds
- 2 Baths
- - sq. ft.
- Single family
- Sold
Listed by: julie maeda
Office: guardian real estate group
MLS#:9974030
Source:ML
Sorry, we are unable to map this address
Price summary
- Price:$805,000
About this home
Welcome to this charming brick Tudor-style home with distinctive architectural details, including a rounded turret entry, in the highly sought-after South Park Hill neighborhood. Situated on a beautifully landscaped 0.14-acre corner lot, this home offers gorgeous curb appeal, amazing character, solid bones, and endless potential. With a little TLC and thoughtful updating, this could truly become the home of your dreams. Inside, you will find original hardwood floors that can be beautifully refinished or preserved to maintain their classic charm. The inviting living room features a cozy wood-burning fireplace, while the formal dining room provides a wonderful space for entertaining. Just off the dining room, the kitchen is ready for renovation and includes a charming breakfast nook, offering the perfect opportunity to create a space tailored to your style. The main level includes two bedrooms and a full bathroom. The finished basement expands the living space with a spacious media or family room featuring a second wood-burning fireplace, two non-conforming bedrooms, a three-quarter bathroom, a laundry room, and ample storage. A bright sunroom overlooks the beautifully landscaped backyard and creates a peaceful place to relax year-round. Outside, the detached two-car garage provides plenty of parking and additional storage. Ideally located just minutes from City Park, the Denver Zoo, the Denver Museum of Nature & Science, Cherry Creek, downtown Denver, neighborhood restaurants, shopping, parks, and major commuter routes, this property offers a rare opportunity to renovate, build equity, and make it your own in one of Denver’s most desirable neighborhoods. This South Park Hill gem is full of character and ready for its next chapter....
Contact an agent
Home facts
- Year built:1942
- Subdivision & Development:South Park Hill
- Listing ID #:9974030
Rooms and interior
- Bedrooms:4
- Total bathrooms:2
- Full bathrooms:1
- Flooring:Carpet, Tile, Wood
- Kitchen Description:Dishwasher, Microwave, Oven, Refrigerator
- Basement:Yes
- Basement Description:Finished, Full
Heating and cooling
- Cooling:Central Air
- Heating:Forced Air
- Central air:Yes
Structure and exterior
- Roof:Composition
- Year built:1942
- Lot Features:Corner, Level
- Construction Materials:Brick
- Exterior Features:Patio
- Levels:1 Story
Schools
- High school:DSST: Montview
- Middle school:DSST: Montview
- Elementary school:Hallett Academy
Utilities
- Water:Public
- Sewer:Public Sewer
Finances and disclosures
- Price:$805,000
- Tax amount:$4,434 (2025)
Features and amenities
- Laundry features:Dryer, Washer
Parking
- Total parking spaces:2
- Garage:Yes
- Garage spaces:2
 Based on information submitted to the MLS GRID as of August 20, 2026 07:25 AM. All data is obtained from various sources and may not have been verified by broker or MLS GRID. Supplied Open House information is subject to change without notice. All information should be independently reviewed and verified for accuracy. Properties may or may not be listed by the office/agent presenting the information.
New listings near 1651 Niagara Street
- Coming Soon
 $950,000Coming Soon5 beds 4 baths
20871 Beekman Place, Denver, CO 80249
MLS# 3272043Listed by: REAL BROKER, LLC DBA REAL - Coming Soon
 $1,375,000Coming Soon4 beds 4 baths
1250 Saint Paul Street, Denver, CO 80206
MLS# 9337556Listed by: KENTWOOD REAL ESTATE CHERRY CREEK - Coming Soon
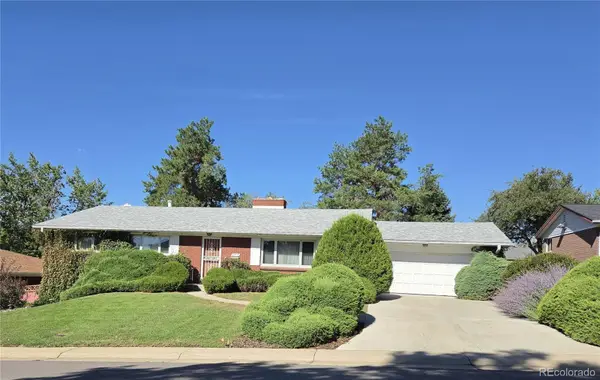 $625,000Coming Soon5 beds 3 baths
2715 S Ames Way, Denver, CO 80227
MLS# 1904297Listed by: BROKERS GUILD HOMES - Coming Soon
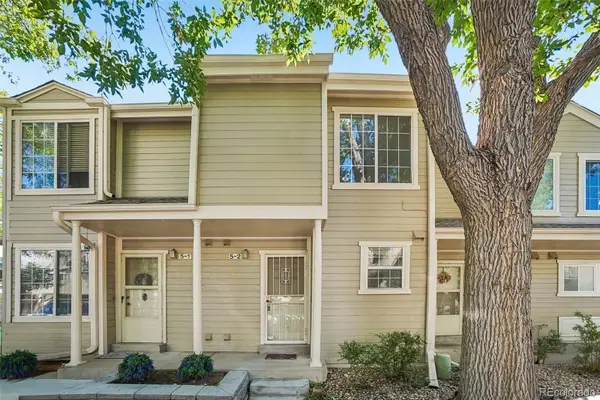 $289,000Coming Soon2 beds 2 baths
1818 S Quebec Way #5-2, Denver, CO 80231
MLS# 9186546Listed by: THRIVE REAL ESTATE GROUP - Coming SoonOpen Sat, 10 to 11:30am
 $525,000Coming Soon4 beds 2 baths
4977 S Perry Street, Littleton, CO 80123
MLS# 4039843Listed by: HOMESMART REALTY - Coming SoonOpen Sat, 12am to 2pm
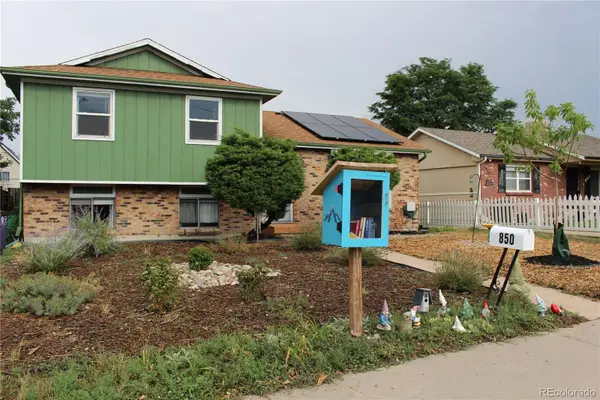 $650,000Coming Soon5 beds 2 baths
850 S Kearney Street, Denver, CO 80224
MLS# 6238146Listed by: KELLER WILLIAMS ADVANTAGE REALTY LLC - Coming Soon
 $1,100,000Coming Soon4 beds 3 baths
2235 N Emerson Street, Denver, CO 80205
MLS# 6791110Listed by: LIV SOTHEBY'S INTERNATIONAL REALTY - Coming Soon
 $375,000Coming Soon3 beds 2 baths
5077 N Walden Way, Denver, CO 80249
MLS# 7637007Listed by: LANDMARK RESIDENTIAL BROKERAGE - Coming SoonOpen Sat, 2 to 4pm
 $539,000Coming Soon2 beds 1 baths
2270 Poplar Street, Denver, CO 80207
MLS# 7955143Listed by: RE/MAX MOMENTUM - Coming Soon
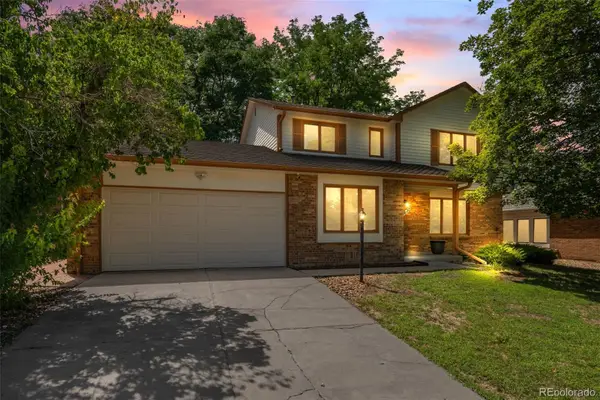 $760,000Coming Soon4 beds 3 baths
2027 S Gray Drive, Denver, CO 80227
MLS# 8524101Listed by: COMPASS - DENVER


Protect your home and budget from life's surprises with an Assurant Home Warranty, backed by a partner that supports you through every step of homeownership. Explore Plans.
© 2023 - 2026 ERA Franchise Systems LLC. All rights reserved. ERA Franchise Systems LLC fully supports the principles of the Fair Housing Act and the Equal Opportunity Act. ERA, ERA Real Estate powered, and their respective logos are registered service marks of ERA Franchise Systems LLC. Each office is independently owned and operated.