
1435 S Zephyr Street, Denver, CO 80232
Local realty services provided by:ERA Shields Real Estate
1435 S Zephyr Street,Denver, CO 80232
$597,000
- 5 Beds
- 3 Baths
- - sq. ft.
- Single family
- Sold
Listed by: gregory mazin
Office: gm realty & property management llc.
MLS#:3044119
Source:ML
Sorry, we are unable to map this address
Price summary
- Price:$597,000
About this home
Beautifully remodeled all-brick ranch on a quiet, tree-lined street in the heart of Lakewood. Thoughtfully updated with designer finishes and modern conveniences, this move-in ready home blends timeless character with today's most desired features.
The open-concept layout showcases engineered flooring, abundant natural light, and a spacious kitchen designed for both everyday living and entertaining. White shaker cabinetry, quartz countertops, stainless steel appliances, a stylish backsplash, a large island with wood accents, and the addition of a pantry and floating shelving create a warm and functional gathering space.
Attention to detail continues throughout the home with updated bathrooms, barn doors, wood accent walls, modern lighting, ceiling fans, and a custom built-in bar in the finished basement. The lower level provides flexible living space perfect for a media room, guest suite, home office, gym, or recreation area.
Numerous improvements offer peace of mind, including main-floor windows replaced in 2019 and 2020, a new water heater in 2020, upgraded electrical panels in both the home and detached garage in 2024, new sewer line in 2023, added attic insulation, a new swamp cooler motor, and fresh interior paint upstairs.
Outside, mature trees frame the property while the oversized detached garage provides exceptional storage, workshop potential, or room for multiple vehicles. Ideally situated near Belmar, parks, shopping, dining, and with convenient access to Downtown Denver and the mountains, this home offers the perfect combination of style, comfort, and location....
Contact an agent
Home facts
- Year built:1961
- Subdivision & Development:Greenwood Park
- Listing ID #:3044119
Rooms and interior
- Bedrooms:5
- Total bathrooms:3
- Full bathrooms:1
- Half bathrooms:1
- Flooring:Carpet, Laminate, Tile
- Kitchen Description:Dishwasher, Disposal, Eat-in Kitchen, Kitchen Island, Microwave, Oven, Range, Refrigerator
- Basement:Yes
- Basement Description:Finished, Full
Heating and cooling
- Cooling:Evaporative Cooling
- Heating:Forced Air, Natural Gas
Structure and exterior
- Roof:Composition
- Year built:1961
- Lot Features:Sprinklers In Front, Sprinklers In Rear
- Construction Materials:Brick, Frame, Wood Siding
- Exterior Features:Covered, Deck, Private Yard
- Levels:1 Story
Schools
- High school:Alameda Int'l
- Middle school:Alameda Int'l
- Elementary school:Patterson
Utilities
- Water:Public
- Sewer:Public Sewer
Finances and disclosures
- Price:$597,000
- Tax amount:$3,804 (2025)
Features and amenities
- Laundry features:Dryer, Washer
- Amenities:Double Pane Windows
Parking
- Total parking spaces:2
- Parking description:Concrete Driveway, Oversized
- Garage:Yes
- Garage spaces:2
 Based on information submitted to the MLS GRID as of August 8, 2026 08:23 AM. All data is obtained from various sources and may not have been verified by broker or MLS GRID. Supplied Open House information is subject to change without notice. All information should be independently reviewed and verified for accuracy. Properties may or may not be listed by the office/agent presenting the information.
New listings near 1435 S Zephyr Street
- New
 $220,000Active1 beds 1 baths692 sq. ft.
4400 S Quebec Street #101N, Denver, CO 80237
MLS# 2204024Listed by: YOUR CASTLE REALTY LLC - New
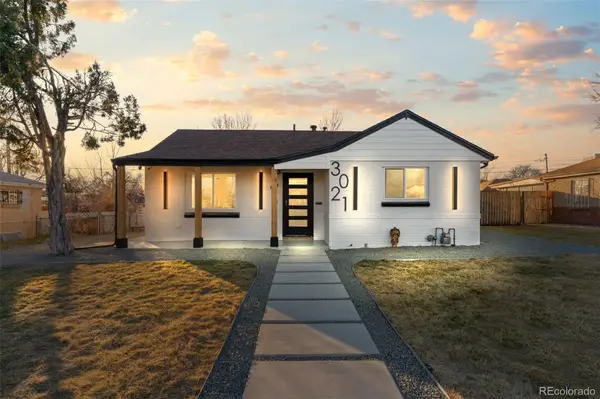 $780,000Active5 beds 3 baths1,879 sq. ft.
3021 Locust Street, Denver, CO 80207
MLS# 3303177Listed by: KELLER WILLIAMS ADVANTAGE REALTY LLC - Open Sun, 11:30am to 1:30pmNew
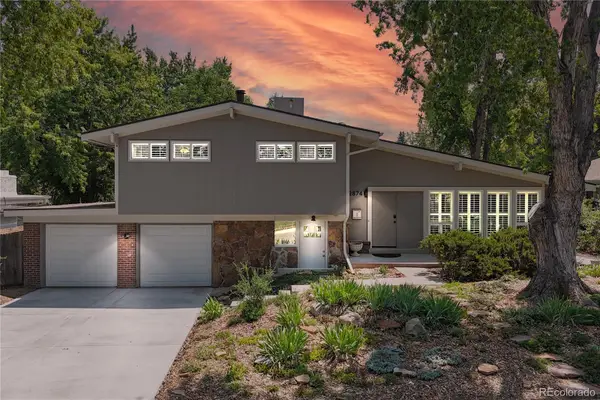 $649,900Active4 beds 3 baths2,351 sq. ft.
2874 S Willow Court, Denver, CO 80231
MLS# 3216801Listed by: KENTWOOD REAL ESTATE DTC, LLC - New
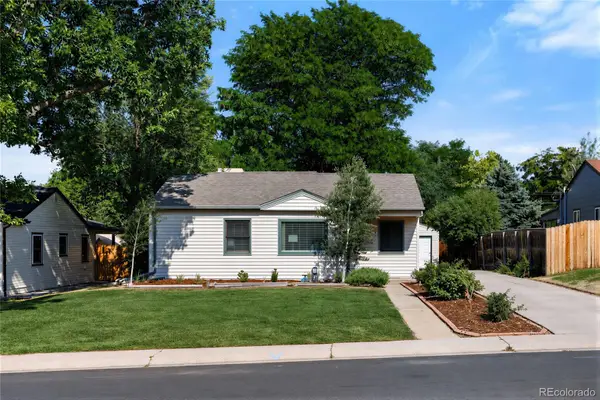 $600,000Active3 beds 1 baths1,440 sq. ft.
3412 S Elm Street, Denver, CO 80222
MLS# 4507031Listed by: ATLAS REAL ESTATE GROUP - New
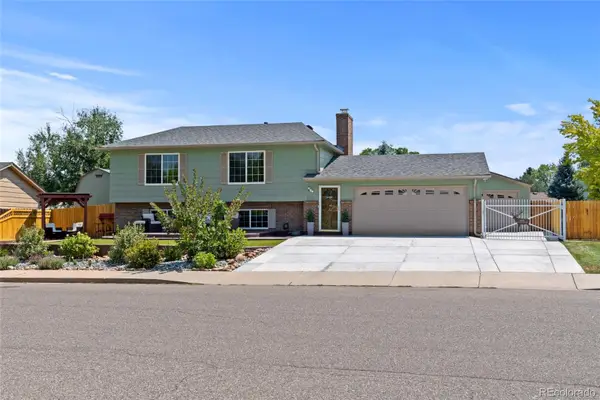 $675,000Active3 beds 2 baths1,892 sq. ft.
4610 S Garrison Street, Littleton, CO 80123
MLS# 8153536Listed by: RE/MAX ALLIANCE - New
 $335,000Active1 beds 1 baths668 sq. ft.
1208 Quitman Street #207, Denver, CO 80204
MLS# 2432486Listed by: TRELORA REALTY, INC. - New
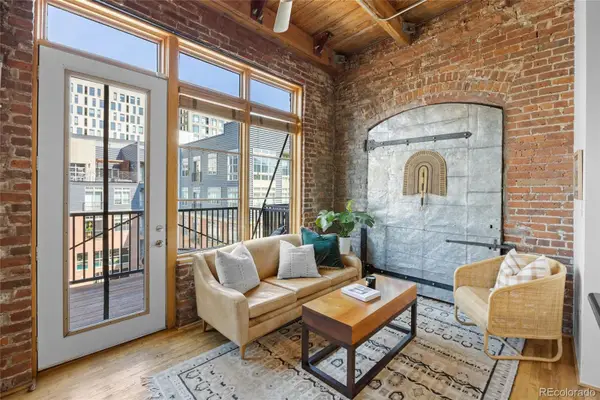 $415,000Active1 beds 2 baths838 sq. ft.
2960 Inca Street #408, Denver, CO 80202
MLS# 4247542Listed by: COMPASS - DENVER - Coming Soon
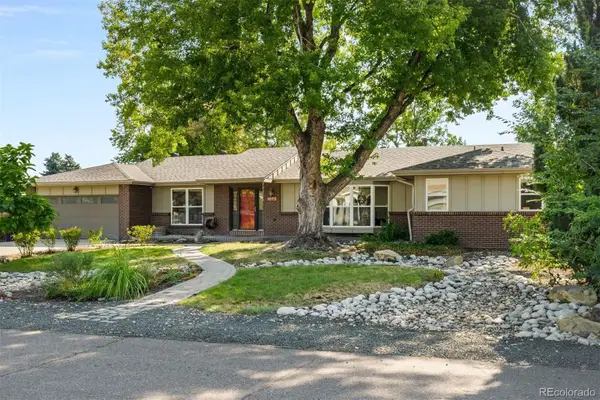 $775,000Coming Soon4 beds 3 baths
1070 S Elmira Street, Denver, CO 80247
MLS# 5912347Listed by: LIV SOTHEBY'S INTERNATIONAL REALTY - Coming Soon
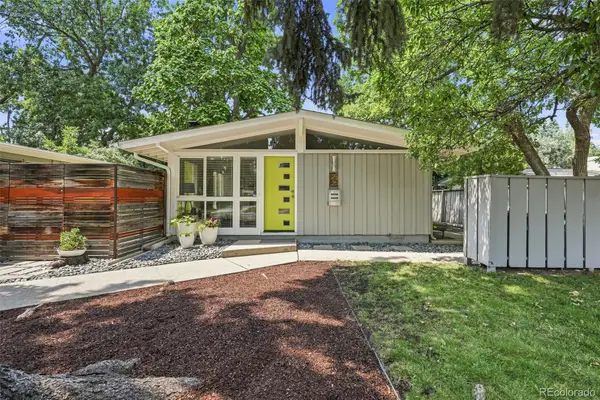 $575,000Coming Soon3 beds 1 baths
2525 S Lowell Boulevard, Denver, CO 80219
MLS# 6142102Listed by: KENTWOOD REAL ESTATE DTC, LLC - New
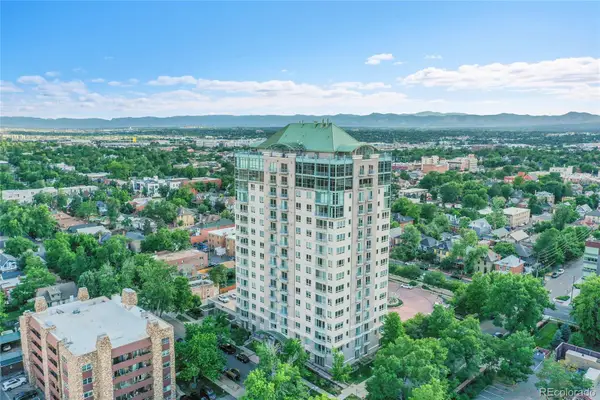 $850,000Active2 beds 2 baths1,503 sq. ft.
400 E 3rd Avenue #1203, Denver, CO 80203
MLS# 6329647Listed by: THE STELLER GROUP, INC


Protect your home and budget from life's surprises with an Assurant Home Warranty, backed by a partner that supports you through every step of homeownership. Explore Plans.
© 2023 - 2026 ERA Franchise Systems LLC. All rights reserved. ERA Franchise Systems LLC fully supports the principles of the Fair Housing Act and the Equal Opportunity Act. ERA, ERA Real Estate powered, and their respective logos are registered service marks of ERA Franchise Systems LLC. Each office is independently owned and operated.