
1479 S Pennsylvania Street, Denver, CO 80210
Local realty services provided by:ERA New Age
1479 S Pennsylvania Street,Denver, CO 80210
$1,825,000
- 4 Beds
- 5 Baths
- 3,301 sq. ft.
- Single family
- Active
Listed by: richard papaianache
Office: blvd real estate group, llc.
MLS#:8810198
Source:ML
Price summary
- Price:$1,825,000
- Price per sq. ft.:$552.86
About this home
Just one block from Platte Park and Pearl Street’s sought-after boutiques and Michelin-recognized dining, this exceptional duplex brings together prime location, thoughtful design, and PBG’s signature craftsmanship. The 4-bedroom, 5-bath residence blends transitional and contemporary architecture.
Natural limestone, sleek stucco, and modified wood accents come together in an architecturally balanced exterior. Inside, wide-plank engineered white oak flooring and expansive Andersen windows create a bright, inviting backdrop for the home’s cottage-transitional design with custom wall molding.
The main living space is anchored by an elegant tile gas fireplace framed with custom millwork. At the heart of the home, the chef’s kitchen blends style and function with quartz countertops/backsplash, custom American cabinetry, a Thermador appliance suite, island with storage, LED ceiling, and a dedicated butler’s pantry.
Upstairs, the primary suite is surrounded by custom wall molding trim featuring a private balcony and sophisticated bath with a freestanding soaking tub, glass-enclosed dual-head shower with LED shelves, private WC, his/hers closets, and heated floors. A secondary en-suite bedroom and spacious laundry room complete the upper level.
The rooftop level offers flexibility with a bedroom that can double as an office, an office, ¾ bath, wet bar, and expansive deck ideal for entertaining that supports a jacuzzi.
The finished basement with soaring 10-foot ceilings expand the home with a recreation area, wet bar, full bath, and additional bedroom.
Private backyard with gas hookup. Benches near the living room to be added (see rendering). Home features extra insulation in party and exterior walls, an ERV system, dual HVAC systems, a high-performance electric water heater, and a detached two-car garage with 220V capability and overhead storage. PBG industry leading 2-year builder’s warranty/8-year structural warranty. | No HOA |Buyer to Verify All Details...
Contact an agent
Home facts
- Year built:2026
- Subdivision & Development:Sherman Sub
- Listing ID #:8810198
Rooms and interior
- Bedrooms:4
- Total bathrooms:5
- Full bathrooms:3
- Half bathrooms:2
- Flooring:Carpet, Tile, Wood
- Kitchen Description:Convection Oven, Dishwasher, Disposal, Freezer, Kitchen Island, Microwave, Oven, Range, Range Hood, Refrigerator
- Basement:Yes
- Basement Description:Finished, Sump Pump
- Living area:3,301 sq. ft.
Heating and cooling
- Cooling:Central Air
- Heating:Forced Air
- Central air:Yes
Structure and exterior
- Roof:Membrane, Shingle
- Year built:2026
- Building area:3,301 sq. ft.
- Lot area:0.07 Acres
- Lot Features:Level
- Architectural Style:Contemporary
- Construction Materials:Cedar, Stone, Stucco, Wood Siding
- Exterior Features:Balcony, Covered, Deck, Front Porch, Gas Valve, Lighting, Patio, Private Yard, Rain Gutters, Rooftop
- Levels:3 or More Stories
Schools
- High school:Thomas Jefferson
- Middle school:Grant
- Elementary school:McKinley-Thatcher
Utilities
- Water:Public
- Sewer:Public Sewer
Finances and disclosures
- Price:$1,825,000
- Price per sq. ft.:$552.86
- Tax amount:$4,302 (2024)
Features and amenities
- Amenities:Carbon Monoxide Detector(s), Double Pane Windows, Electric Water Heater, Smoke Detector(s), Sump Pump
Parking
- Total parking spaces:2
- Parking description:220 Volts
- Garage:Yes
- Garage spaces:2
 Based on information submitted to the MLS GRID as of August 17, 2026 07:44 PM. All data is obtained from various sources and may not have been verified by broker or MLS GRID. Supplied Open House information is subject to change without notice. All information should be independently reviewed and verified for accuracy. Properties may or may not be listed by the office/agent presenting the information.
New listings near 1479 S Pennsylvania Street
- Coming Soon
 $299,000Coming Soon2 beds 2 baths
580 S Clinton Street #5A, Denver, CO 80247
MLS# 6997655Listed by: COMPASS - DENVER  $1,000,000Active0.24 Acres
Address Withheld By Seller, ,
MLS# 9147053Listed by: MODUS REAL ESTATE- Coming Soon
 $590,000Coming Soon3 beds 3 baths
4122 W 49th Avenue, Denver, CO 80212
MLS# 6019462Listed by: THE AGENCY - DENVER - Coming SoonOpen Sat, 11am to 1pm
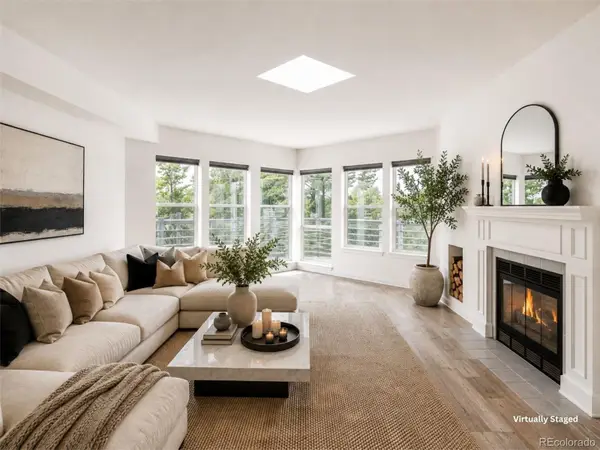 $279,900Coming Soon2 beds 2 baths
1226 S Monaco Street Parkway #307, Denver, CO 80224
MLS# 8540318Listed by: COMPASS - DENVER - New
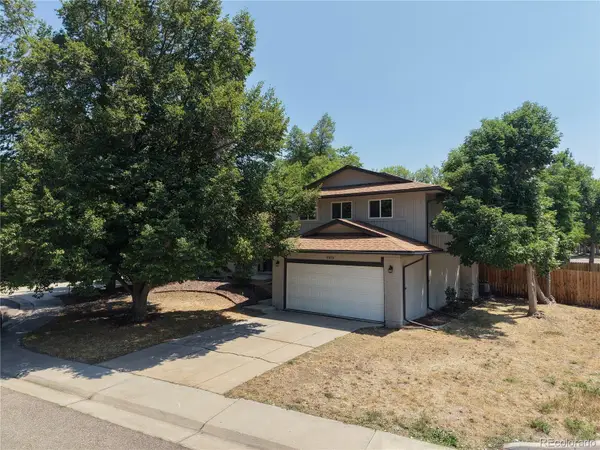 $630,000Active3 beds 3 baths2,733 sq. ft.
7073 E Warren Drive, Denver, CO 80224
MLS# 9408839Listed by: COLDWELL BANKER REALTY 24 - New
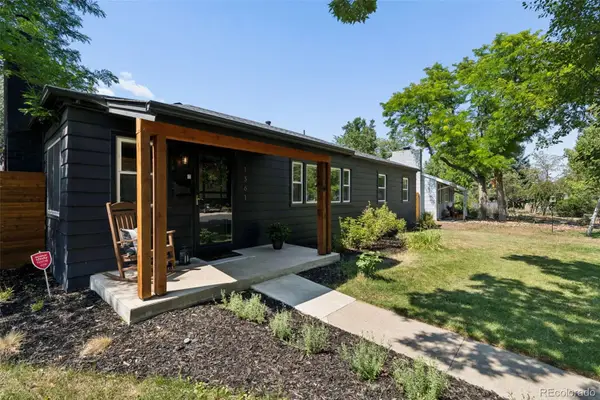 $639,000Active4 beds 2 baths1,361 sq. ft.
1361 S Glencoe Street, Denver, CO 80222
MLS# 3245697Listed by: COLORADO SIGNATURE PROPERTIES - Coming Soon
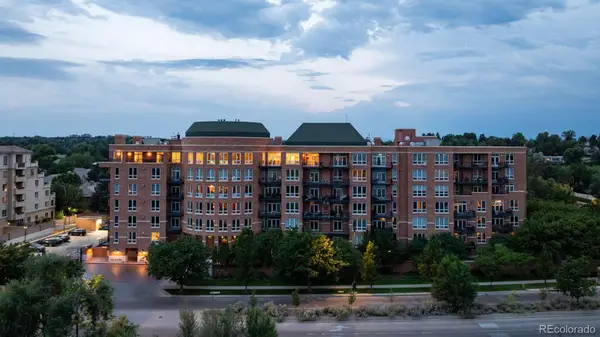 $6,950,000Coming Soon3 beds 3 baths
2400 E Cherry Creek South Drive #701, Denver, CO 80209
MLS# 8564445Listed by: SLIFER SMITH AND FRAMPTON REAL ESTATE - New
 $600,000Active2 beds 3 baths2,682 sq. ft.
20412 E 52nd Avenue, Denver, CO 80249
MLS# 4502478Listed by: KELLER WILLIAMS DTC - New
 $785,000Active3 beds 1 baths1,470 sq. ft.
6275 W 16th Ave, Denver, CO 80214
MLS# 5217343Listed by: MB BILLY HALAX REAL ESTATE - Coming SoonOpen Sat, 11am to 1pm
 $575,000Coming Soon2 beds 2 baths
3100 E Cherry Creek South Drive #1504, Denver, CO 80209
MLS# 2322749Listed by: NAV REAL ESTATE


Protect your home and budget from life's surprises with an Assurant Home Warranty, backed by a partner that supports you through every step of homeownership. Explore Plans.
© 2023 - 2026 ERA Franchise Systems LLC. All rights reserved. ERA Franchise Systems LLC fully supports the principles of the Fair Housing Act and the Equal Opportunity Act. ERA, ERA Real Estate powered, and their respective logos are registered service marks of ERA Franchise Systems LLC. Each office is independently owned and operated.