
1499 Blake Street #4U, Denver, CO 80202
Local realty services provided by:ERA Shields Real Estate
Listed by: thomas krause
Office: dominion realty group llc.
MLS#:3934287
Source:ML
Price summary
- Price:$478,900
- Price per sq. ft.:$419.35
- Monthly HOA dues:$826
About this home
Sophisticated Loft Living in the Heart of LoDo. Welcome to this meticulously maintained, one-bedroom, one-bathroom loft in the prestigious Palace Lofts, one of the most sought-after residential developments in Denver’s historic Lower Downtown District (LoDo). This spacious residence offers 10-foot ceilings that create an airy, open feel, complemented by a dramatic wall of windows that floods the home with natural light. Relaxation is found in warm wood floors and a generously sized primary bedroom with a full bath and a walk-in closet, adding both comfort and functionality. The large Euro-style kitchen is perfect for cooking and entertaining, featuring sleek cabinetry, ample counter space, and a layout that flows seamlessly into the living area. When you’re hosting friends, the open-concept design makes every moment feel connected and inviting. Palace Lofts is ideally positioned near Cherry Creek, offering immediate access to the scenic walking and biking paths. Close to Union Station, Larimer Square, Coors Field, Ball Arena, the 16th Street Mall, and the Denver Center for the Performing Arts. The location also provides quick access to major highways. Residents enjoy high-end amenities, including: Newly renovated lobby with modern finishes, 24-hour concierge and security for peace of mind, Fully equipped fitness center, Rooftop terrace with BBQ area and panoramic city and mountain views, Secure underground parking with one deeded garage space, Private storage cage for added convenience, Inside the unit, an energy-efficient heat pump provides year-round heating and cooling on demand, ensuring comfort in every season. The HOA covers water, sewer, trash, recycling, snow removal, insurance, and structural maintenance, making ownership worry-free. This move-in-ready loft combines luxury, convenience, and lifestyle. Whether you’re seeking a vibrant urban home base or a stylish pied-à-terre, this residence offers the perfect balance of modern comfort and historic charm....
Contact an agent
Home facts
- Year built:1997
- Subdivision & Development:LODO
- Listing ID #:3934287
Rooms and interior
- Bedrooms:1
- Total bathrooms:1
- Full bathrooms:1
- Flooring:Tile, Wood
- Kitchen Description:Dishwasher, Disposal, Kitchen Island, Microwave, Oven, Pantry, Range, Refrigerator
- Living area:1,142 sq. ft.
Heating and cooling
- Cooling:Central Air
- Heating:Heat Pump
- Central air:Yes
Structure and exterior
- Roof:Membrane
- Year built:1997
- Building area:1,142 sq. ft.
- Architectural Style:Contemporary, Loft, Urban Contemporary
- Construction Materials:Brick, Concrete
- Levels:1 Story
Schools
- High school:Compassion Road Academy
- Middle school:Kepner
- Elementary school:Greenlee
Utilities
- Water:Public
- Sewer:Public Sewer
Finances and disclosures
- Price:$478,900
- Price per sq. ft.:$419.35
- Tax amount:$2,587 (2025)
Features and amenities
- Laundry features:Dryer, In Unit, Washer
- Amenities:Carbon Monoxide Detector(s), Concierge, Double Pane Windows, Secured Garage/Parking, Security Entrance, Smoke Detector(s), Storage, Window Coverings, Window Treatments
Parking
- Total parking spaces:1
- Parking description:Concrete Driveway
- Garage:Yes
- Garage spaces:1
 Based on information submitted to the MLS GRID as of August 2, 2026 02:31 PM. All data is obtained from various sources and may not have been verified by broker or MLS GRID. Supplied Open House information is subject to change without notice. All information should be independently reviewed and verified for accuracy. Properties may or may not be listed by the office/agent presenting the information.
New listings near 1499 Blake Street #4U
- New
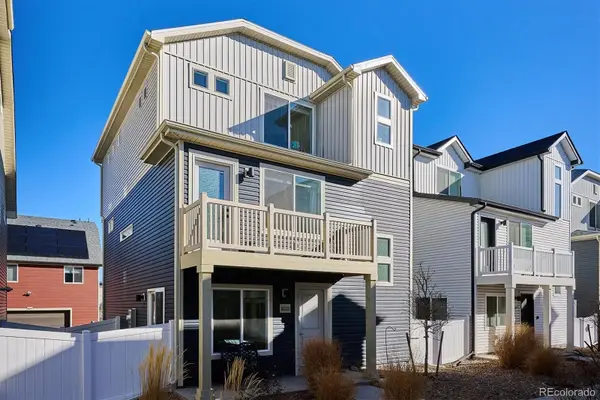 $414,500Active3 beds 2 baths1,773 sq. ft.
18222 E 51st Place, Denver, CO 80249
MLS# 1507637Listed by: RE/MAX PROFESSIONALS - Coming Soon
 $600,000Coming Soon2 beds 2 baths
925 N Lincoln Street #3H, Denver, CO 80203
MLS# 6722639Listed by: COLDWELL BANKER REALTY 54 - Coming Soon
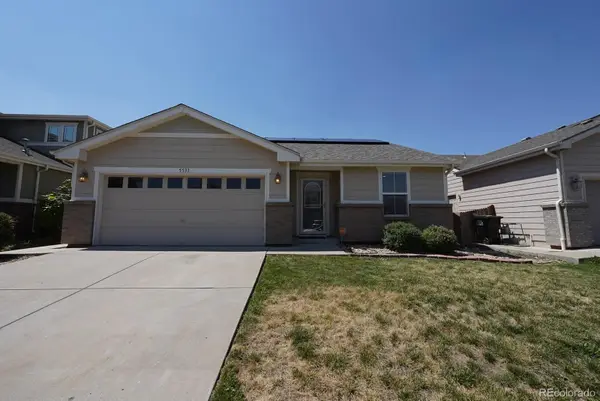 $450,000Coming Soon2 beds 2 baths
5531 Lewiston Court, Denver, CO 80239
MLS# 9358904Listed by: EXP REALTY, LLC - New
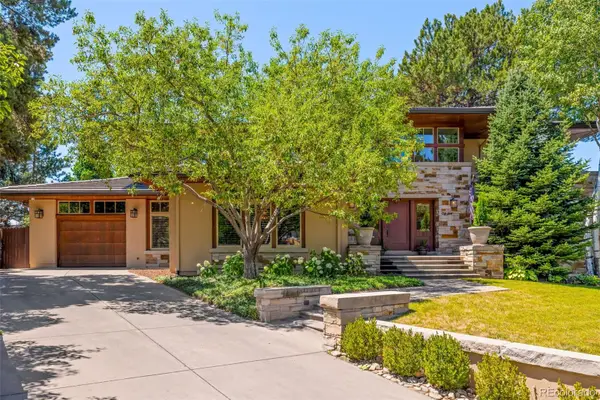 $4,800,000Active6 beds 6 baths7,456 sq. ft.
101 S Ash Street, Denver, CO 80246
MLS# 4765471Listed by: KENTWOOD REAL ESTATE DTC, LLC - New
 $300,000Active1 beds 1 baths632 sq. ft.
1020 15th Street #17K, Denver, CO 80202
MLS# 9188474Listed by: CENTURY 21 TRENKA REAL ESTATE - New
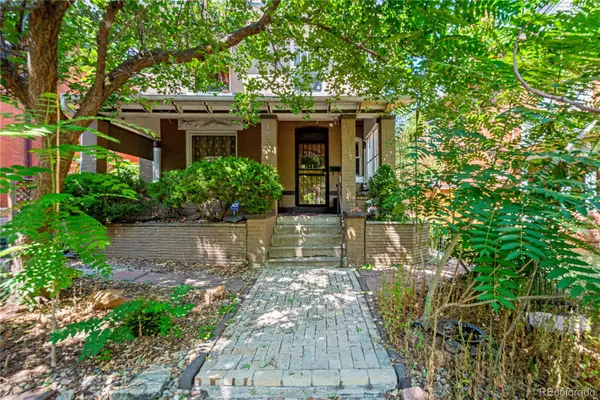 $779,000Active4 beds 3 baths2,736 sq. ft.
1325 Josephine Street, Denver, CO 80206
MLS# 1690421Listed by: KELLER WILLIAMS DTC - Coming Soon
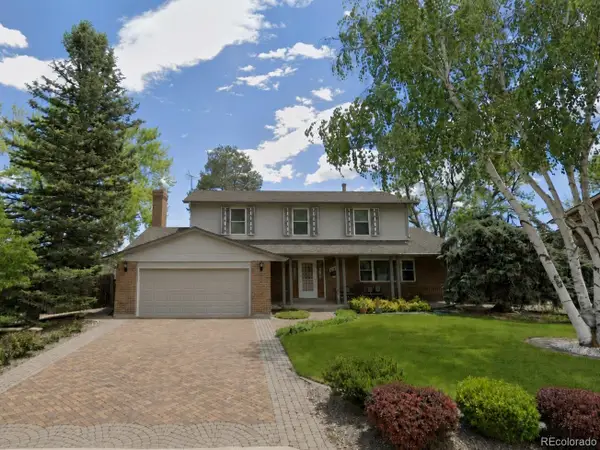 $725,000Coming Soon4 beds 3 baths
4132 S Vrain Street, Denver, CO 80236
MLS# 7575729Listed by: COLDWELL BANKER REALTY 44 - New
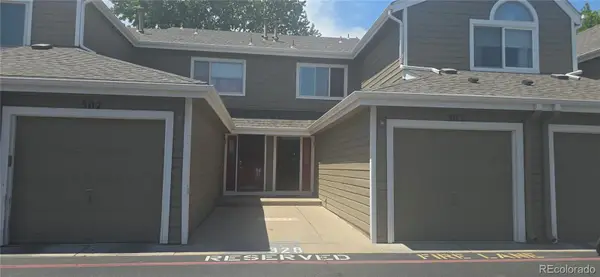 $359,500Active2 beds 4 baths2,106 sq. ft.
7476 E Arkansas Avenue #3-03, Denver, CO 80231
MLS# 7714766Listed by: RE PROFESSIONALS LLC - New
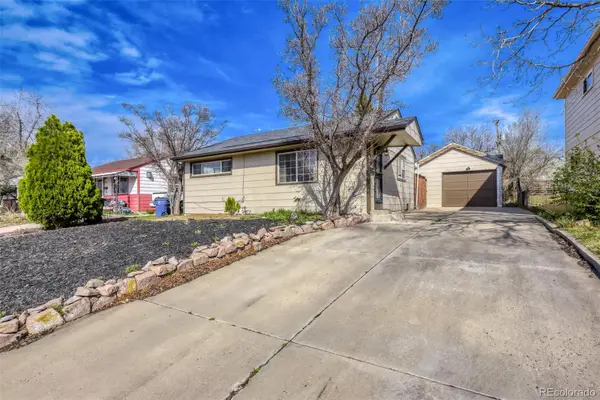 $449,900Active2 beds 2 baths982 sq. ft.
1880 S Shoshone S Street, Denver, CO 80223
MLS# 8292911Listed by: NAV REAL ESTATE - Coming Soon
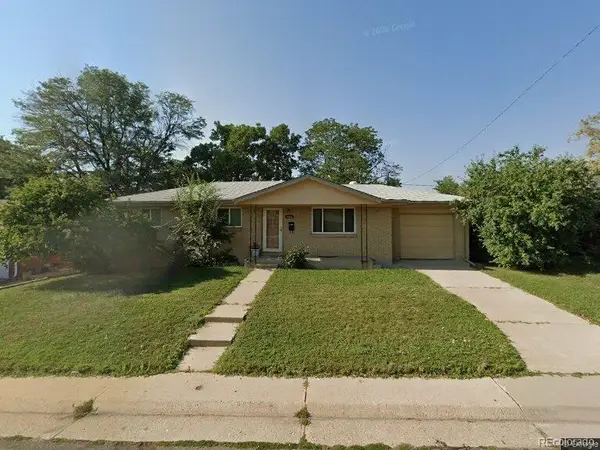 $450,000Coming Soon4 beds 2 baths
8159 Nola Drive, Denver, CO 80221
MLS# 8863341Listed by: HOMESMART


Protect your home and budget from life's surprises with an Assurant Home Warranty, backed by a partner that supports you through every step of homeownership. Explore Plans.
© 2023 - 2026 ERA Franchise Systems LLC. All rights reserved. ERA Franchise Systems LLC fully supports the principles of the Fair Housing Act and the Equal Opportunity Act. ERA, ERA Real Estate powered, and their respective logos are registered service marks of ERA Franchise Systems LLC. Each office is independently owned and operated.