
4132 S Vrain Street, Denver, CO 80236
Local realty services provided by:ERA Shields Real Estate
4132 S Vrain Street,Denver, CO 80236
$750,000
- 4 Beds
- 3 Baths
- 2,919 sq. ft.
- Single family
- Active
Listed by: erika roberg
Office: coldwell banker realty 44
MLS#:7575729
Source:ML
Price summary
- Price:$750,000
- Price per sq. ft.:$256.94
- Monthly HOA dues:$4.17
About this home
Backing to Fort Logan Open Space in sought-after Pinehurst Estates, this inviting two-story home enjoys a picturesque backdrop of mature trees and open space, along with skyline views of historic Loretto Heights Academy and twinkling Denver city lights in the evening.
Set on a beautifully landscaped quarter-acre lot, the fenced backyard is an enjoyable retreat with mature trees, lush landscaping, and a stunning custom paver patio, perfect for relaxing or entertaining. A custom paver driveway enhances the home's curb appeal and reflects the pride of ownership found throughout.
Inside, you'll find fresh interior paint, brand-new carpet, and a home that has been meticulously cared for over the years. The well-maintained, classic kitchen and baths are ready to enjoy today while offering the opportunity to update to your own style over time.
The functional floor plan features four bedrooms, 2 1/2 baths, multiple living spaces, a formal dining room, and a spacious casual dining area just off the kitchen for everyday meals and gatherings. A partially finished basement with a bonus/media room and dry bar offers additional space for entertaining, while the unfinished area provides excellent storage or future expansion potential.
Pinehurst Estates is known for its friendly, welcoming atmosphere and strong sense of community. Enjoy the perfect balance of peaceful living and convenience, with nearby shopping, dining, parks, and easy access to downtown Denver, the foothills, and Colorado's year-round outdoor recreation.
A special opportunity to enjoy one of the area's most welcoming neighborhoods, where open space, convenience, and community come together....
Contact an agent
Home facts
- Year built:1972
- Subdivision & Development:Pinehurst Estates
- Listing ID #:7575729
Rooms and interior
- Bedrooms:4
- Total bathrooms:3
- Full bathrooms:1
- Half bathrooms:1
- Flooring:Carpet, Tile, Wood
- Kitchen Description:Cooktop, Dishwasher, Disposal, Eat-in Kitchen, Microwave, Oven, Pantry, Refrigerator
- Basement:Yes
- Basement Description:Finished, Full
- Living area:2,919 sq. ft.
Heating and cooling
- Cooling:Attic Fan, Central Air
- Heating:Forced Air, Hot Water
- Central air:Yes
Structure and exterior
- Roof:Composition
- Year built:1972
- Building area:2,919 sq. ft.
- Lot area:0.26 Acres
- Lot Features:Irrigated, Landscaped, Level, Many Trees, Open Space, Sprinklers In Front, Sprinklers In Rear
- Architectural Style:Traditional
- Construction Materials:Brick, Frame
- Exterior Features:Covered, Front Porch, Lighting, Patio, Private Yard
- Levels:2 Story
Schools
- High school:John F. Kennedy
- Middle school:DSST: College View
- Elementary school:Kaiser
Utilities
- Water:Public
- Sewer:Public Sewer
Finances and disclosures
- Price:$750,000
- Price per sq. ft.:$256.94
- Tax amount:$2,903 (2024)
Features and amenities
- Laundry features:Dryer, In Unit, Washer
- Amenities:Double Pane Windows, Gas Water Heater
Parking
- Total parking spaces:2
- Garage:Yes
- Garage spaces:2
 Based on information submitted to the MLS GRID as of September 15, 2026 02:30 PM. All data is obtained from various sources and may not have been verified by broker or MLS GRID. Supplied Open House information is subject to change without notice. All information should be independently reviewed and verified for accuracy. Properties may or may not be listed by the office/agent presenting the information.
New listings near 4132 S Vrain Street
- Coming Soon
 $775,000Coming Soon4 beds 4 baths2,781 sq. ft.
5961 Boston Street, Denver, CO 80238
MLS# 7130893Listed by: LIV SOTHEBY'S INTERNATIONAL REALTY - Coming Soon
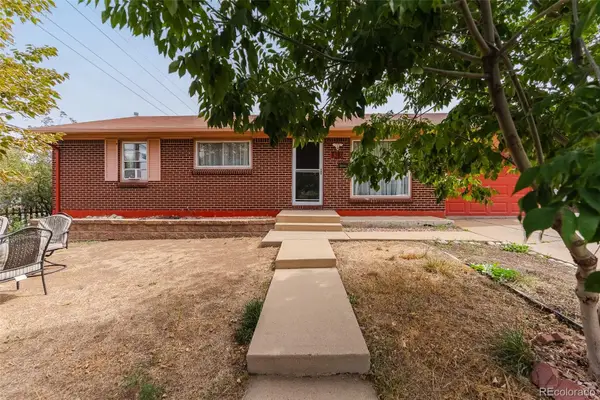 $490,000Coming Soon5 beds 2 baths1,950 sq. ft.
8382 Navajo Street, Denver, CO 80221
MLS# 6358907Listed by: BLUE PEBBLE HOMES - Coming SoonOpen Sat, 11am to 2pm
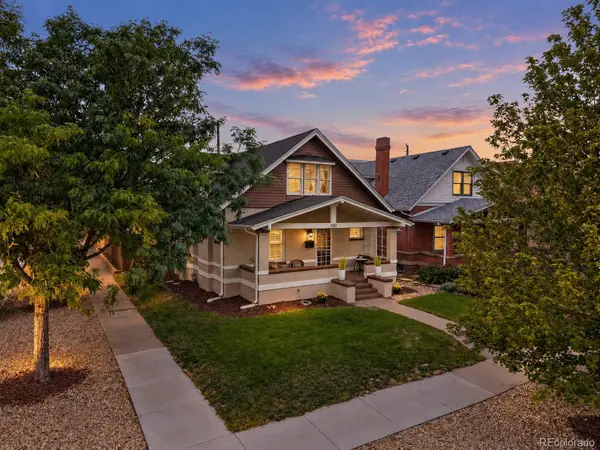 $900,000Coming Soon4 beds 2 baths2,731 sq. ft.
3303 N Gaylord Street, Denver, CO 80205
MLS# 9603109Listed by: ART OF HOME - Coming Soon
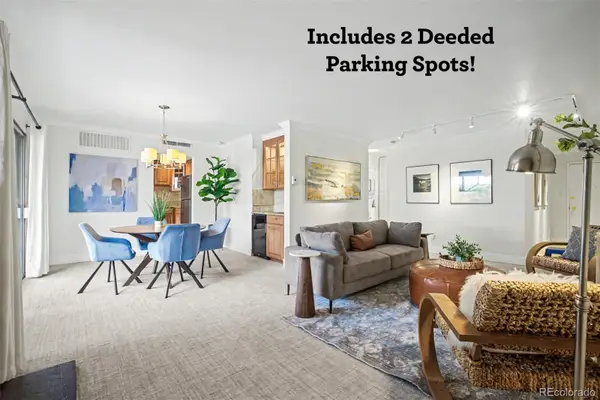 $359,900Coming Soon2 beds 2 baths1,059 sq. ft.
700 N Washington Street #202, Denver, CO 80203
MLS# 1542167Listed by: COMPASS - DENVER - Coming Soon
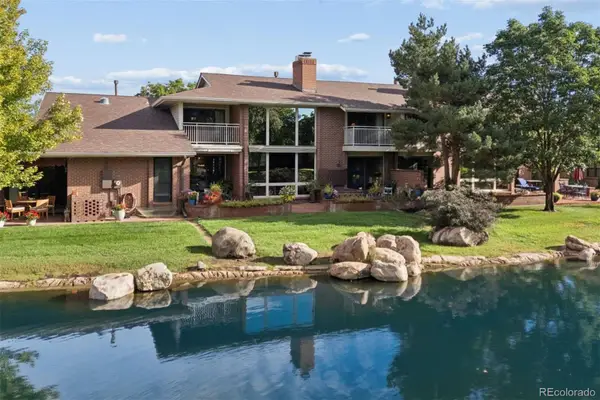 $1,780,000Coming Soon3 beds 4 baths4,737 sq. ft.
2800 S University Boulevard #141, Denver, CO 80210
MLS# 5094132Listed by: LIV SOTHEBY'S INTERNATIONAL REALTY - Coming Soon
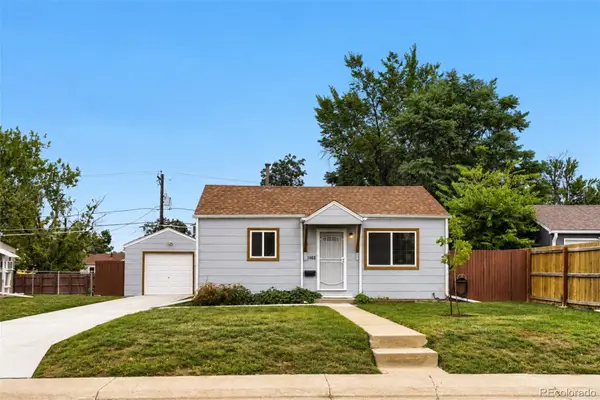 $375,000Coming Soon2 beds 1 baths682 sq. ft.
1460 S Osceola Street, Denver, CO 80219
MLS# 5858078Listed by: RE/MAX PROFESSIONALS - Coming Soon
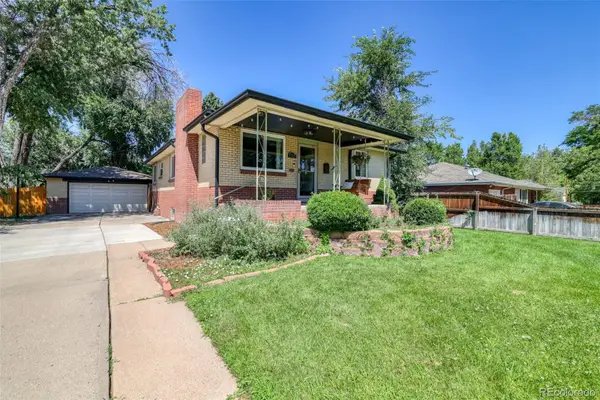 $699,000Coming Soon4 beds 2 baths2,434 sq. ft.
1717 S Clayton Street, Denver, CO 80210
MLS# 5914507Listed by: MODUS REAL ESTATE - Coming SoonOpen Sat, 11am to 1pm
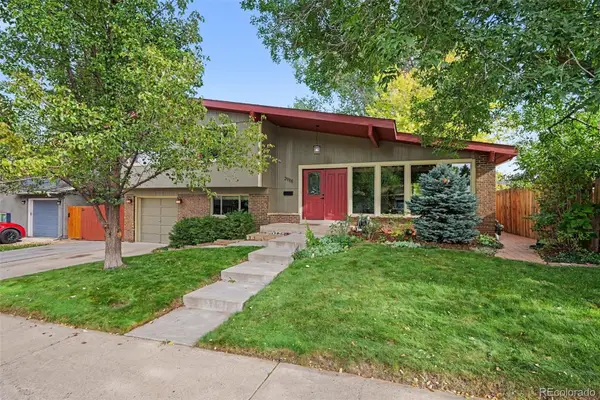 $715,000Coming Soon4 beds 3 baths2,478 sq. ft.
2988 S Wabash Street, Denver, CO 80231
MLS# 2363957Listed by: NEW VISION REALTY - Coming SoonOpen Sat, 11am to 2pm
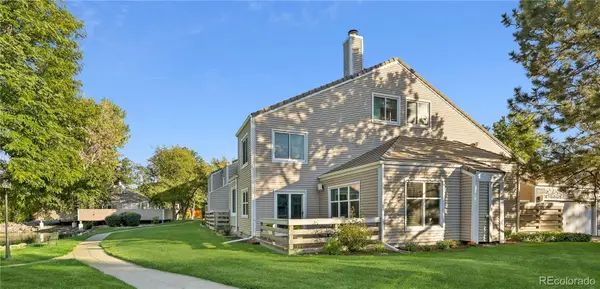 $450,000Coming Soon2 beds 3 baths1,976 sq. ft.
2290 S Yosemite Circle, Denver, CO 80231
MLS# 2058350Listed by: KELLER WILLIAMS DTC - Coming Soon
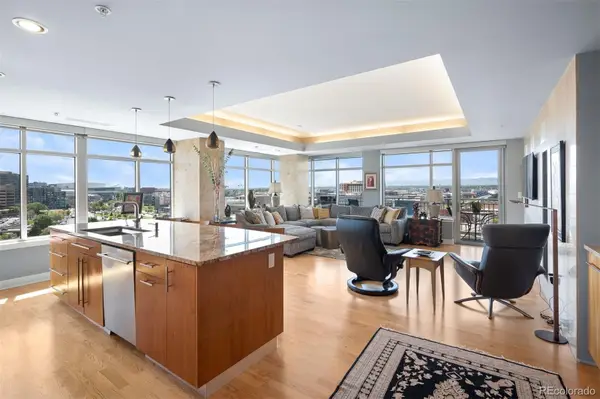 $1,550,000Coming Soon2 beds 3 baths2,435 sq. ft.
1411 Wynkoop Street #1003, Denver, CO 80202
MLS# 4008540Listed by: LIV SOTHEBY'S INTERNATIONAL REALTY


Protect your home and budget from life's surprises with an Assurant Home Warranty, backed by a partner that supports you through every step of homeownership. Explore Plans.
© 2023 - 2026 ERA Franchise Systems LLC. All rights reserved. ERA Franchise Systems LLC fully supports the principles of the Fair Housing Act and the Equal Opportunity Act. ERA, ERA Real Estate powered, and their respective logos are registered service marks of ERA Franchise Systems LLC. Each office is independently owned and operated.