
1554 Ames Street, Denver, CO 80214
Local realty services provided by:ERA New Age
1554 Ames Street,Denver, CO 80214
$540,000
- 3 Beds
- 2 Baths
- - sq. ft.
- Multi-family
- Sold
Listed by: russell gellman
Office: guide real estate
MLS#:8355047
Source:ML
Sorry, we are unable to map this address
Price summary
- Price:$540,000
About this home
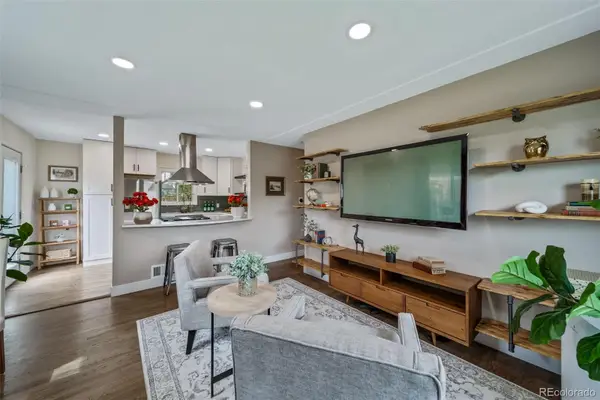
A meticulously maintained, legal up/down duplex just a few blocks from Sloan’s Lake at a price point rarely found this close to the lake! Live in one unit and rent the other to offset your mortgage, keep it as a turnkey investment, or host extended family/friends with total privacy since each unit has its own exterior entrance, kitchen, and laundry. Upstairs, you will find a spacious one bedroom unit flooded with natural light, newly refinished hardwood floors, an updated bathroom, a generously sized kitchen, and central A/C. The lower unit offers two bedrooms, an updated bathroom with a walk-in rainfall shower, and a 2023 kitchen renovation. The big-ticket items are already done for you: bathroom renovations for both units in 2018, new windows in 2018, separate HVAC systems and water heaters for each unit, an upstairs tankless water heater in 2023, and a new front door in 2025. Outside, the massive lot is a rare find with a huge fenced backyard shaded by mature trees, a one car garage, and plenty of off-street parking. The location is unbeatable as you are blocks from the walking loop, playgrounds, and picnic areas at Sloan's Lake. Dinner is easy with Edgewater Public Market and downtown Edgewater nearby, and the Sheridan light rail station is a short walk away for a quick ride into downtown Denver. Add this one to your must-see list this weekend!
View the 3D tours at the following links: https://my.matterport.com/show/?m=HQMeheP67KE and https://my.matterport.com/show/?m=2mi49CKjzWc...
Contact an agent
Home facts
- Year built:1940
- Subdivision & Development:Edgewater
- Listing ID #:8355047
Rooms and interior
- Bedrooms:3
- Total bathrooms:2
- Flooring:Carpet, Concrete, Tile, Vinyl, Wood
- Kitchen Description:Dishwasher, Disposal, Microwave, Pantry, Range, Range Hood, Refrigerator
- Basement:Yes
- Basement Description:Finished, Full
Heating and cooling
- Cooling:Central Air
- Heating:Forced Air
- Central air:Yes
Structure and exterior
- Roof:Composition
- Year built:1940
- Lot Features:Level
- Architectural Style:Traditional
- Construction Materials:Frame, Wood Siding
- Exterior Features:Fire Pit, Private Yard, Rain Gutters
- Foundation Description:Raised
- Levels:1 Story
Schools
- High school:Jefferson
- Middle school:Jefferson
- Elementary school:Edgewater
Utilities
- Water:Public
- Sewer:Public Sewer
Finances and disclosures
- Price:$540,000
- Tax amount:$3,571 (2025)
Features and amenities
- Laundry features:Dryer, In Unit, Washer
- Amenities:Smoke Detector(s), Tankless Water Heater, Video Doorbell
Parking
- Total parking spaces:5
- Garage:Yes
- Garage spaces:1
 Based on information submitted to the MLS GRID as of September 1, 2026 07:36 AM. All data is obtained from various sources and may not have been verified by broker or MLS GRID. Supplied Open House information is subject to change without notice. All information should be independently reviewed and verified for accuracy. Properties may or may not be listed by the office/agent presenting the information.
New listings near 1554 Ames Street
- Coming Soon
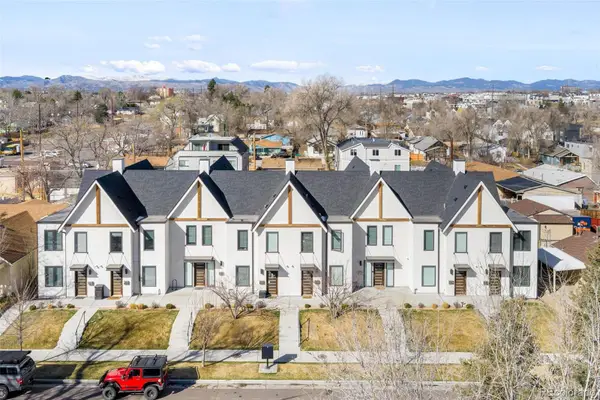 $650,000Coming Soon2 beds 3 baths1,570 sq. ft.
1031 Julian Street, Denver, CO 80204
MLS# 3476055Listed by: COMPASS - DENVER - Coming Soon
 $220,000Coming Soon2 beds 1 baths808 sq. ft.
3633 S Sheridan Boulevard #17, Denver, CO 80235
MLS# 6333489Listed by: LIV SOTHEBY'S INTERNATIONAL REALTY - Coming Soon
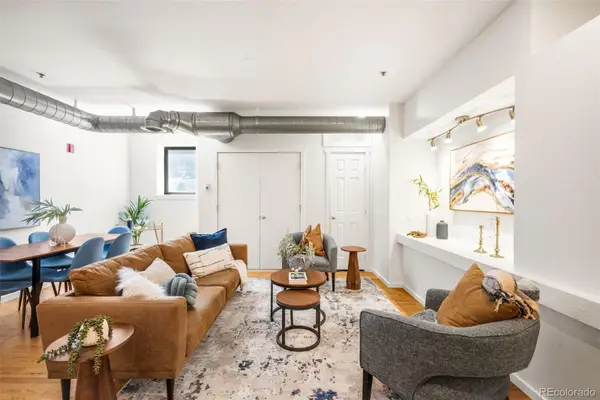 $340,000Coming Soon2 beds 2 baths1,245 sq. ft.
70 W 6th Avenue #110, Denver, CO 80204
MLS# 2213856Listed by: COMPASS - DENVER - Coming Soon
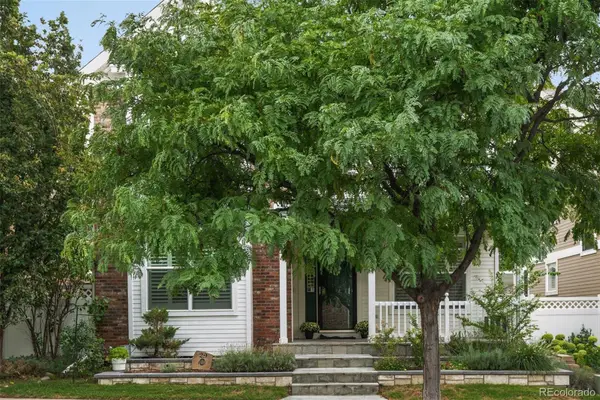 $895,000Coming Soon4 beds 4 baths2,754 sq. ft.
29 S Syracuse Street, Denver, CO 80230
MLS# 5941001Listed by: LIV SOTHEBY'S INTERNATIONAL REALTY - Coming Soon
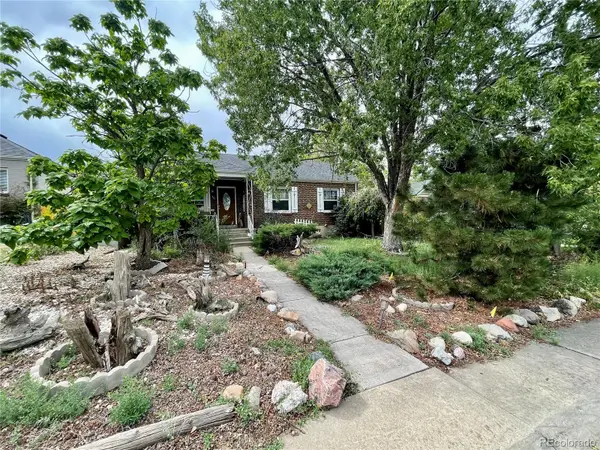 $410,000Coming Soon3 beds 2 baths1,529 sq. ft.
541 S Dale Court, Denver, CO 80219
MLS# 7718034Listed by: ENGEL & VOLKERS DENVER - Coming Soon
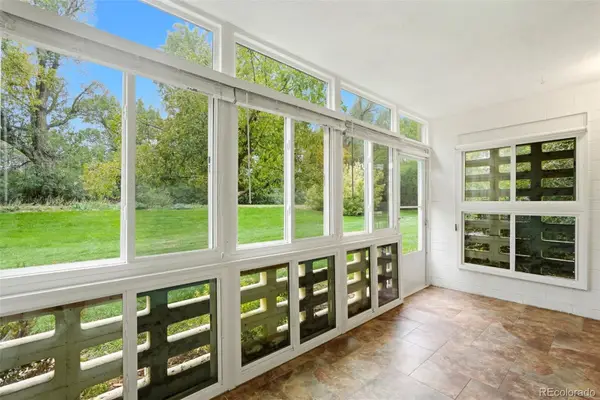 $225,000Coming Soon2 beds 2 baths1,200 sq. ft.
655 S Alton Way #10A, Denver, CO 80247
MLS# 9987479Listed by: HOMESMART - Coming Soon
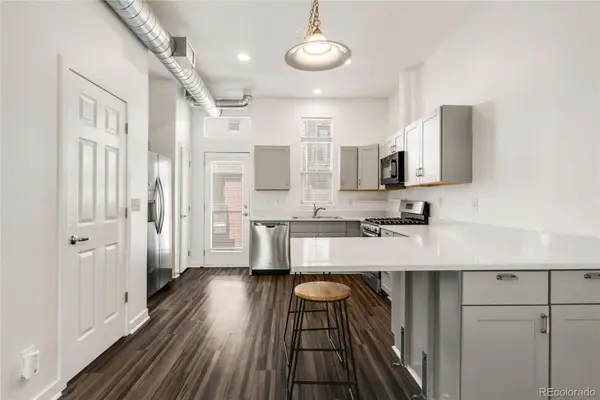 $415,000Coming Soon2 beds 2 baths1,060 sq. ft.
7709 E 28th Place, Denver, CO 80238
MLS# 3914088Listed by: MILEHIMODERN - Coming Soon
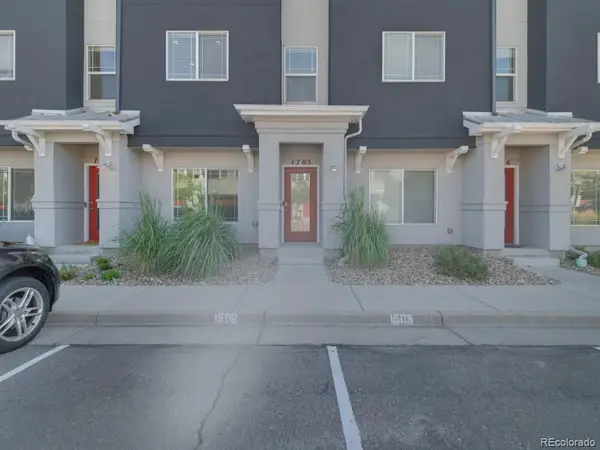 $360,000Coming Soon3 beds 3 baths1,574 sq. ft.
9300 E Florida Avenue #1705, Denver, CO 80247
MLS# 4333320Listed by: STERLING REAL ESTATE GROUP INC - Coming SoonOpen Sat, 11am to 12:30pm
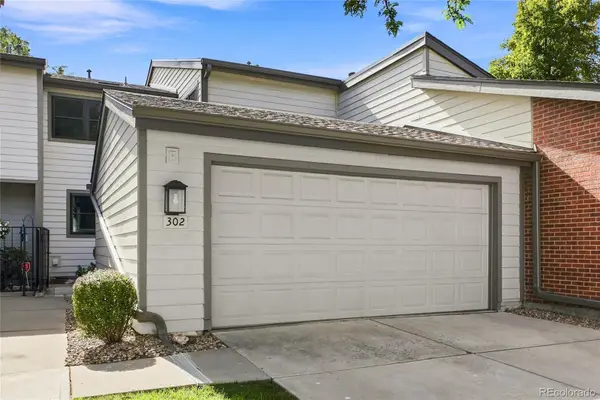 $469,900Coming Soon4 beds 3 baths2,912 sq. ft.
7925 W Layton Avenue #302, Denver, CO 80123
MLS# 4587741Listed by: LOKATION - Coming Soon
 $495,000Coming Soon2 beds 2 baths768 sq. ft.
1201 S Julian Street, Denver, CO 80219
MLS# 8096101Listed by: BROKERS GUILD REAL ESTATE


Protect your home and budget from life's surprises with an Assurant Home Warranty, backed by a partner that supports you through every step of homeownership. Explore Plans.
© 2023 - 2026 ERA Franchise Systems LLC. All rights reserved. ERA Franchise Systems LLC fully supports the principles of the Fair Housing Act and the Equal Opportunity Act. ERA, ERA Real Estate powered, and their respective logos are registered service marks of ERA Franchise Systems LLC. Each office is independently owned and operated.