
541 S Dale Court, Denver, CO 80219
Local realty services provided by:ERA Teamwork Realty
541 S Dale Court,Denver, CO 80219
$410,000
- 3 Beds
- 2 Baths
- 1,529 sq. ft.
- Single family
- Active
Listed by: julie ragusa
Office: engel & volkers denver
MLS#:7718034
Source:ML
Price summary
- Price:$410,000
- Price per sq. ft.:$268.15
About this home
This Athmar Park home has plenty of potential for an investor or a handy buyer looking for a home they can make their own. With 1,529 finished square feet, there are 2 bedrooms and a 3/4 bath on the main level, plus a full basement with a non-conforming bedroom, family room, 3/4 bath and laundry room. Main level bathroom has been updated. The furnace is not currently working, and the home is being offered as an opportunity for the next owner to update and improve as they see fit. Outside is a fenced backyard and detached 2-car garage with automatic doors, and the roofs on both the house and garage are approximately 5 years old. Brick exterior, a full basement, flexible living space, fenced yard and 2-car garage give you a lot to work with. Whether you’re looking for your next renovation project or a home where you can put in some sweat equity and make it yours, this one is worth a look. Located in Athmar Park without bordering Federal or Alameda.
Contact an agent
Home facts
- Year built:1947
- Subdivision & Development:Athmar Park
- Listing ID #:7718034
Rooms and interior
- Bedrooms:3
- Total bathrooms:2
- Flooring:Carpet, Wood
- Basement:Yes
- Basement Description:Finished, Full
- Living area:1,529 sq. ft.
Heating and cooling
- Heating:Forced Air
Structure and exterior
- Roof:Shingle
- Year built:1947
- Building area:1,529 sq. ft.
- Lot area:0.14 Acres
- Lot Features:Level
- Architectural Style:Traditional
- Construction Materials:Brick
- Exterior Features:Front Porch, Garden, Private Yard
- Levels:1 Story
Schools
- High school:KIPP Denver Collegiate High School
- Middle school:Strive Westwood
- Elementary school:Munroe
Utilities
- Water:Public
- Sewer:Public Sewer
Finances and disclosures
- Price:$410,000
- Price per sq. ft.:$268.15
- Tax amount:$2,806 (2025)
Parking
- Total parking spaces:2
- Garage:Yes
- Garage spaces:2
 Based on information submitted to the MLS GRID as of September 1, 2026 04:05 PM. All data is obtained from various sources and may not have been verified by broker or MLS GRID. Supplied Open House information is subject to change without notice. All information should be independently reviewed and verified for accuracy. Properties may or may not be listed by the office/agent presenting the information.
New listings near 541 S Dale Court
- Coming Soon
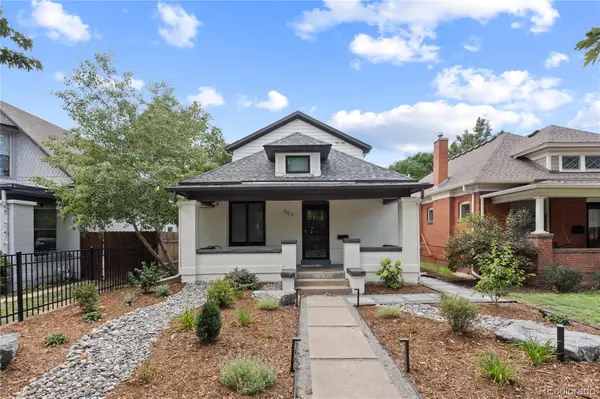 $1,695,000Coming Soon4 beds 3 baths2,716 sq. ft.
507 S Emerson Street, Denver, CO 80209
MLS# 3073607Listed by: COMPASS - DENVER - Coming Soon
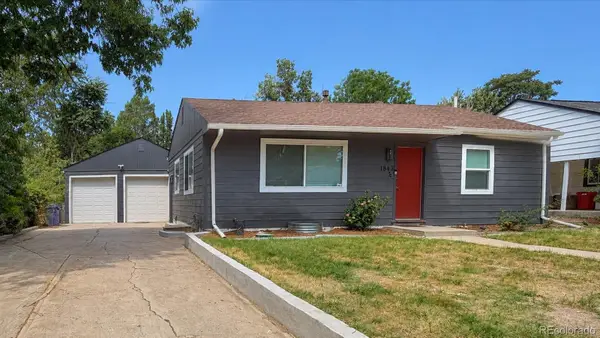 $700,000Coming Soon4 beds 3 baths2,196 sq. ft.
1843 S Eudora Street, Denver, CO 80222
MLS# 9124953Listed by: EXP REALTY, LLC - Coming Soon
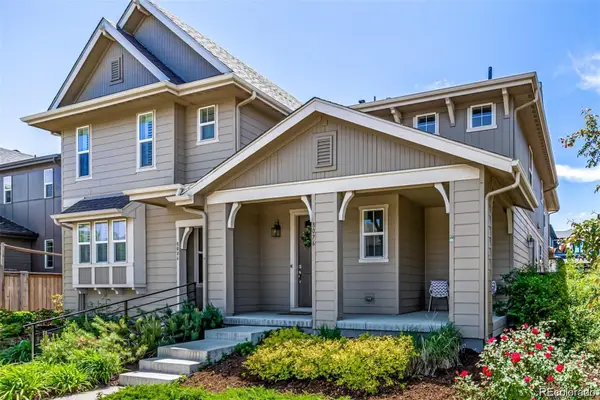 $625,000Coming Soon2 beds 4 baths2,478 sq. ft.
8076 E 53rd Drive, Denver, CO 80238
MLS# 3752052Listed by: KELLER WILLIAMS REALTY DOWNTOWN LLC - Coming Soon
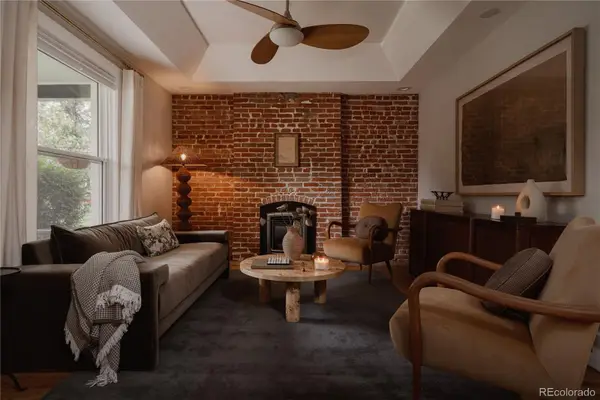 $899,000Coming Soon3 beds 3 baths1,802 sq. ft.
4208 Umatilla Street, Denver, CO 80211
MLS# 5173341Listed by: SERHANT COLORADO LLC - Coming Soon
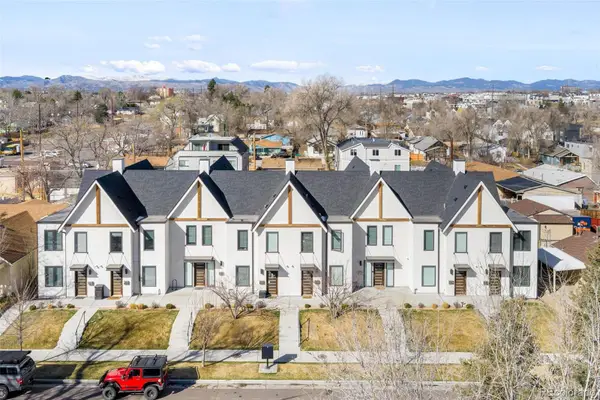 $650,000Coming Soon2 beds 3 baths1,570 sq. ft.
1031 Julian Street, Denver, CO 80204
MLS# 3476055Listed by: COMPASS - DENVER - Coming Soon
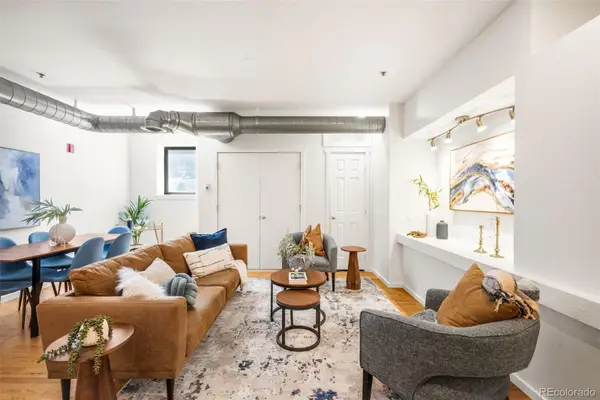 $340,000Coming Soon2 beds 2 baths1,245 sq. ft.
70 W 6th Avenue #110, Denver, CO 80204
MLS# 2213856Listed by: COMPASS - DENVER - Coming Soon
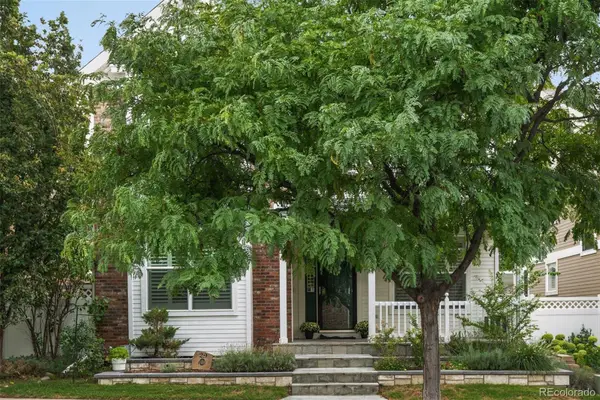 $895,000Coming Soon4 beds 4 baths2,754 sq. ft.
29 S Syracuse Street, Denver, CO 80230
MLS# 5941001Listed by: LIV SOTHEBY'S INTERNATIONAL REALTY - Coming Soon
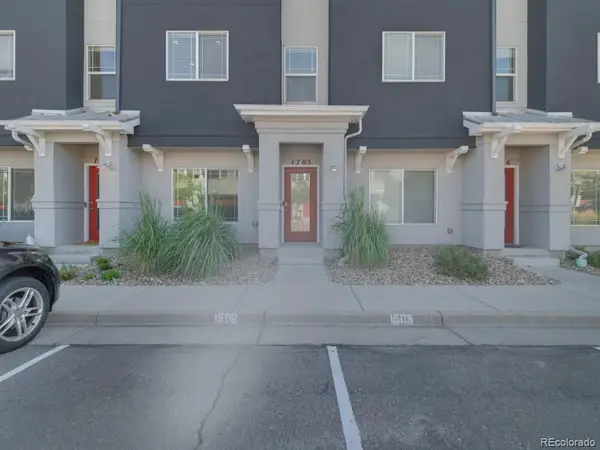 $360,000Coming Soon3 beds 3 baths1,574 sq. ft.
9300 E Florida Avenue #1705, Denver, CO 80247
MLS# 4333320Listed by: STERLING REAL ESTATE GROUP INC - Coming SoonOpen Sat, 11am to 12:30pm
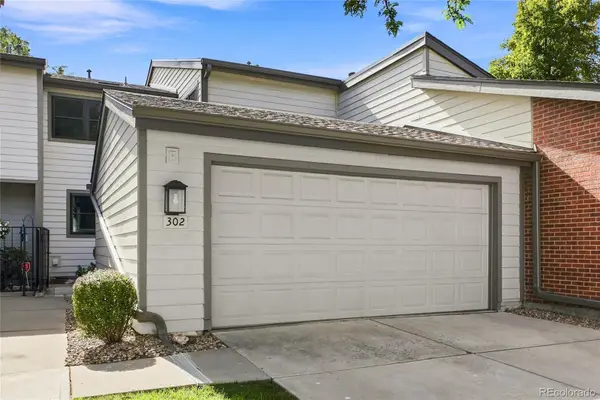 $469,900Coming Soon4 beds 3 baths2,912 sq. ft.
7925 W Layton Avenue #302, Denver, CO 80123
MLS# 4587741Listed by: LOKATION - Coming Soon
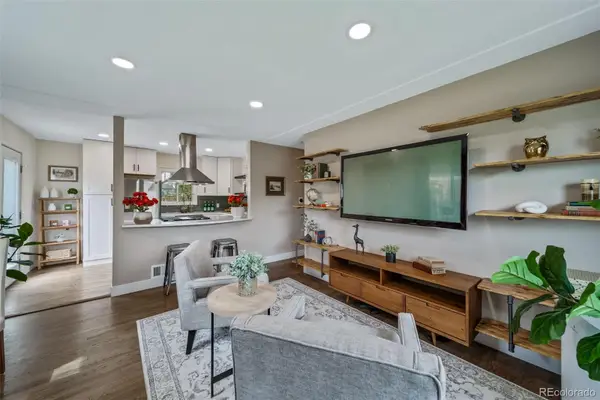 $495,000Coming Soon2 beds 2 baths768 sq. ft.
1201 S Julian Street, Denver, CO 80219
MLS# 8096101Listed by: BROKERS GUILD REAL ESTATE


Protect your home and budget from life's surprises with an Assurant Home Warranty, backed by a partner that supports you through every step of homeownership. Explore Plans.
© 2023 - 2026 ERA Franchise Systems LLC. All rights reserved. ERA Franchise Systems LLC fully supports the principles of the Fair Housing Act and the Equal Opportunity Act. ERA, ERA Real Estate powered, and their respective logos are registered service marks of ERA Franchise Systems LLC. Each office is independently owned and operated.