
1571 S Krameria Street, Denver, CO 80224
Local realty services provided by:RONIN Real Estate Professionals ERA Powered
Upcoming open houses
- Sat, Aug 2211:00 am - 01:00 pm
Listed by: daniel gurzhiev
Office: fixed rate real estate, llc.
MLS#:2108684
Source:ML
Price summary
- Price:$799,000
- Price per sq. ft.:$346.04
- Monthly HOA dues:$33.33
About this home
Tucked at the end of a quiet cul-de-sac in Virginia Village / Cook Park, this remodeled tri-level claims one of the best corner lots on the block, wrapped in classic brick and Tudor siding behind a fully fenced 5,010 sq ft yard. Inside are 5 bedrooms, 3 baths, 2,309 finished sq ft, and an attached 2-car garage.
The 2019 rebuilt kitchen and baths feature custom cabinetry, stone counters, a farmhouse sink, designer backsplash, and island pendant lighting, with all stainless appliances included. The vaulted main level boasts an exposed beam and wood floors, flowing into the dining room and kitchen. Upstairs, 3 bedrooms share an updated full bath with direct primary access. The lower level offers a second living room with a wood-burning fireplace, a 4th bedroom, and a 3/4 bath.
The thoughtfully finished basement provides the hard-to-find 5th bedroom suite that standard 4-bedroom area homes lack—ideal for multi-generational living, a private primary retreat, or a remote work setup with its built-in office area and walk-in closet. This level also features a wet-bar-ready alcove and a 3/4 bath with laundry. Upgrades include a newer 65-gallon heat pump water heater, a 200-amp panel, radon mitigation, forced-air heat, and central AC. There is no metro district and a low $400 annual HOA.
Out back, a covered patio with stamped concrete, a playset, two side yards, and raised planters with drip irrigation complete the space.
Walk to RMSEL, Place Bridge, McMeen (ECE-5th dual language), Cherry Creek Trail, and Cook Park. Bike to George Washington HS, South HS, the library, and Wash Park. Minutes to Cory, C3, Merrill, Highline Academy, Colorado Boulevard shops, and Cherry Creek Mall. Quick access to I-25, Speer, and Monaco gets you downtown in 20 minutes, the Tech Center in 15, and Lowry in 10....
Contact an agent
Home facts
- Year built:1977
- Subdivision & Development:Virginia Vale
- Listing ID #:2108684
Rooms and interior
- Bedrooms:5
- Total bathrooms:3
- Full bathrooms:1
- Flooring:Carpet, Tile, Wood
- Kitchen Description:Dishwasher, Eat-in Kitchen, Microwave, Oven, Range, Range Hood, Refrigerator
- Basement:Yes
- Basement Description:Finished
- Living area:2,309 sq. ft.
Heating and cooling
- Cooling:Central Air
- Heating:Forced Air, Natural Gas
- Central air:Yes
Structure and exterior
- Roof:Composition
- Year built:1977
- Building area:2,309 sq. ft.
- Lot area:0.12 Acres
- Lot Features:Corner, Cul-De-Sac, Level
- Architectural Style:Traditional
- Construction Materials:Brick, Frame, Wood Siding
- Exterior Features:Patio, Private Yard
- Foundation Description:Slab
- Levels:Tri-Level
Schools
- High school:Thomas Jefferson
- Middle school:Hill
- Elementary school:McMeen
Utilities
- Water:Public
- Sewer:Public Sewer
Finances and disclosures
- Price:$799,000
- Price per sq. ft.:$346.04
- Tax amount:$3,541 (2025)
Parking
- Total parking spaces:2
- Garage:Yes
- Garage spaces:2
 Based on information submitted to the MLS GRID as of August 20, 2026 03:47 PM. All data is obtained from various sources and may not have been verified by broker or MLS GRID. Supplied Open House information is subject to change without notice. All information should be independently reviewed and verified for accuracy. Properties may or may not be listed by the office/agent presenting the information.
New listings near 1571 S Krameria Street
- Coming Soon
 $475,000Coming Soon2 beds 1 baths1,272 sq. ft.
2080 S Emerson Street, Denver, CO 80210
MLS# 2473199Listed by: RE/MAX OF CHERRY CREEK - Coming Soon
 $599,999Coming Soon4 beds 2 baths1,684 sq. ft.
4628 Wyandot Street, Denver, CO 80211
MLS# 2765008Listed by: MODUS REAL ESTATE - Coming Soon
 $600,000Coming Soon5 beds 3 baths2,268 sq. ft.
1967 S Yates Street, Denver, CO 80219
MLS# 4771761Listed by: EXIT REALTY DTC, CHERRY CREEK, PIKES PEAK. - Coming Soon
 $1,150,000Coming Soon3 beds 4 baths3,093 sq. ft.
4555 Osceola Street, Denver, CO 80212
MLS# 7019914Listed by: GUIDE REAL ESTATE - Coming Soon
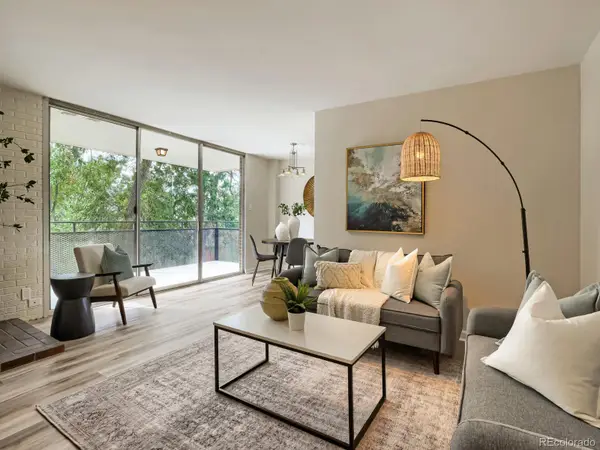 $389,000Coming Soon2 beds 2 baths918 sq. ft.
1200 Vine Street #4C, Denver, CO 80206
MLS# 8815955Listed by: HOMESMART - Coming Soon
 $950,000Coming Soon5 beds 4 baths4,567 sq. ft.
20871 Beekman Place, Denver, CO 80249
MLS# 3272043Listed by: REAL BROKER, LLC DBA REAL - Coming Soon
 $1,375,000Coming Soon4 beds 4 baths3,298 sq. ft.
1250 Saint Paul Street, Denver, CO 80206
MLS# 9337556Listed by: KENTWOOD REAL ESTATE CHERRY CREEK - Coming Soon
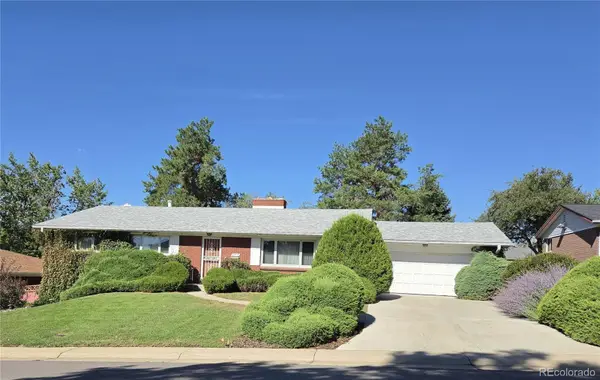 $625,000Coming Soon5 beds 3 baths3,404 sq. ft.
2715 S Ames Way, Denver, CO 80227
MLS# 1904297Listed by: BROKERS GUILD HOMES - Coming Soon
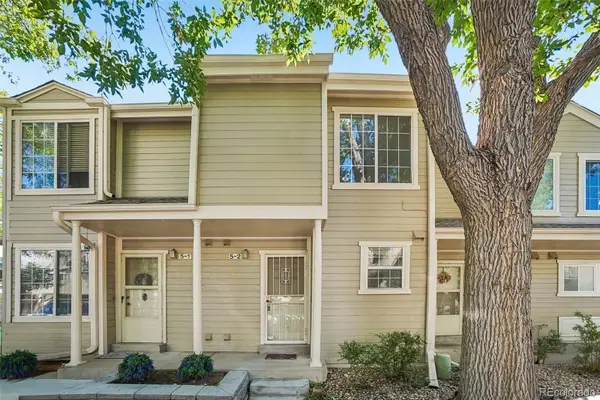 $289,000Coming Soon2 beds 2 baths1,247 sq. ft.
1818 S Quebec Way #5-2, Denver, CO 80231
MLS# 9186546Listed by: THRIVE REAL ESTATE GROUP - Coming SoonOpen Sat, 10 to 11:30am
 $525,000Coming Soon4 beds 2 baths2,384 sq. ft.
4977 S Perry Street, Littleton, CO 80123
MLS# 4039843Listed by: HOMESMART REALTY


Protect your home and budget from life's surprises with an Assurant Home Warranty, backed by a partner that supports you through every step of homeownership. Explore Plans.
© 2023 - 2026 ERA Franchise Systems LLC. All rights reserved. ERA Franchise Systems LLC fully supports the principles of the Fair Housing Act and the Equal Opportunity Act. ERA, ERA Real Estate powered, and their respective logos are registered service marks of ERA Franchise Systems LLC. Each office is independently owned and operated.