
1590 N Lowell, Denver, CO 80204
Local realty services provided by:RONIN Real Estate Professionals ERA Powered
1590 N Lowell,Denver, CO 80204
$1,289,000
- 4 Beds
- 4 Baths
- 2,682 sq. ft.
- Single family
- Coming Soon
Listed by: laura mueller
Office: your castle real estate inc
MLS#:3408923
Source:ML
Price summary
- Price:$1,289,000
- Price per sq. ft.:$480.61
About this home
CUSTOM LUXURY LIVING NEAR SLOAN’S LAKE | EXPANSIVE ROOFTOP DECK | DESIGNER FINISHES | NO HOA
Experience elevated Denver living in this custom-built residence just moments from Sloan’s Lake. Completed in 2025, this striking three-story home combines sophisticated architecture, exceptional craftsmanship, and seamless indoor-outdoor living. Offering 4 bedrooms, 4 bathrooms, 2,682 square feet, and a detached two-car garage, every detail has been thoughtfully considered.
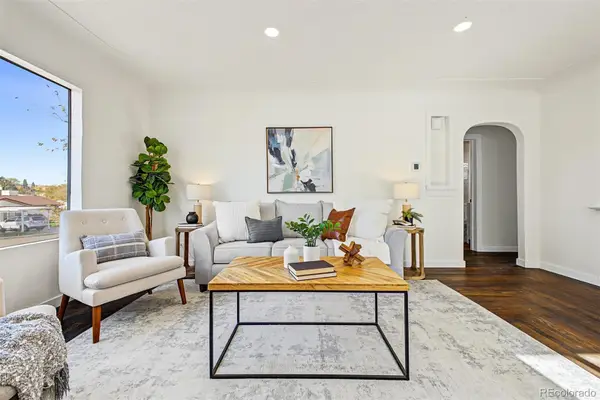
The light-filled main level features an open-concept floor plan designed for effortless entertaining. A beautifully appointed chef’s kitchen showcases professional-grade appliances, double ovens, quartz countertops, custom cabinetry, and designer tile. Premium hardwood flooring, a contemporary fireplace, and a statement Arhaus chandelier create a warm, sophisticated atmosphere.
Upstairs, the luxurious primary suite offers a private balcony, spacious walk-in closet, and spa-inspired bathroom with custom tilework. A second generous bedroom features its own en-suite bathroom and walk-in closet, providing exceptional privacy for guests or family.
The third level offers the ultimate indoor-outdoor retreat. A versatile lounge with dry bar opens onto an expansive private rooftop deck, perfect for sunset cocktails, outdoor dining, or relaxing beneath Colorado’s beautiful skies. Two additional bedrooms provide flexibility for guests, a home office, or creative space.
Gated front and rear yards provide additional private outdoor living, while the detached two-car garage offers convenient parking and storage.
Just moments from Sloan’s Lake Park, enjoy scenic trails, paddleboarding, kayaking, and Denver’s favorite restaurants, breweries, and neighborhood destinations. With easy access to downtown Denver and Edgewater Public Market, this exceptional home delivers the perfect combination of luxury, comfort, and urban convenience....
Contact an agent
Home facts
- Year built:2025
- Subdivision & Development:Sloans Lake
- Listing ID #:3408923
Rooms and interior
- Bedrooms:4
- Total bathrooms:4
- Full bathrooms:1
- Half bathrooms:1
- Flooring:Carpet, Tile, Wood
- Kitchen Description:Bar Fridge, Dishwasher, Disposal, Double Oven, Eat-in Kitchen, Freezer, Kitchen Island, Microwave, Oven, Pantry, Range, Range Hood, Refrigerator, Self Cleaning Oven, Smart Appliances
- Basement Description:Crawl Space
- Living area:2,682 sq. ft.
Heating and cooling
- Cooling:Central Air
- Heating:Forced Air
Structure and exterior
- Roof:Membrane
- Year built:2025
- Building area:2,682 sq. ft.
- Lot Features:Irrigated, Landscaped, Level, Near Public Transit, Sprinklers In Front, Sprinklers In Rear
- Architectural Style:Contemporary, Mountain Contemporary, Rustic Contemporary
- Construction Materials:Brick, Concrete, Frame, Stone, Wood Siding
- Exterior Features:Balcony, Barbecue, Covered, Deck, Dog Run, Front Porch, Garden, Gas Valve, Lighting, Patio, Private Yard, Rain Gutters, Rooftop, Smart Irrigation
- Levels:3 or More Stories
Schools
- High school:North
- Middle school:Strive Lake
- Elementary school:Cheltenham
Utilities
- Water:Public
- Sewer:Public Sewer
Finances and disclosures
- Price:$1,289,000
- Price per sq. ft.:$480.61
- Tax amount:$2,378
Features and amenities
- Laundry features:In Unit
- Amenities:Bar Fridge, Smart Appliances, Tankless Water Heater
Parking
- Garage spaces:2
 Based on information submitted to the MLS GRID as of November 18, 2026 11:52 PM. All data is obtained from various sources and may not have been verified by broker or MLS GRID. Supplied Open House information is subject to change without notice. All information should be independently reviewed and verified for accuracy. Properties may or may not be listed by the office/agent presenting the information.
New listings near 1590 N Lowell
- Coming Soon
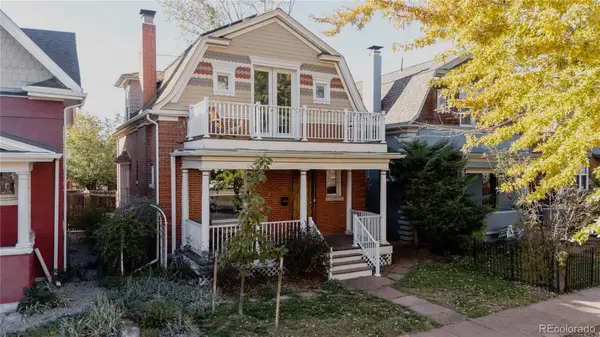 $940,000Coming Soon4 beds 3 baths2,022 sq. ft.
241 S Logan, Denver, CO 80209
MLS# 3040907Listed by: SERHANT COLORADO LLC - Coming Soon
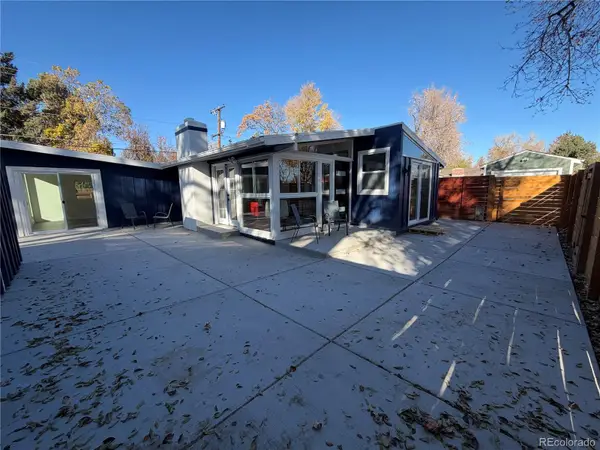 $649,900Coming Soon3 beds 2 baths1,134 sq. ft.
2465 S Meade, Denver, CO 80219
MLS# 6804167Listed by: KELLER WILLIAMS REALTY DOWNTOWN LLC - Coming Soon
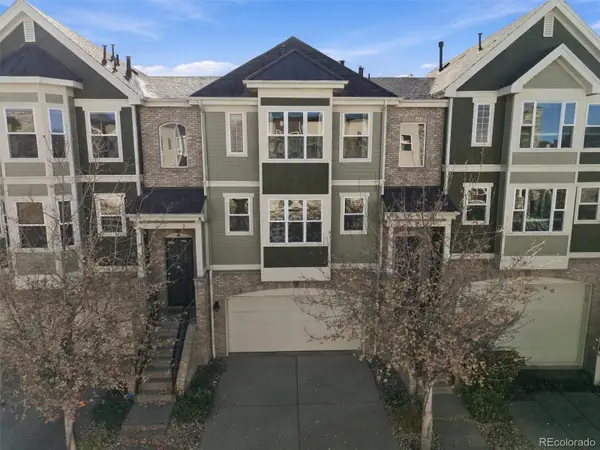 $489,000Coming Soon3 beds 4 baths1,996 sq. ft.
3670 S Beeler #3, Denver, CO 80237
MLS# 7894622Listed by: RE/MAX PROFESSIONALS - Coming Soon
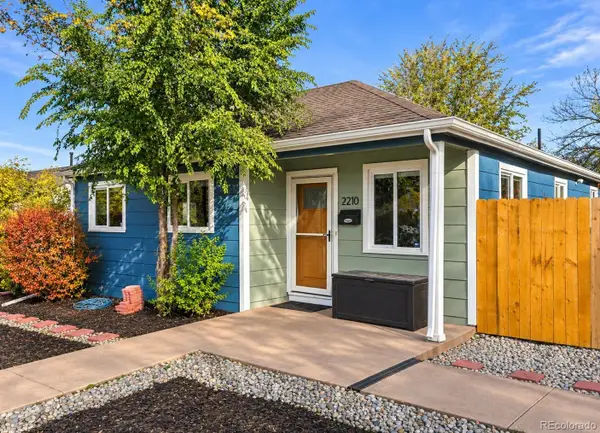 $515,000Coming Soon3 beds 2 baths1,061 sq. ft.
2210 S King, Denver, CO 80219
MLS# 2759558Listed by: KELLER WILLIAMS DTC - Coming Soon
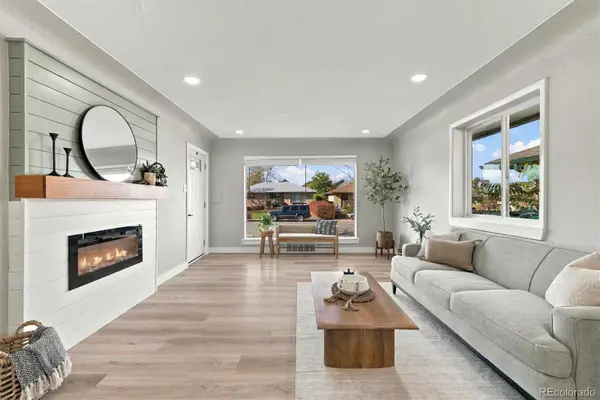 $679,900Coming Soon4 beds 2 baths2,129 sq. ft.
3570 Hudson, Denver, CO 80207
MLS# 5859942Listed by: ORCHARD BROKERAGE LLC - Coming Soon
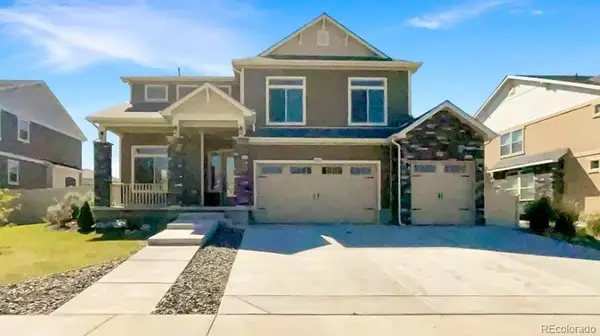 $915,000Coming Soon6 beds 4 baths4,722 sq. ft.
20752 E 50th, Denver, CO 80249
MLS# 8668624Listed by: REALTY OF AMERICA LLC - Coming Soon
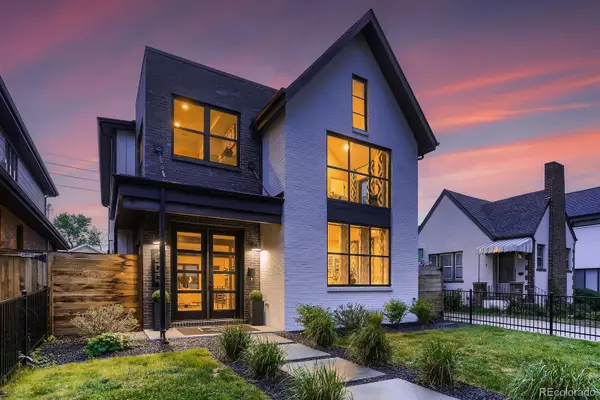 $3,000,000Coming Soon5 beds 5 baths4,103 sq. ft.
673 S Vine, Denver, CO 80209
MLS# 5284640Listed by: HQ HOMES - Coming Soon
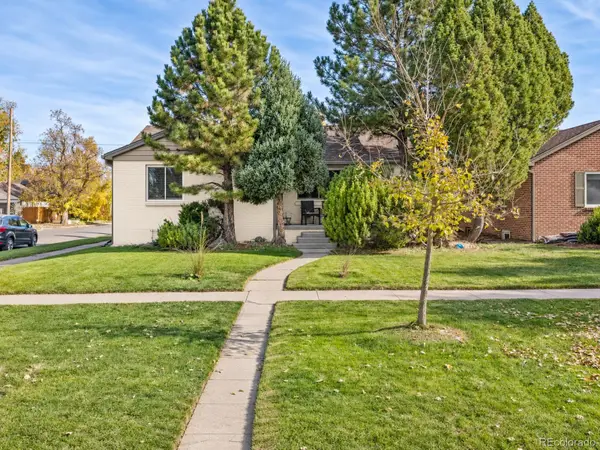 $925,000Coming Soon4 beds 3 baths2,488 sq. ft.
2690 Forest, Denver, CO 80207
MLS# 6479853Listed by: COMPASS - DENVER - Coming Soon
 $499,000Coming Soon4 beds 3 baths1,673 sq. ft.
170 S Stuart, Denver, CO 80219
MLS# 4481057Listed by: WEST AND MAIN HOMES


Protect your home and budget from life's surprises with an Assurant Home Warranty, backed by a partner that supports you through every step of homeownership. Explore Plans.
© 2023 - 2026 ERA Franchise Systems LLC. All rights reserved. ERA Franchise Systems LLC fully supports the principles of the Fair Housing Act and the Equal Opportunity Act. ERA, ERA Real Estate powered, and their respective logos are registered service marks of ERA Franchise Systems LLC. Each office is independently owned and operated.