
2465 S Meade, Denver, CO 80219
Local realty services provided by:ERA Teamwork Realty
2465 S Meade,Denver, CO 80219
$649,900
- 3 Beds
- 2 Baths
- 1,134 sq. ft.
- Single family
- Coming Soon
Listed by: froylan vazquez
Office: keller williams realty downtown llc.
MLS#:6804167
Source:ML
Price summary
- Price:$649,900
- Price per sq. ft.:$573.1
About this home
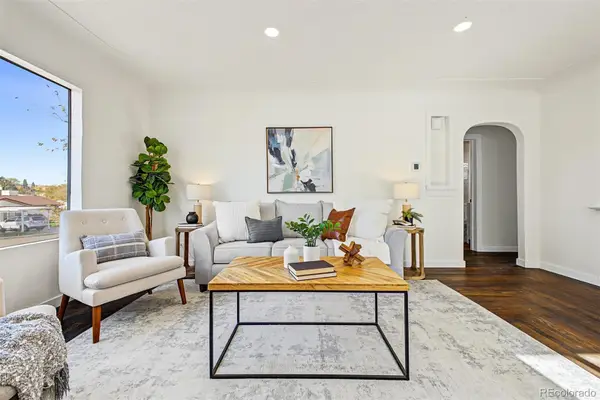
Discover the perfect marriage of iconic mid-century design this meticulously renovated Cliff May home. This complete transformation honors architectural heritage while delivering every modern convenience for today's discerning buyer. This top-to-bottom interior renovation of this 3-bedroom, 2-bath layout. Every system, surface, and finish has been thoughtfully updated or replaced. The entire renovation was fully permitted with the City and County of Denver with comprehensive architectural plans, ensuring everything meets current code. The kitchen showcases quartz countertops, stunning cabinetry, a generous island and gas range. The open floor plan features dedicated dining and living rooms with a convenient laundry room. The primary suite offers a walk-out patio door and en-suite shower. True to Cliff May's vision, a classic breezeway and new patio concrete for seamless indoor-outdoor living. Set back from the street with mid-century inspired fence. New systems include water heater, plumbing, up dated sewer line, electrical panel, windows, doors, flooring, drywall, paint, and appliances. A rare opportunity to own architectural history elevated for modern life. Professional photos available tomorrow 11/19/26...
Contact an agent
Home facts
- Year built:1956
- Subdivision & Development:Harvey Park
- Listing ID #:6804167
Rooms and interior
- Bedrooms:3
- Total bathrooms:2
- Full bathrooms:1
- Kitchen Description:Dishwasher, Disposal, Kitchen Island, Microwave, Oven, Pantry, Range, Refrigerator, Self Cleaning Oven, Smart Appliances
- Living area:1,134 sq. ft.
Heating and cooling
- Cooling:Central Air
- Heating:Forced Air, Hot Water
Structure and exterior
- Roof:Membrane
- Year built:1956
- Building area:1,134 sq. ft.
- Lot Features:Level, Many Trees, Near Public Transit
- Architectural Style:Mid-Century Modern
- Construction Materials:Concrete, Frame
- Exterior Features:Patio, Private Yard
- Foundation Description:Block, Concrete Perimeter
- Levels:1 Story
Schools
- High school:Abraham Lincoln
- Middle school:Henry
- Elementary school:Doull
Utilities
- Water:Public
- Sewer:Public Sewer
Finances and disclosures
- Price:$649,900
- Price per sq. ft.:$573.1
- Tax amount:$2,653
Features and amenities
- Amenities:Double Pane Windows, Skylight(s), Smart Appliances
Parking
- Carport spaces:1
 Based on information submitted to the MLS GRID as of November 18, 2026 11:52 PM. All data is obtained from various sources and may not have been verified by broker or MLS GRID. Supplied Open House information is subject to change without notice. All information should be independently reviewed and verified for accuracy. Properties may or may not be listed by the office/agent presenting the information. ML Member Broker: Carson Om
New listings near 2465 S Meade
- Coming Soon
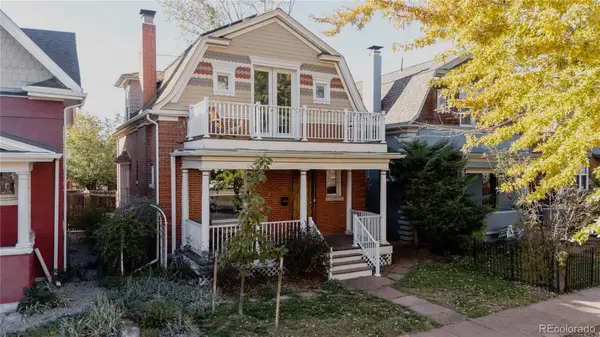 $940,000Coming Soon4 beds 3 baths2,022 sq. ft.
241 S Logan, Denver, CO 80209
MLS# 3040907Listed by: SERHANT COLORADO LLC - Coming Soon
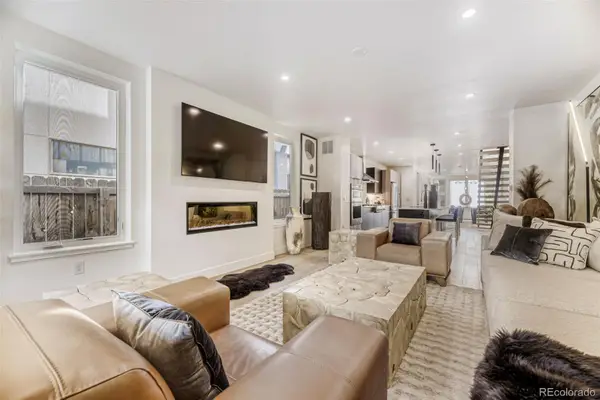 $1,289,000Coming Soon4 beds 4 baths2,682 sq. ft.
1590 N Lowell, Denver, CO 80204
MLS# 3408923Listed by: YOUR CASTLE REAL ESTATE INC - Coming Soon
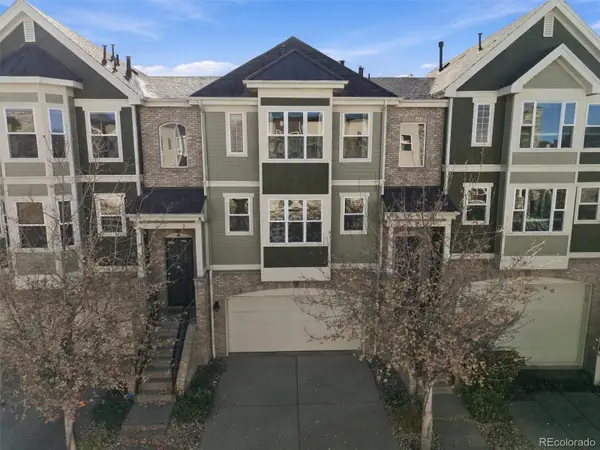 $489,000Coming Soon3 beds 4 baths1,996 sq. ft.
3670 S Beeler #3, Denver, CO 80237
MLS# 7894622Listed by: RE/MAX PROFESSIONALS - Coming Soon
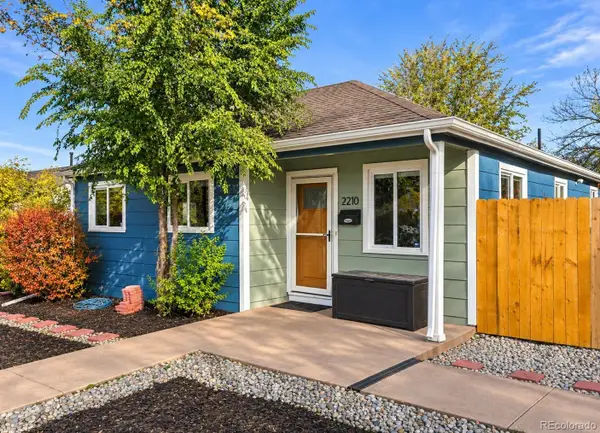 $515,000Coming Soon3 beds 2 baths1,061 sq. ft.
2210 S King, Denver, CO 80219
MLS# 2759558Listed by: KELLER WILLIAMS DTC - Coming Soon
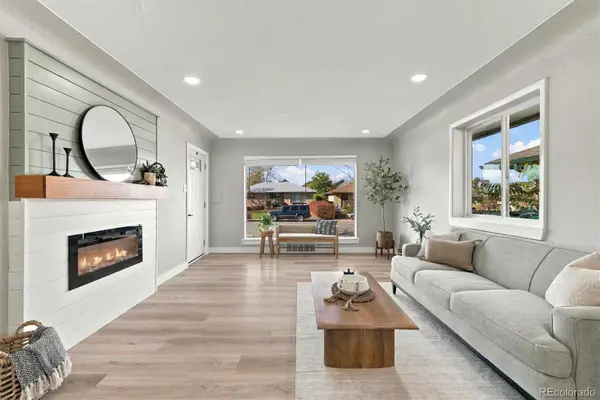 $679,900Coming Soon4 beds 2 baths2,129 sq. ft.
3570 Hudson, Denver, CO 80207
MLS# 5859942Listed by: ORCHARD BROKERAGE LLC - Coming Soon
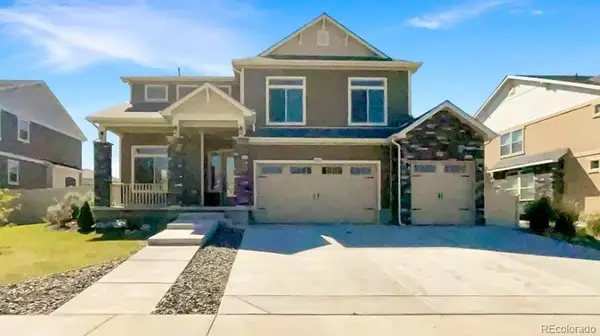 $915,000Coming Soon6 beds 4 baths4,722 sq. ft.
20752 E 50th, Denver, CO 80249
MLS# 8668624Listed by: REALTY OF AMERICA LLC - Coming Soon
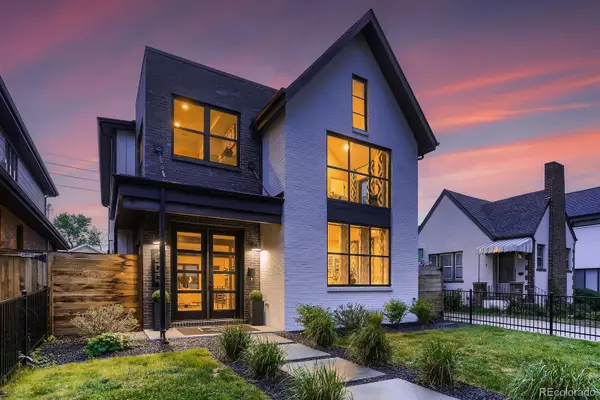 $3,000,000Coming Soon5 beds 5 baths4,103 sq. ft.
673 S Vine, Denver, CO 80209
MLS# 5284640Listed by: HQ HOMES - Coming Soon
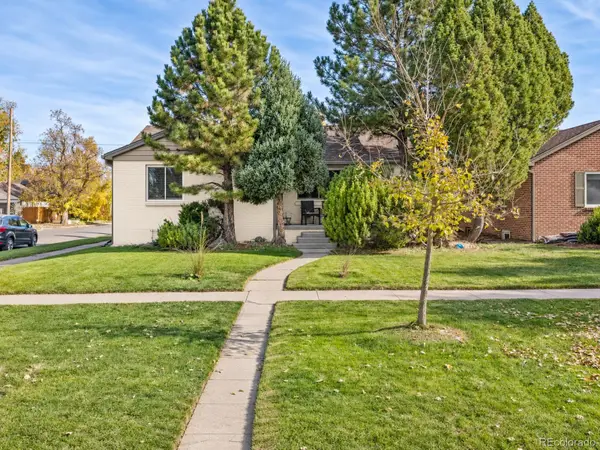 $925,000Coming Soon4 beds 3 baths2,488 sq. ft.
2690 Forest, Denver, CO 80207
MLS# 6479853Listed by: COMPASS - DENVER - Coming Soon
 $499,000Coming Soon4 beds 3 baths1,673 sq. ft.
170 S Stuart, Denver, CO 80219
MLS# 4481057Listed by: WEST AND MAIN HOMES


Protect your home and budget from life's surprises with an Assurant Home Warranty, backed by a partner that supports you through every step of homeownership. Explore Plans.
© 2023 - 2026 ERA Franchise Systems LLC. All rights reserved. ERA Franchise Systems LLC fully supports the principles of the Fair Housing Act and the Equal Opportunity Act. ERA, ERA Real Estate powered, and their respective logos are registered service marks of ERA Franchise Systems LLC. Each office is independently owned and operated.