
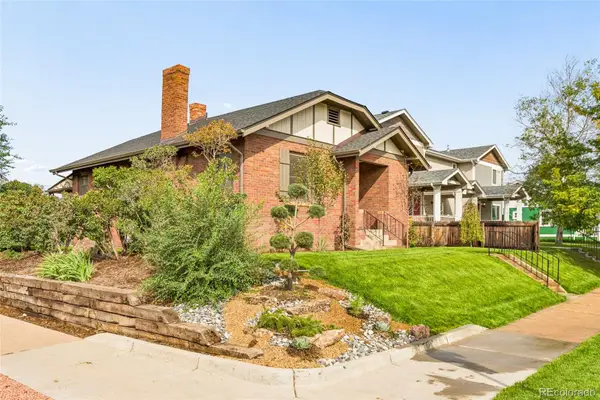
1601 S Utica Street, Denver, CO 80219
Local realty services provided by:RONIN Real Estate Professionals ERA Powered
Listed by: benjamin kaplan
Office: atrium realty llc.
MLS#:9966812
Source:ML
Price summary
- Price:$468,000
- Price per sq. ft.:$310.14
About this home
Here is a cheerful fact: this tri-level home near Belmar is ready for its next chapter.
The current owners have already done many of the sensible things. There is brand-new carpet underfoot, fresh paint on the walls, updated light fixtures overhead, and a brand-new HVAC system complete with a 10-year warranty—which is reassuring, because furnaces and air conditioners have a habit of choosing the hottest or coldest day of the year to remind us of their mortality.
The kitchen contains enough cabinet and counter space to prepare a holiday feast, a midnight snack, or whatever lies between. Nearby sits a wood-burning fireplace, waiting patiently for winter to arrive and give it purpose. When summer returns, an enclosed back patio offers a place to sit in the shade and contemplate the strange beauty of Colorado weather.
The large corner lot provides room for recreational vehicles, weekend toys, gardening projects, energetic dogs, ambitious children, or all of the above. The lower level even features a separate entrance, creating possibilities for guests, multigenerational living, or supplemental income—because life is expensive and creativity is useful.
The location is equally agreeable. An elementary school is within walking distance, while public transit, shopping, restaurants, and everyday conveniences are just minutes away. The nearby greenbelt, parks, and walking trails offer opportunities to stretch your legs and remember that fresh air is still free.
And then there is Ruby Hill Park and Levitt Pavilion, where summer evenings often arrive carrying the sound of free live music drifting across the neighborhood. It's the sort of thing that reminds people that community still exists and that not every worthwhile experience comes with a ticket price.
A comfortable home, thoughtful updates, a flexible floor plan, a new HVAC system with a 10-year warranty, and one of Denver's most enjoyable outdoor music venues just around the corner....
Contact an agent
Home facts
- Year built:1955
- Subdivision & Development:Mar Lee Manor
- Listing ID #:9966812
Rooms and interior
- Bedrooms:3
- Total bathrooms:2
- Full bathrooms:1
- Kitchen Description:Dishwasher, Microwave, Range, Refrigerator
- Living area:1,509 sq. ft.
Heating and cooling
- Cooling:Central Air
- Heating:Forced Air
- Central air:Yes
Structure and exterior
- Roof:Composition
- Year built:1955
- Building area:1,509 sq. ft.
- Lot area:0.15 Acres
- Lot Features:Level
- Construction Materials:Brick
- Exterior Features:Covered, Private Yard
- Levels:Tri-Level
Schools
- High school:John F. Kennedy
- Middle school:KIPP Sunshine Peak Academy
- Elementary school:Force
Utilities
- Sewer:Public Sewer
Finances and disclosures
- Price:$468,000
- Price per sq. ft.:$310.14
- Tax amount:$2,336 (2024)
Features and amenities
- Laundry features:In Unit
Parking
- Total parking spaces:1
- Garage:Yes
- Garage spaces:1
 Based on information submitted to the MLS GRID as of September 16, 2026 02:39 PM. All data is obtained from various sources and may not have been verified by broker or MLS GRID. Supplied Open House information is subject to change without notice. All information should be independently reviewed and verified for accuracy. Properties may or may not be listed by the office/agent presenting the information.
New listings near 1601 S Utica Street
- Coming Soon
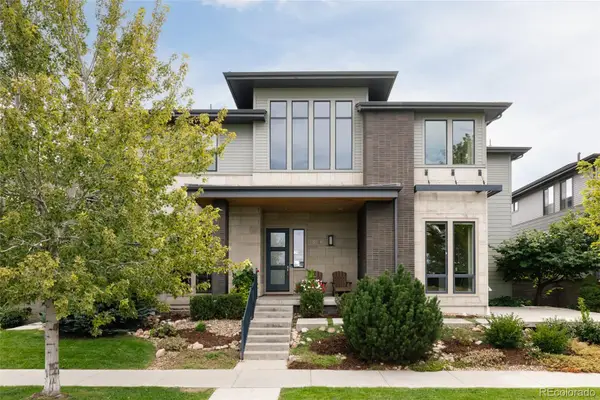 $1,495,000Coming Soon5 beds 5 baths5,880 sq. ft.
8586 E 51st Avenue, Denver, CO 80238
MLS# 2865781Listed by: SERHANT COLORADO LLC - Coming Soon
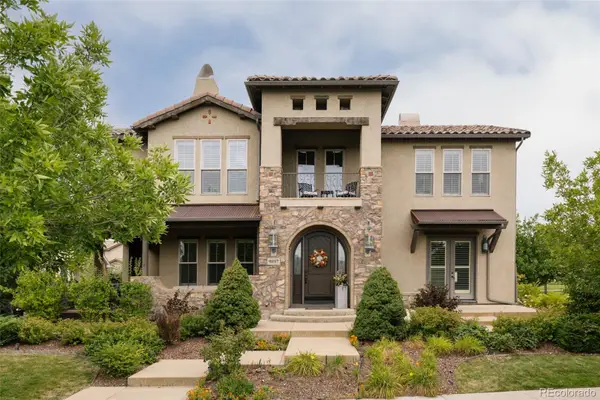 $1,900,000Coming Soon7 beds 7 baths6,018 sq. ft.
9897 E 31st Avenue, Denver, CO 80238
MLS# 2958948Listed by: SERHANT COLORADO LLC - Coming Soon
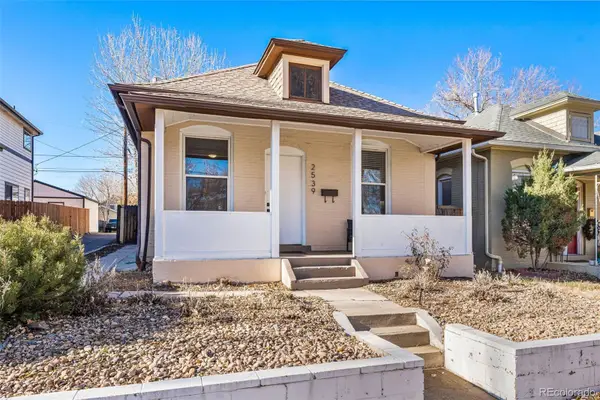 $619,900Coming Soon3 beds 1 baths1,325 sq. ft.
2539 Irving Street, Denver, CO 80211
MLS# 3916558Listed by: COMPASS - DENVER - Coming Soon
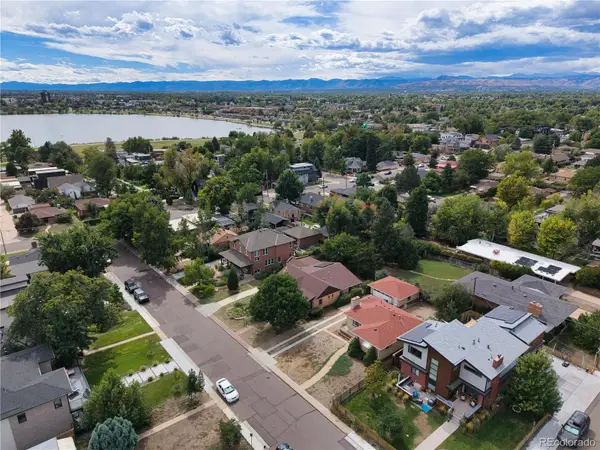 $650,000Coming Soon2 beds 1 baths2,039 sq. ft.
2649 Wolff Street, Denver, CO 80212
MLS# 4218218Listed by: COMPASS - DENVER - Coming SoonOpen Sat, 11am to 1pm
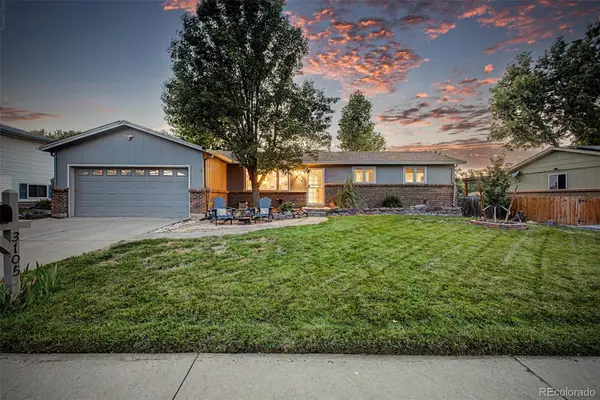 $720,000Coming Soon4 beds 3 baths2,749 sq. ft.
3105 S Beeler Street, Denver, CO 80231
MLS# 5684429Listed by: RE/MAX SYNERGY - Coming Soon
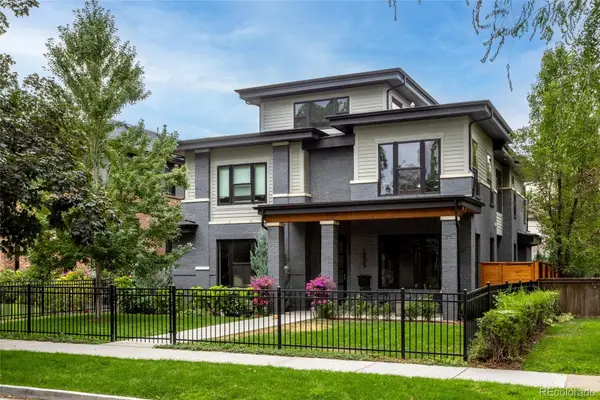 $3,250,000Coming Soon5 beds 4 baths5,528 sq. ft.
1035 S Columbine Street, Denver, CO 80209
MLS# 6229773Listed by: COMPASS - DENVER - Coming Soon
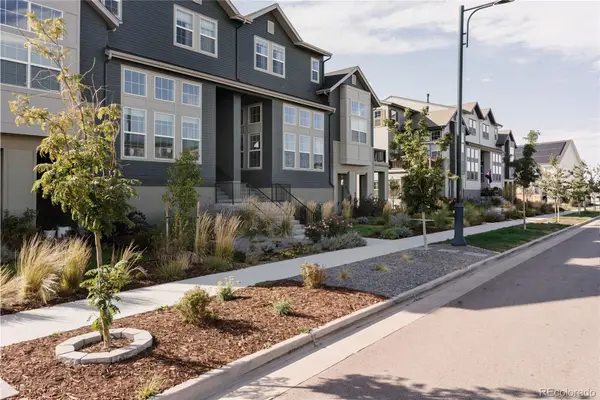 $660,000Coming Soon3 beds 3 baths2,235 sq. ft.
6363 Elmira Street, Denver, CO 80238
MLS# 7050418Listed by: SERHANT COLORADO LLC - Coming Soon
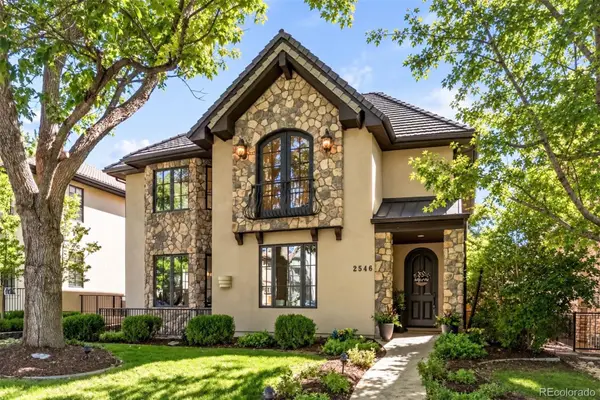 $2,795,000Coming Soon5 beds 6 baths6,058 sq. ft.
2546 S Adams Street, Denver, CO 80210
MLS# 8301108Listed by: LIV SOTHEBY'S INTERNATIONAL REALTY - Coming Soon
 $525,000Coming Soon2 beds 1 baths1,794 sq. ft.
2293 S Bannock Street, Denver, CO 80223
MLS# 9050340Listed by: KENTWOOD REAL ESTATE CHERRY CREEK - Coming Soon
 $775,000Coming Soon4 beds 4 baths2,781 sq. ft.
5961 Boston Street, Denver, CO 80238
MLS# 7130893Listed by: LIV SOTHEBY'S INTERNATIONAL REALTY


Protect your home and budget from life's surprises with an Assurant Home Warranty, backed by a partner that supports you through every step of homeownership. Explore Plans.
© 2023 - 2026 ERA Franchise Systems LLC. All rights reserved. ERA Franchise Systems LLC fully supports the principles of the Fair Housing Act and the Equal Opportunity Act. ERA, ERA Real Estate powered, and their respective logos are registered service marks of ERA Franchise Systems LLC. Each office is independently owned and operated.