
1635 Albion Street, Denver, CO 80220
Local realty services provided by:ERA Teamwork Realty
1635 Albion Street,Denver, CO 80220
$655,000
- 4 Beds
- 3 Baths
- - sq. ft.
- Single family
- Sold
Listed by: bob serotta
Office: kentwood real estate dtc, llc.
MLS#:8521466
Source:ML
Sorry, we are unable to map this address
Price summary
- Price:$655,000
About this home
Timeless character in this turn-of-the-century, diamond in the rough, brick bungalow with ENDLESS UPSIDE POTENTIAL. A spacious living room with fireplace and a formal dining room featuring a classic built-in hutch. The kitchen offers a small breakfast nook, hard surface countertops, stainless steel appliances, and an updated gas range. A main-floor office or study and convenient powder bath provide flexibility.
Upstairs, the private primary bedroom features a sitting area and walk-in closet, complemented by a second bedroom and full bath. Built-in hallway drawers and storage provide character and everyday functionality. Double staircases, including a split staircase in the front that take you upstairs or to the basement and a back staircase to the basement, enhance the home's unique design and accessibility.
The finished basement includes a second non conforming primary suite, walk-in closet, and ¾ bath, plus an additional bedroom with an egress window, versatile flex space, laundry room, and utility room with abundant storage.
Enjoy the covered front porch and patio or entertain on the spacious backyard patio. An oversized two-car detached garage and a storage shed with skylight, offer exceptional space for hobbies, storage, or a workshop. Located in Denver's coveted Park Hill neighborhood, close to the Denver Zoo, Museum of Nature & Science, City Park Golf Course and all the amenities, restaurants and shops on Colorado Blvd....
Contact an agent
Home facts
- Year built:1912
- Subdivision & Development:Park Hill
- Listing ID #:8521466
Rooms and interior
- Bedrooms:4
- Total bathrooms:3
- Full bathrooms:1
- Half bathrooms:1
- Flooring:Wood
- Kitchen Description:Cooktop, Dishwasher, Disposal, Eat-in Kitchen, Microwave, Oven, Refrigerator
- Basement:Yes
- Basement Description:Finished, Full
Heating and cooling
- Heating:Hot Water
Structure and exterior
- Roof:Composition
- Year built:1912
- Lot Features:Level, Near Public Transit
- Architectural Style:Traditional
- Construction Materials:Brick
- Exterior Features:Covered, Front Porch, Patio, Private Yard
- Levels:2 Story
Schools
- High school:East
- Middle school:DSST: Montview
- Elementary school:Park Hill
Utilities
- Water:Public
- Sewer:Public Sewer
Finances and disclosures
- Price:$655,000
- Tax amount:$4,227 (2025)
Features and amenities
- Laundry features:Dryer, Washer
Parking
- Total parking spaces:4
- Parking description:Exterior Access Door, Oversized
- Garage:Yes
- Garage spaces:2
 Based on information submitted to the MLS GRID as of August 10, 2026 07:42 AM. All data is obtained from various sources and may not have been verified by broker or MLS GRID. Supplied Open House information is subject to change without notice. All information should be independently reviewed and verified for accuracy. Properties may or may not be listed by the office/agent presenting the information.
New listings near 1635 Albion Street
- New
 $500,000Active1 beds 2 baths1,091 sq. ft.
1801 Wynkoop Street #203, Denver, CO 80202
MLS# 8515278Listed by: METRO HOME FINDERS - New
 $279,900Active2 beds 2 baths928 sq. ft.
1121 Albion Street #710, Denver, CO 80220
MLS# 2020914Listed by: RE/MAX ALLIANCE - Open Sat, 10:30am to 12pmNew
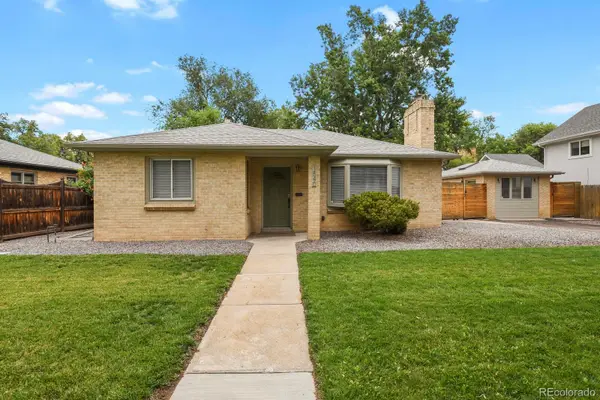 $559,000Active3 beds 2 baths937 sq. ft.
1540 Niagara Street, Denver, CO 80220
MLS# 7470304Listed by: HOMESMART - New
 $474,900Active1 beds 2 baths908 sq. ft.
1898 S Bannock Street #305, Denver, CO 80223
MLS# 2574417Listed by: THE AGENCY - DENVER - Coming Soon
 $299,500Coming Soon2 beds 2 baths
2500 S York Street #302, Denver, CO 80210
MLS# 4476825Listed by: YOUR CASTLE REALTY LLC - New
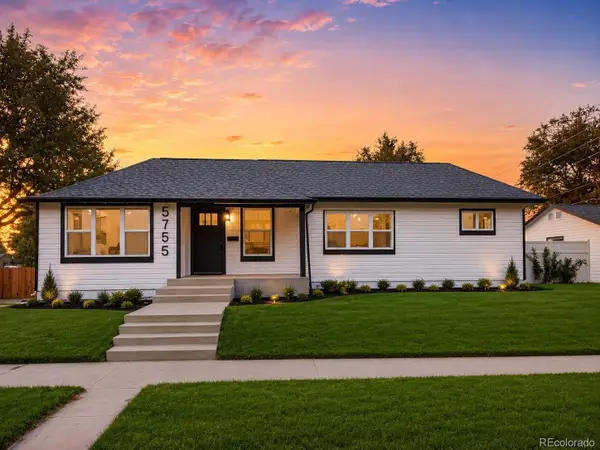 $639,000Active3 beds 2 baths1,905 sq. ft.
5755 W 43rd Avenue, Denver, CO 80212
MLS# 4590836Listed by: LYNN REAL ESTATE - New
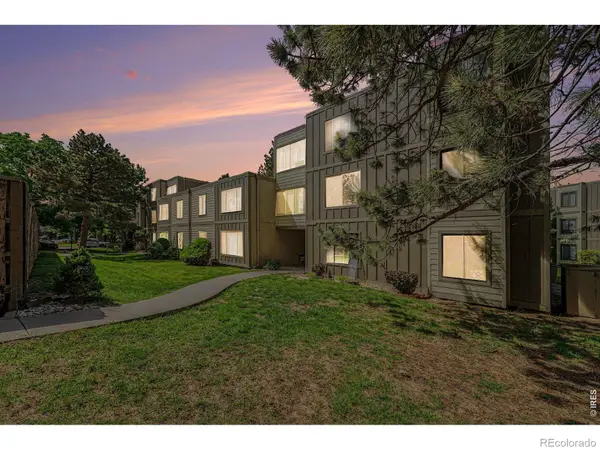 $300,000Active3 beds 2 baths1,320 sq. ft.
2525 S Dayton Way #2305, Denver, CO 80231
MLS# IR1066114Listed by: LMA REAL ESTATE SOLUTIONS - Coming SoonOpen Sat, 11am to 1pm
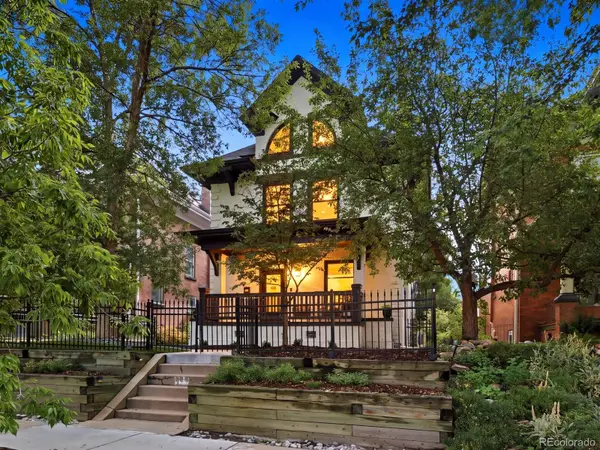 $1,175,000Coming Soon4 beds 4 baths
784 N Corona Street, Denver, CO 80218
MLS# 5378914Listed by: THE AGENCY - DENVER - New
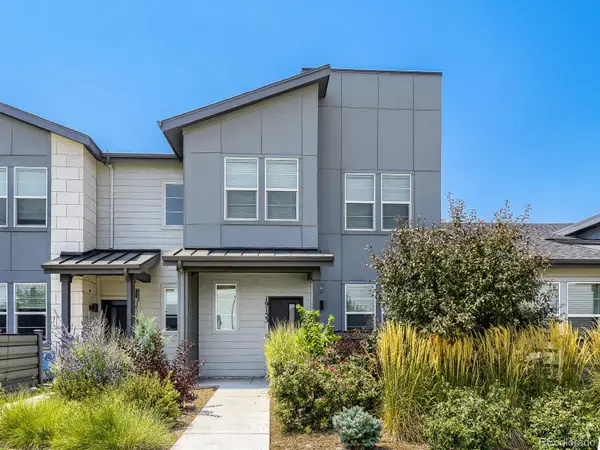 $489,900Active4 beds 3 baths1,836 sq. ft.
19153 E 65th Place #5, Denver, CO 80249
MLS# 8788772Listed by: RESIDENT REALTY NORTH METRO LLC 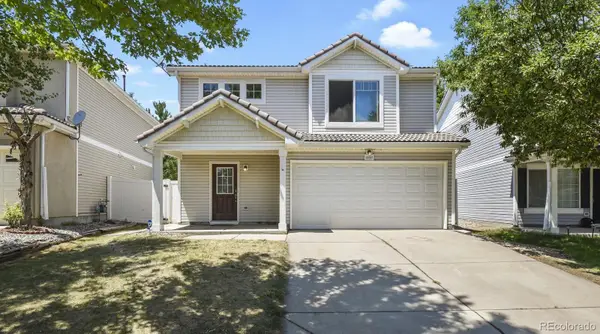 $429,900Active3 beds 3 baths1,509 sq. ft.
21517 E 43rd Place, Denver, CO 80249
MLS# 2668798Listed by: HOMESMART REALTY


Protect your home and budget from life's surprises with an Assurant Home Warranty, backed by a partner that supports you through every step of homeownership. Explore Plans.
© 2023 - 2026 ERA Franchise Systems LLC. All rights reserved. ERA Franchise Systems LLC fully supports the principles of the Fair Housing Act and the Equal Opportunity Act. ERA, ERA Real Estate powered, and their respective logos are registered service marks of ERA Franchise Systems LLC. Each office is independently owned and operated.