
1750 Wewatta Street #1821, Denver, CO 80202
Local realty services provided by:ERA New Age
1750 Wewatta Street #1821,Denver, CO 80202
$849,750
- 2 Beds
- 2 Baths
- 1,279 sq. ft.
- Condominium
- Active
Listed by: evan miller, tari wilde
Office: miller wilde real estate llc.
MLS#:5462671
Source:ML
Price summary
- Price:$849,750
- Price per sq. ft.:$664.39
- Monthly HOA dues:$1,164
About this home
Just reduced and priced to sell at $849,750—now over $75,000 below the 2019 new-build purchase price of $925,000. According to MLS data, this is the lowest-priced 2-bedroom ever sold above the 15th floor and the lowest price per square foot of any residence above the 15th floor in the building.
Welcome to The Coloradan, offering luxury living in the heart of Denver. This beautifully designed 2-bedroom, 2-bath residence is ideally located between Union Station and Denver's flagship Whole Foods. Situated on one of the building's highest residential levels, with only the penthouse above, it shares the 18th floor with the resort-style pool deck and club room for exceptional convenience.
The open floor plan features tall ceilings, expansive windows, abundant natural light, and beautiful mountain views from the living room, kitchen, private balcony, and primary bedroom. A striking fireplace anchors the living space, creating an inviting setting for relaxing or entertaining.
Designer finishes include rich hardwood flooring, Quartz countertops, elegant marble tile, and premium Bosch appliances with a gas cooktop. The spacious primary suite offers a spa-inspired bath with a double vanity, oversized shower and tub area, and a custom walk-in closet.
Additional highlights include fresh interior paint, new carpet, custom closet systems throughout, automated window coverings with blackout shades in the primary bedroom, a separate laundry room with washer and dryer, and a private storage unit.
Residents enjoy exceptional amenities including the 18th-floor pool and hot tub, stylish club room, state-of-the-art fitness center, and convenient ground-floor retailers including Kaffe Landskap and Sweetgreen. With direct access to Union Station, the A-Line train to Denver International Airport, Denver's top restaurants, and professional sports venues, this home offers an unmatched urban lifestyle in one of the city's most desirable locations....
Contact an agent
Home facts
- Year built:2019
- Subdivision & Development:Union Station
- Listing ID #:5462671
Rooms and interior
- Bedrooms:2
- Total bathrooms:2
- Full bathrooms:2
- Flooring:Carpet, Tile, Wood
- Bathrooms Description:Five Piece Bath
- Kitchen Description:Cooktop, Dishwasher, Disposal, Eat-in Kitchen, Microwave, Oven, Refrigerator
- Living area:1,279 sq. ft.
Heating and cooling
- Cooling:Central Air
- Heating:Forced Air, Heat Pump
- Central air:Yes
Structure and exterior
- Year built:2019
- Building area:1,279 sq. ft.
- Architectural Style:Urban Contemporary
- Construction Materials:Concrete
- Exterior Features:Balcony
- Levels:1 Story
Schools
- High school:West
- Middle school:West Denver Prep
- Elementary school:Greenlee
Utilities
- Water:Public
- Sewer:Public Sewer
Finances and disclosures
- Price:$849,750
- Price per sq. ft.:$664.39
- Tax amount:$4,425 (2019)
Features and amenities
- Laundry features:Dryer, In Unit, Washer
- Pool features:Outdoor Pool
Parking
- Total parking spaces:2
- Garage:Yes
- Garage spaces:2
 Based on information submitted to the MLS GRID as of August 14, 2026 02:22 PM. All data is obtained from various sources and may not have been verified by broker or MLS GRID. Supplied Open House information is subject to change without notice. All information should be independently reviewed and verified for accuracy. Properties may or may not be listed by the office/agent presenting the information.
New listings near 1750 Wewatta Street #1821
- New
 $715,000Active5 beds 5 baths2,632 sq. ft.
944 Ivanhoe Street, Denver, CO 80220
MLS# 2096646Listed by: COMPASS - DENVER - Open Sat, 12 to 2pmNew
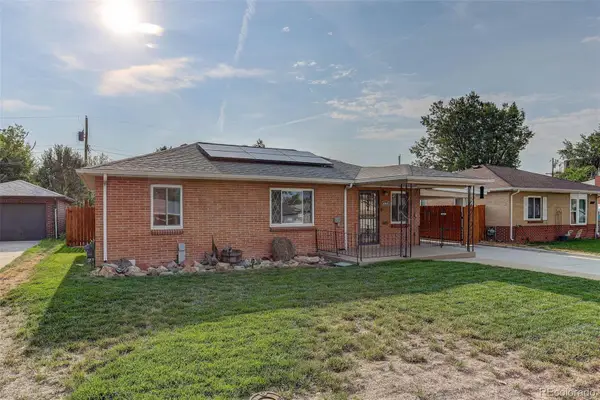 $469,000Active2 beds 1 baths1,769 sq. ft.
4860 Harlan Street, Denver, CO 80212
MLS# 2104556Listed by: COLDWELL BANKER GLOBAL LUXURY DENVER - Open Sat, 12 to 2pmNew
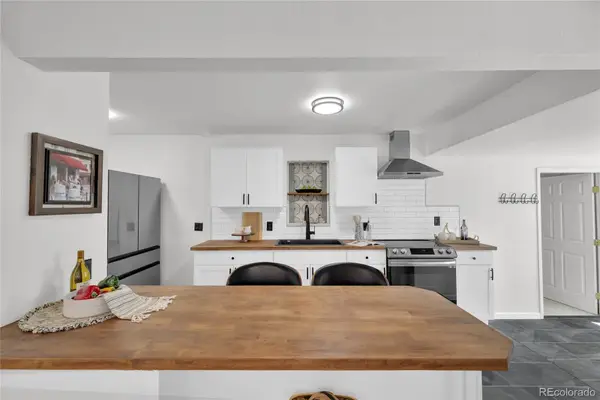 $555,288Active3 beds 2 baths1,598 sq. ft.
575 S Clay Street, Denver, CO 80219
MLS# 2273736Listed by: SERHANT COLORADO LLC - New
 $799,995Active5 beds 3 baths2,382 sq. ft.
1569 S Lee Street, Denver, CO 80232
MLS# 3383080Listed by: SERHANT COLORADO LLC - New
 $440,000Active2 beds 1 baths793 sq. ft.
3400 W Warren Avenue, Denver, CO 80219
MLS# 4351879Listed by: MB PALLONE & ASSOCIATES - Open Sat, 12 to 2pmNew
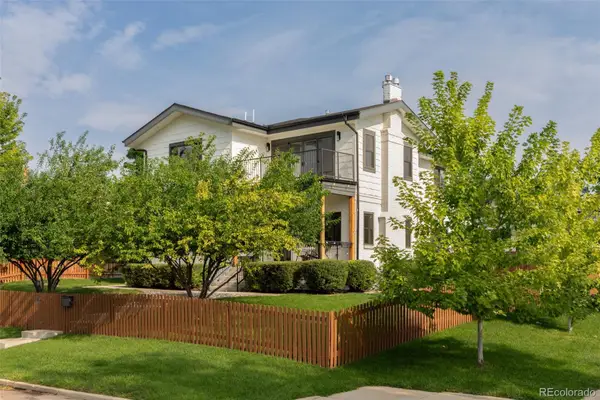 $1,850,000Active5 beds 4 baths4,012 sq. ft.
4805 W 31st Avenue, Denver, CO 80212
MLS# 6164097Listed by: KENTWOOD REAL ESTATE DTC, LLC - New
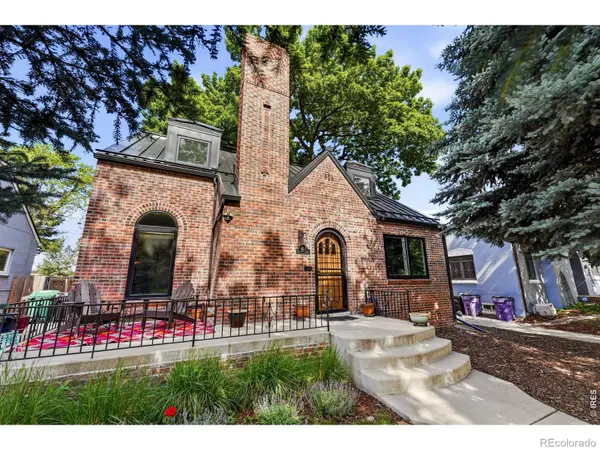 $969,000Active4 beds 3 baths2,608 sq. ft.
1533 Oneida Street, Denver, CO 80220
MLS# IR1066466Listed by: LIVE WEST REALTY - New
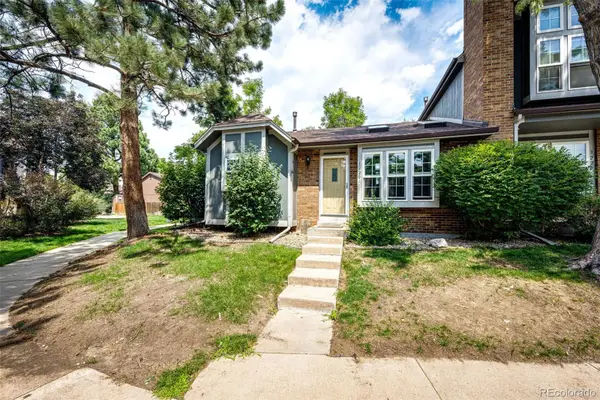 $350,000Active3 beds 2 baths1,134 sq. ft.
1220 S Flower Circle #A, Denver, CO 80232
MLS# 3680421Listed by: GUARDIAN HOMES REAL ESTATE LLC - New
 $300,000Active3 beds 2 baths1,510 sq. ft.
1521 S Owens Street #15, Denver, CO 80232
MLS# 3508871Listed by: YOUR CASTLE REAL ESTATE INC - New
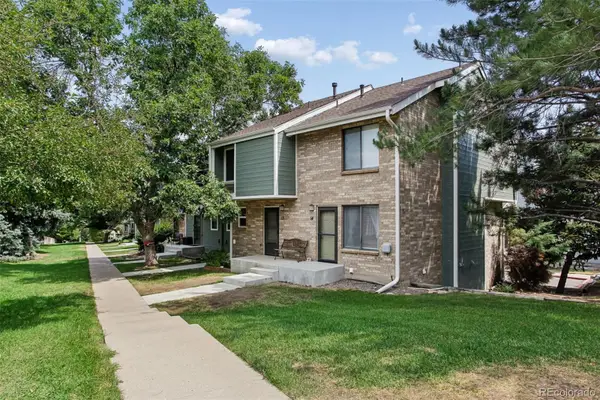 $359,900Active2 beds 2 baths1,261 sq. ft.
8749 W Cornell Avenue #13, Denver, CO 80227
MLS# 8660386Listed by: RE/MAX ALLIANCE


Protect your home and budget from life's surprises with an Assurant Home Warranty, backed by a partner that supports you through every step of homeownership. Explore Plans.
© 2023 - 2026 ERA Franchise Systems LLC. All rights reserved. ERA Franchise Systems LLC fully supports the principles of the Fair Housing Act and the Equal Opportunity Act. ERA, ERA Real Estate powered, and their respective logos are registered service marks of ERA Franchise Systems LLC. Each office is independently owned and operated.