
1750 Wewatta Street #738, Denver, CO 80202
Local realty services provided by:ERA Shields Real Estate
1750 Wewatta Street #738,Denver, CO 80202
$675,000
- 1 Beds
- 1 Baths
- 1,045 sq. ft.
- Condominium
- Active
Listed by: gail wheeler, kelly baca
Office: liv sotheby's international realty
MLS#:9976178
Source:ML
Price summary
- Price:$675,000
- Price per sq. ft.:$645.93
- Monthly HOA dues:$471
About this home
The minute you walk in you’re embraced by warmth, from the wood floors, to the sunshine beaming though the windows. This is the ideal downtown location, close to sports venues, theaters, restaurants and historic Union Station with the train to the plane. The Coloradan is beautifully appointed with year ‘round heated outdoor pool, hot tub, gym, party room and concierge entry. The iconic skyline views through the huge picture windows, with custom Lutek electric blinds, are spectacular, and the open floor plan offers the ultimate in design versatility. Nothing compares to the classic beauty of a white kitchen with Carrara marble backsplash and stainless appliances, including gas cooktop. This continues into the bath with Carrara marble wet room with tub and shower, behind custom glass. The French doors into the bedroom add to the charm, and with the custom organized closet and huge in-unit storage you’ll have room for everything.
thecoloradan.com
Contact an agent
Home facts
- Year built:2017
- Listing ID #:9976178
Rooms and interior
- Bedrooms:1
- Total bathrooms:1
- Full bathrooms:1
- Flooring:Carpet, Tile, Wood
- Bathrooms Description:Five Piece Bath
- Kitchen Description:Cooktop, Dishwasher, Eat-in Kitchen, Microwave, Oven, Range, Refrigerator
- Living area:1,045 sq. ft.
Heating and cooling
- Cooling:Central Air
- Heating:Forced Air
- Central air:Yes
Structure and exterior
- Year built:2017
- Building area:1,045 sq. ft.
- Architectural Style:Contemporary
- Construction Materials:Concrete
- Levels:1 Story
Schools
- High school:Compassion Road Academy
- Middle school:Strive Federal
- Elementary school:Greenlee
Utilities
- Water:Public
- Sewer:Public Sewer
Finances and disclosures
- Price:$675,000
- Price per sq. ft.:$645.93
- Tax amount:$3,748 (2024)
Features and amenities
- Laundry features:Dryer, In Unit, Washer
- Amenities:Carbon Monoxide Detector(s), Double Pane Windows, Secured Garage/Parking, Security Entrance, Smoke Detector(s), Storage, Window Coverings
- Pool features:Outdoor Pool
 Based on information submitted to the MLS GRID as of May 28, 2026 08:39 PM. All data is obtained from various sources and may not have been verified by broker or MLS GRID. Supplied Open House information is subject to change without notice. All information should be independently reviewed and verified for accuracy. Properties may or may not be listed by the office/agent presenting the information.
New listings near 1750 Wewatta Street #738
- New
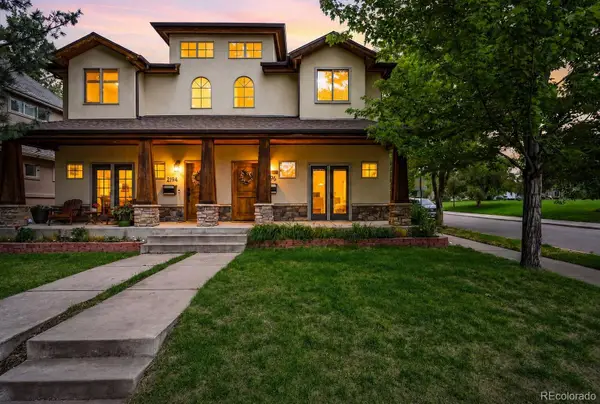 $995,000Active3 beds 4 baths2,946 sq. ft.
2196 S Washington Street, Denver, CO 80210
MLS# 2461149Listed by: COMPASS - DENVER - New
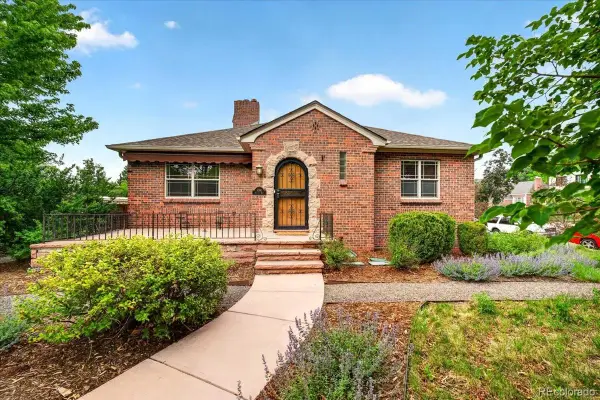 $1,095,000Active4 beds 2 baths2,594 sq. ft.
1090 Bonnie Brae Boulevard, Denver, CO 80209
MLS# 7602732Listed by: COLDWELL BANKER GLOBAL LUXURY DENVER - New
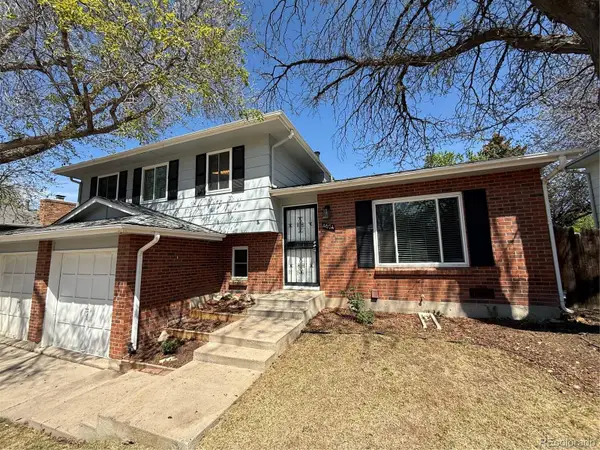 $572,000Active3 beds 3 baths1,710 sq. ft.
4674 S Estes Street, Littleton, CO 80123
MLS# 8910602Listed by: RE/MAX PROFESSIONALS - New
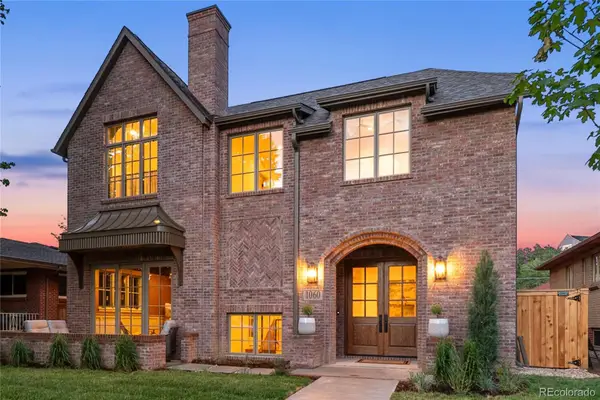 $3,100,000Active4 beds 5 baths4,874 sq. ft.
1060 S Monroe Street, Denver, CO 80209
MLS# 2814281Listed by: LIV SOTHEBY'S INTERNATIONAL REALTY - New
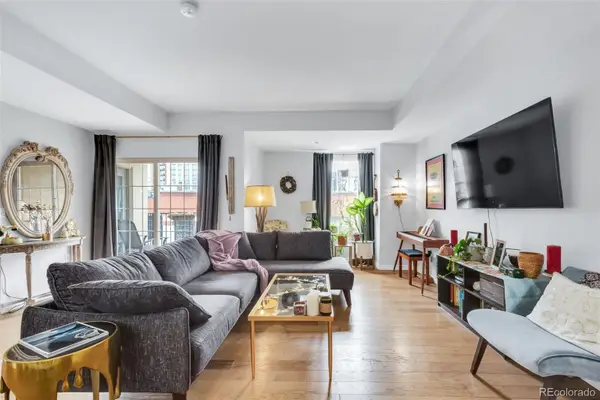 $400,000Active1 beds 2 baths923 sq. ft.
300 W 11th Avenue #5B, Denver, CO 80204
MLS# 3171836Listed by: DOLBY HAAS - New
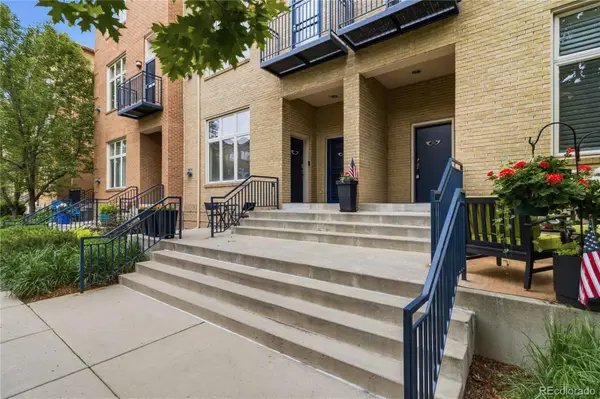 $540,000Active2 beds 2 baths1,617 sq. ft.
190 Roslyn Street #1306, Denver, CO 80230
MLS# 4426058Listed by: CO HOME BASE, LLC - Coming SoonOpen Sun, 12 to 2pm
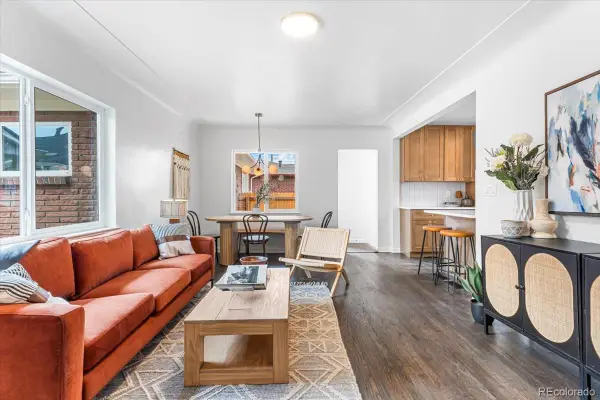 $515,000Coming Soon4 beds 2 baths
3385 N Kearney Street, Denver, CO 80207
MLS# 5178984Listed by: LOKATION REAL ESTATE - New
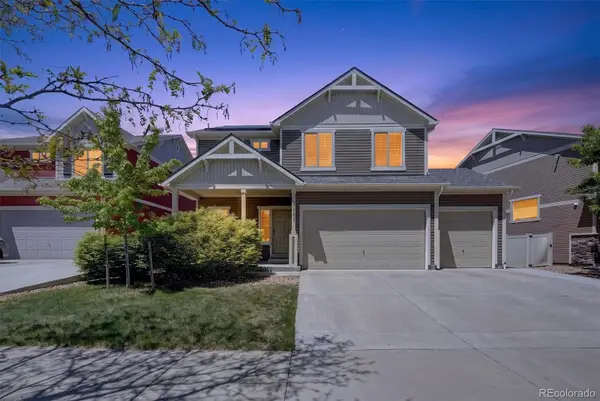 $550,000Active3 beds 3 baths2,910 sq. ft.
4983 Cathay Court, Denver, CO 80249
MLS# 6464565Listed by: CROCKER REALTY, LLC - New
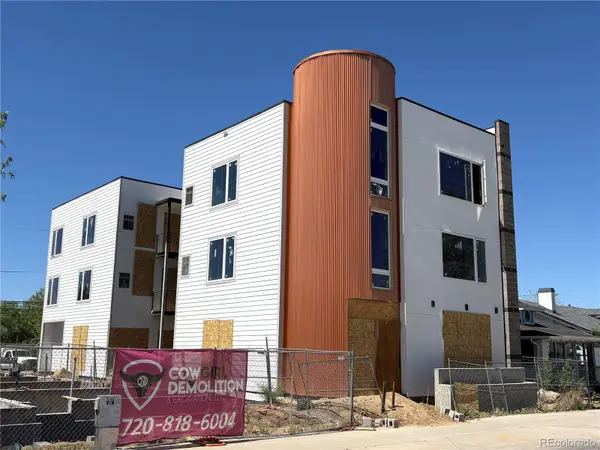 $2,500,000Active10 beds 10 baths6,000 sq. ft.
2479 S Broadway, Denver, CO 80210
MLS# 6523085Listed by: MARCUS & MILLICHAP REAL ESTATE INVESTMENT SERVICES OF ATLANTA, INC. - New
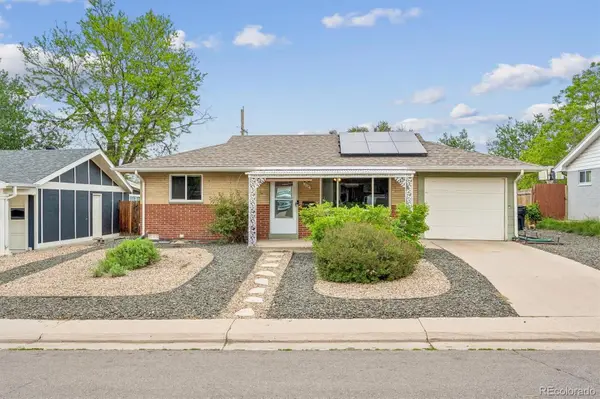 $400,000Active2 beds 1 baths794 sq. ft.
2636 S Osceola Street, Denver, CO 80219
MLS# 7442398Listed by: KELLER WILLIAMS DTC


Protect your home and budget from life's surprises with an Assurant Home Warranty, backed by a partner that supports you through every step of homeownership. Explore Plans.
© 2023 - 2026 ERA Franchise Systems LLC. All rights reserved. ERA Franchise Systems LLC fully supports the principles of the Fair Housing Act and the Equal Opportunity Act. ERA, ERA Real Estate powered, and their respective logos are registered service marks of ERA Franchise Systems LLC. Each office is independently owned and operated.