
1831 S Dale Court, Denver, CO 80219
Local realty services provided by:ERA Shields Real Estate
1831 S Dale Court,Denver, CO 80219
$515,250
- 4 Beds
- 2 Baths
- - sq. ft.
- Single family
- Sold
Listed by: tessa crist
Office: js properties
MLS#:7639731
Source:ML
Sorry, we are unable to map this address
Price summary
- Price:$515,250
About this home
Discover a move-in ready 4-bedroom, 2-bath single-family home in Denver's sought-after Ruby Hill neighborhood, offering 1,944 square feet, a finished basement, central air conditioning, private outdoor space, and no HOA.
Built in 1957 and meticulously maintained, this brick ranch blends original character with modern updates and flexible living space. Sun-filled main-level rooms showcase original hardwood floors, detailed woodwork, and a large picture window overlooking the landscaped front yard and mature shade tree. Living and dining areas flow into an updated eat-in kitchen featuring granite countertops, a brand-new refrigerator, induction range, dishwasher, and ample storage. Two main-level bedrooms include a bright primary retreat and a versatile second bedroom ideal for guests or a home office. The finished basement expands the possibilities with two additional bedrooms/flex spaces, a recreation area, full bathroom, laundry room, and generous storage, perfect for work-from-home needs, hobbies, guests, or multi-generational living.
Outside, unwind in the private backyard beneath a new pergola, surrounded by mature trees, garden space, and two storage sheds. Alley access adds separation and privacy, while the deeded concrete driveway provides off-street parking for two vehicles. Additional features include solar panels, double-pane windows, a radon mitigation system, smart security system, and a video doorbell.
Set on a quiet, tree-lined street with convenient access to downtown Denver, shopping, dining, major commuter routes, and Athmar Recreation Center. Nearby Ruby Hill Park offers trails, open space, sports facilities, bike features, and Levitt Pavilion's free summer concerts and community events. This charming, updated Denver home delivers the space, location, yard, basement, and no-HOA lifestyle buyers are searching for....
Contact an agent
Home facts
- Year built:1957
- Subdivision & Development:Garden Park
- Listing ID #:7639731
Rooms and interior
- Bedrooms:4
- Total bathrooms:2
- Full bathrooms:2
- Flooring:Carpet, Tile, Wood
- Kitchen Description:Dishwasher, Disposal, Eat-in Kitchen, Microwave, Oven, Range, Range Hood, Refrigerator, Self Cleaning Oven
- Basement:Yes
- Basement Description:Daylight, Finished, Full
Heating and cooling
- Cooling:Central Air
- Heating:Forced Air
- Central air:Yes
Structure and exterior
- Roof:Shingle
- Year built:1957
- Lot Features:Level
- Construction Materials:Brick
- Exterior Features:Garden, Private Yard, Rain Gutters
- Foundation Description:Slab
- Levels:1 Story
Schools
- High school:Abraham Lincoln
- Middle school:Kepner
- Elementary school:Schmitt
Utilities
- Sewer:Public Sewer
Finances and disclosures
- Price:$515,250
- Tax amount:$2,668 (2024)
Features and amenities
- Laundry features:Dryer, Washer
- Amenities:Carbon Monoxide Detector(s), Double Pane Windows, Gas Water Heater, Security System, Smart Cameras, Smart Security System, Smoke Detector(s), Video Doorbell
Parking
- Total parking spaces:2
- Parking description:Concrete Driveway
 Based on information submitted to the MLS GRID as of August 14, 2026 07:57 AM. All data is obtained from various sources and may not have been verified by broker or MLS GRID. Supplied Open House information is subject to change without notice. All information should be independently reviewed and verified for accuracy. Properties may or may not be listed by the office/agent presenting the information.
New listings near 1831 S Dale Court
- New
 $300,000Active3 beds 2 baths1,510 sq. ft.
1521 S Owens Street #15, Denver, CO 80232
MLS# 3508871Listed by: YOUR CASTLE REAL ESTATE INC - New
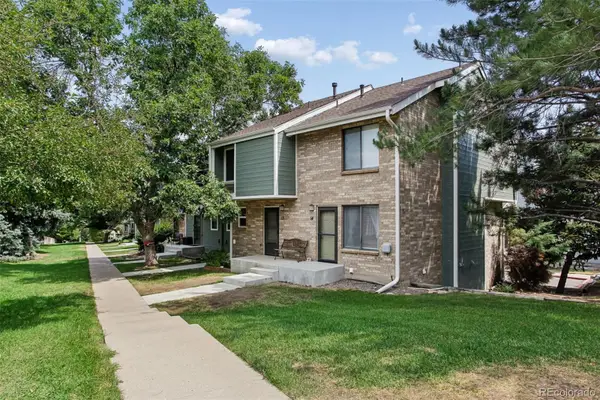 $359,900Active2 beds 2 baths1,261 sq. ft.
8749 W Cornell Avenue #13, Denver, CO 80227
MLS# 8660386Listed by: RE/MAX ALLIANCE - New
 $900,000Active3 beds 3 baths2,038 sq. ft.
3319 E 14th Avenue, Denver, CO 80206
MLS# IR1066464Listed by: LIVE WEST REALTY - New
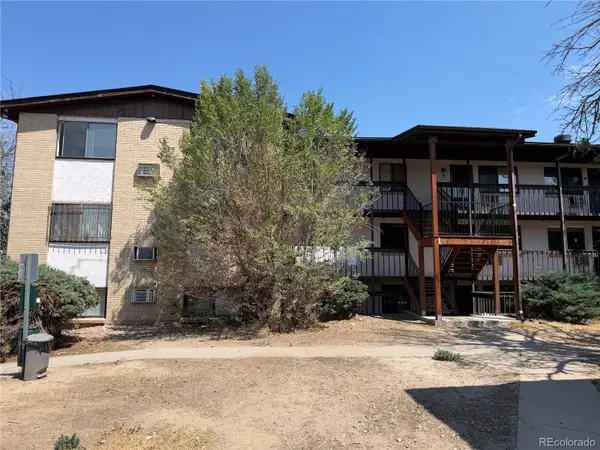 $189,750Active3 beds 2 baths997 sq. ft.
875 S Quebec Street #1, Denver, CO 80247
MLS# 1921407Listed by: HOMESMART - Coming Soon
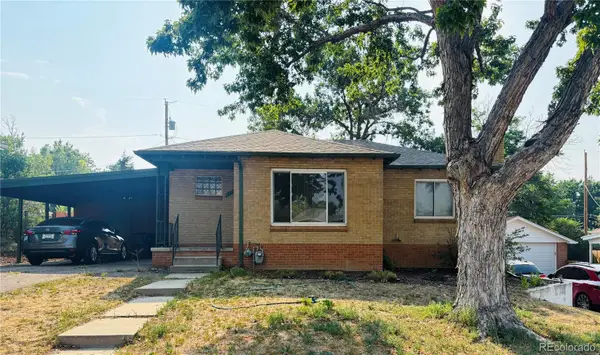 $575,000Coming Soon3 beds 2 baths
2331 S Wolff Street, Denver, CO 80219
MLS# 3083996Listed by: COMPASS - DENVER - New
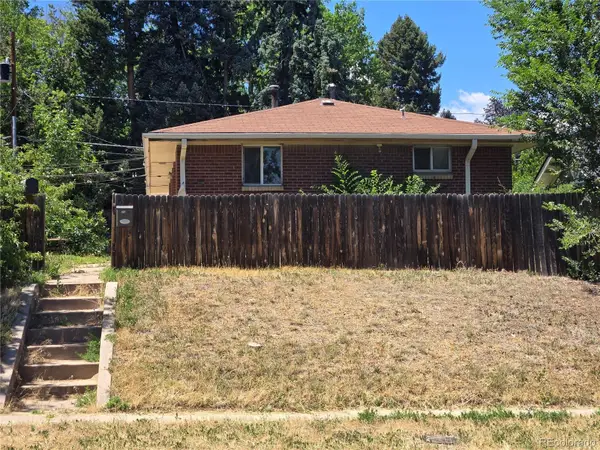 $1,045,000Active4 beds 2 baths1,808 sq. ft.
3217 N Raleigh Street, Denver, CO 80212
MLS# 3231783Listed by: MB PEZZUTI & ASSOCIATES - Coming Soon
 $400,000Coming Soon2 beds 2 baths
19198 E 55th Avenue, Denver, CO 80249
MLS# 3540410Listed by: NATIVE CONSTRUCTION AND REAL ESTATE LLC - New
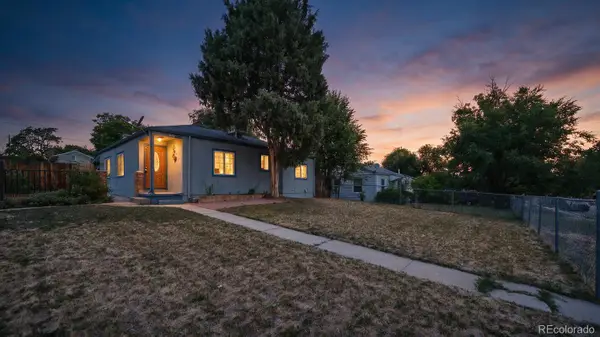 $400,000Active3 beds 2 baths1,118 sq. ft.
801 Hooker Street, Denver, CO 80204
MLS# 4025369Listed by: PAISANO REALTY, INC. - New
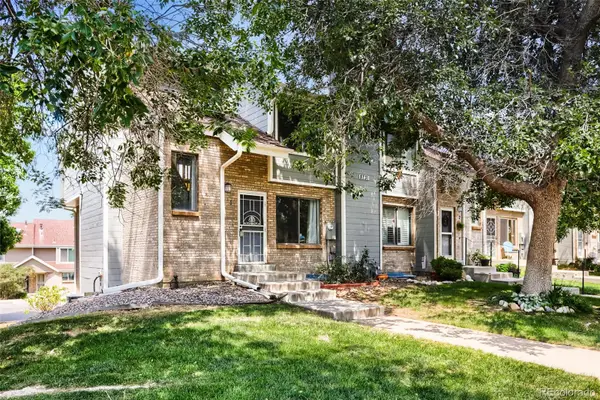 $400,000Active3 beds 3 baths1,680 sq. ft.
8731 W Cornell Avenue #1, Denver, CO 80227
MLS# 7386490Listed by: KELLER WILLIAMS REALTY DOWNTOWN LLC - New
 $396,400Active3 beds 3 baths2,002 sq. ft.
7505 W Yale Avenue #2204, Denver, CO 80227
MLS# 7433467Listed by: MADISON & COMPANY PROPERTIES


Protect your home and budget from life's surprises with an Assurant Home Warranty, backed by a partner that supports you through every step of homeownership. Explore Plans.
© 2023 - 2026 ERA Franchise Systems LLC. All rights reserved. ERA Franchise Systems LLC fully supports the principles of the Fair Housing Act and the Equal Opportunity Act. ERA, ERA Real Estate powered, and their respective logos are registered service marks of ERA Franchise Systems LLC. Each office is independently owned and operated.