
1925 W 32nd Avenue #504, Denver, CO 80211
Local realty services provided by:ERA New Age
1925 W 32nd Avenue #504,Denver, CO 80211
$825,000
- 2 Beds
- 2 Baths
- 1,268 sq. ft.
- Condominium
- Active
Listed by: zach sloven, adam waggoner
Office: generator real estate, llc.
MLS#:6861309
Source:ML
Price summary
- Price:$825,000
- Price per sq. ft.:$650.63
- Monthly HOA dues:$536
About this home
Experience the pinnacle of city living in this stunning 5th-floor top-level residence at Highland Lofts. Perfectly positioned in the heart of Lower Highlands, this 2-bedroom, 2-bathroom end-unit loft blends industrial edge with highly comfortable, inviting living spaces. Flooded with natural light from expansive windows, the open-concept floor plan showcases striking 11-foot concrete ceilings and sleek steel construction accents that define true urban architecture. The gourmet cook’s kitchen serves as the home's centerpiece, complete with an oversized central island and stainless steel appliances. Adjacent to the main living area, the flexible second bedroom functions seamlessly as a dedicated office nook - offering the ultimate setup for remote work or a comfortable guest space. Retreat to the peaceful primary suite featuring a luxurious 5-piece en-suite bath with a deep soaking tub, a spacious walk-in closet, and its own private balcony. A second large balcony sits just off the main living area, offering the perfect setup for indoor-outdoor entertaining. Both outdoor spaces allow you to unwind and take in commanding, panoramic views of the beautiful Rocky Mountain Front Range. Complete with a rare deeded underground parking space, an oversized in-unit laundry/storage room, and a secured entrance. With a Walk Score of 94, you are just steps from Denver’s most acclaimed dining, boutique shopping, and vibrant nightlife....
Contact an agent
Home facts
- Year built:2002
- Subdivision & Development:LoHi
- Listing ID #:6861309
Rooms and interior
- Bedrooms:2
- Total bathrooms:2
- Full bathrooms:1
- Flooring:Tile, Wood
- Bathrooms Description:Five Piece Bath
- Kitchen Description:Cooktop, Dishwasher, Disposal, Eat-in Kitchen, Kitchen Island, Oven, Refrigerator
- Living area:1,268 sq. ft.
Heating and cooling
- Cooling:Central Air
- Heating:Forced Air, Natural Gas
- Central air:Yes
Structure and exterior
- Roof:Membrane
- Year built:2002
- Building area:1,268 sq. ft.
- Construction Materials:Brick, Concrete, Stucco
- Exterior Features:Balcony, Deck
- Levels:1 Story
Schools
- High school:North
- Middle school:Strive Sunnyside
- Elementary school:Trevista at Horace Mann
Utilities
- Water:Public
- Sewer:Public Sewer
Finances and disclosures
- Price:$825,000
- Price per sq. ft.:$650.63
- Tax amount:$4,172 (2025)
Features and amenities
- Laundry features:Dryer, In Unit, Washer
- Amenities:Secured Garage/Parking, Security Entrance, Window Coverings, Window Treatments
Parking
- Total parking spaces:1
 Based on information submitted to the MLS GRID as of August 18, 2026 02:34 PM. All data is obtained from various sources and may not have been verified by broker or MLS GRID. Supplied Open House information is subject to change without notice. All information should be independently reviewed and verified for accuracy. Properties may or may not be listed by the office/agent presenting the information.
New listings near 1925 W 32nd Avenue #504
- Coming Soon
 $390,000Coming Soon2 beds 1 baths
2876 W 53rd Avenue #115, Denver, CO 80221
MLS# 5742532Listed by: EXP REALTY, LLC - New
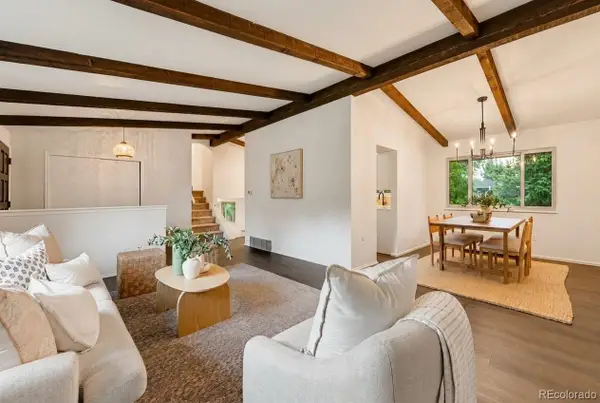 $665,000Active4 beds 3 baths2,648 sq. ft.
3792 S Fenton Way, Denver, CO 80235
MLS# 5570282Listed by: HOLLERMEIER REALTY - Coming Soon
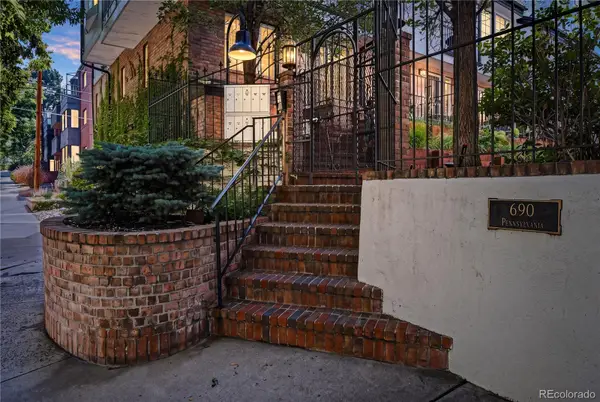 $650,000Coming Soon3 beds 3 baths
690 N Pennsylvania Street #A5, Denver, CO 80203
MLS# 8797324Listed by: GUIDE REAL ESTATE - New
 $625,000Active2 beds 1 baths1,242 sq. ft.
2640 N Race Street, Denver, CO 80205
MLS# 2612073Listed by: HANCOCK REALTY INC - Coming Soon
 $849,900Coming Soon4 beds 3 baths
5845 W 3rd Place, Denver, CO 80226
MLS# 4211045Listed by: THE HAYSLETT GROUP, LLC - New
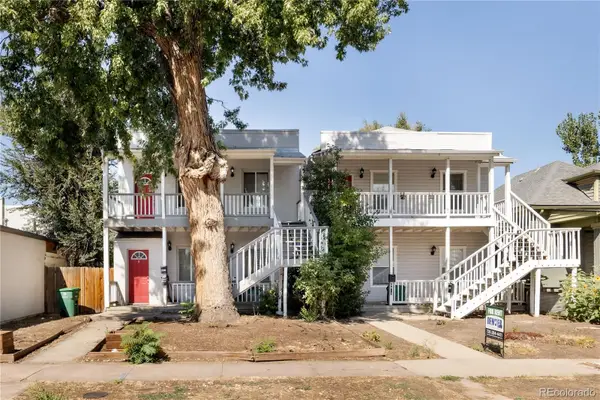 $875,000Active5 beds 2 baths2,321 sq. ft.
4411 Umatilla, Denver, CO 80206
MLS# 6007968Listed by: MODUS REAL ESTATE - Coming Soon
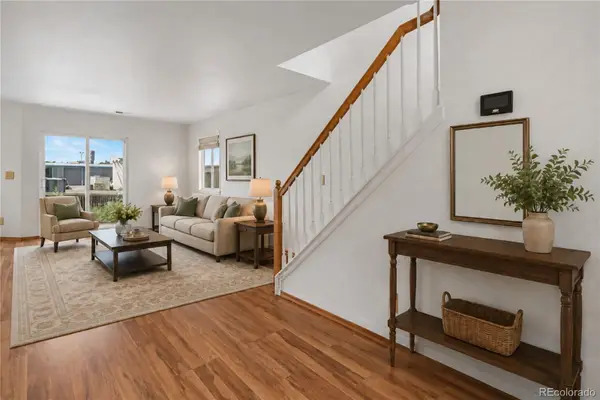 $450,000Coming Soon3 beds 2 baths
5411 Elm Court, Denver, CO 80221
MLS# 6939064Listed by: KELLER WILLIAMS DTC - New
 $550,000Active-- beds 2 baths1,045 sq. ft.
3309 Blake Street #204, Denver, CO 80205
MLS# 7315817Listed by: KELLER WILLIAMS PREFERRED REALTY - Coming Soon
 $1,499,000Coming Soon5 beds 4 baths
1725 Forest Street Parkway, Denver, CO 80220
MLS# 3171161Listed by: APEX REAL ESTATE SOLUTIONS LLC - New
 $450,000Active3 beds 2 baths1,386 sq. ft.
110 W Ellsworth Avenue, Denver, CO 80223
MLS# 3494859Listed by: RE/MAX OF CHERRY CREEK


Protect your home and budget from life's surprises with an Assurant Home Warranty, backed by a partner that supports you through every step of homeownership. Explore Plans.
© 2023 - 2026 ERA Franchise Systems LLC. All rights reserved. ERA Franchise Systems LLC fully supports the principles of the Fair Housing Act and the Equal Opportunity Act. ERA, ERA Real Estate powered, and their respective logos are registered service marks of ERA Franchise Systems LLC. Each office is independently owned and operated.