
2 N Adams Street #705, Denver, CO 80206
Local realty services provided by:LUX Real Estate Company ERA Powered
2 N Adams Street #705,Denver, CO 80206
$515,000
- 2 Beds
- 2 Baths
- 1,080 sq. ft.
- Condominium
- Active
Listed by: ryan dillon
Office: madison & company properties
MLS#:8166224
Source:ML
Price summary
- Price:$515,000
- Price per sq. ft.:$476.85
- Monthly HOA dues:$73
About this home
New hallways on floors 7-12 coming soon [massive value-add!]! Fully renovated west-facing unit in a safe and secure building in the heart of Cherry Creek. Walking access to all that the neighborhood offers. This unit has been fully gutted and renovated. Triple-pane, double hung windows. Brand new paint in foyer, living room, kitchen, and both bathrooms. Light and bright open layout with massive kitchen and tons of storage; luxury vinyl plank flooring; and balcony access from both the dining room and second bedroom. Deeded garage space with 3 additional off-street parking permits. Building includes a gym, pool, hot tub, large patio, new lobby, and club room. Close to bars, restaurants, banks, art galleries, hotels, the mall, the trail and so much more!
Contact an agent
Home facts
- Year built:1974
- Listing ID #:8166224
Rooms and interior
- Bedrooms:2
- Total bathrooms:2
- Full bathrooms:1
- Flooring:Tile, Vinyl
- Bathrooms Description:Hot Tub
- Kitchen Description:Dishwasher, Disposal, Double Oven, Kitchen Island, Microwave, Oven, Range, Refrigerator, Self Cleaning Oven
- Living area:1,080 sq. ft.
Heating and cooling
- Cooling:Central Air
- Heating:Forced Air
- Central air:Yes
Structure and exterior
- Roof:Rolled/Hot Mop
- Year built:1974
- Building area:1,080 sq. ft.
- Construction Materials:Stucco
- Exterior Features:Balcony, Deck, Patio
- Levels:1 Story
Schools
- High school:George Washington
- Middle school:Hill
- Elementary school:Steck
Utilities
- Sewer:Public Sewer
Finances and disclosures
- Price:$515,000
- Price per sq. ft.:$476.85
- Tax amount:$2,544 (2025)
Features and amenities
- Amenities:Carbon Monoxide Detector(s), Radon Detector, Security Entrance, Security System, Smoke Detector(s), Storage, Triple Pane Windows
- Pool features:Indoor
Parking
- Total parking spaces:4
- Parking description:Concrete Driveway, Insulated Garage, Oversized Door
- Garage:Yes
- Garage spaces:1
 Based on information submitted to the MLS GRID as of July 17, 2026 03:53 AM. All data is obtained from various sources and may not have been verified by broker or MLS GRID. Supplied Open House information is subject to change without notice. All information should be independently reviewed and verified for accuracy. Properties may or may not be listed by the office/agent presenting the information.
New listings near 2 N Adams Street #705
- Coming Soon
 $850,000Coming Soon4 beds 2 baths
1552 Detroit Street, Denver, CO 80206
MLS# 4106611Listed by: COMPASS - DENVER - Coming Soon
 $650,000Coming Soon3 beds 3 baths
4600 E Amherst Avenue, Denver, CO 80222
MLS# 5356478Listed by: NAV REAL ESTATE - Coming Soon
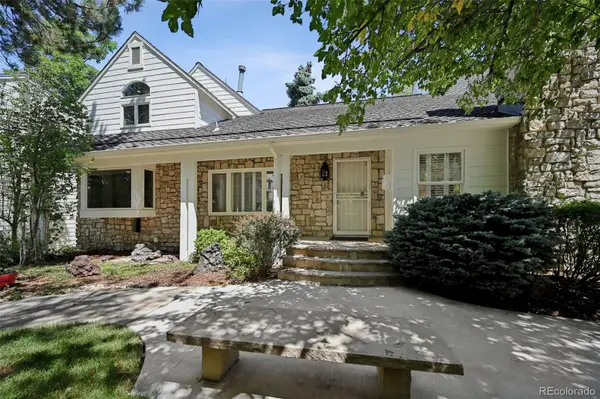 $1,000,000Coming Soon4 beds 4 baths
4530 S Verbena Street #325, Denver, CO 80237
MLS# 7843773Listed by: EXP REALTY, LLC - New
 $495,000Active3 beds 2 baths1,459 sq. ft.
4432 Lincoln Street, Denver, CO 80216
MLS# 8912721Listed by: RE/MAX PROFESSIONALS - New
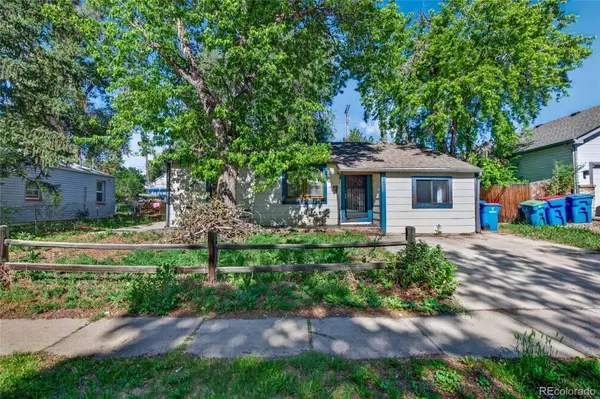 $400,000Active3 beds 1 baths1,240 sq. ft.
2455 Eaton Street, Denver, CO 80214
MLS# 9857664Listed by: RESIDENT REALTY NORTH METRO LLC - New
 $625,000Active3 beds 2 baths1,578 sq. ft.
1320 Quince Street, Denver, CO 80220
MLS# 1740257Listed by: PINNACLE REAL ESTATE SERVICES - Coming Soon
 $560,000Coming Soon5 beds 4 baths
19408 E 40th Place, Denver, CO 80249
MLS# 5547533Listed by: HOMESMART - New
 $505,000Active4 beds 3 baths2,926 sq. ft.
20180 E 43rd Place, Denver, CO 80249
MLS# 6070785Listed by: KELLER WILLIAMS REALTY DOWNTOWN LLC - New
 $519,900Active3 beds 3 baths2,079 sq. ft.
20410 E 55th Place, Denver, CO 80249
MLS# 6116577Listed by: HOMESMART REALTY - Coming Soon
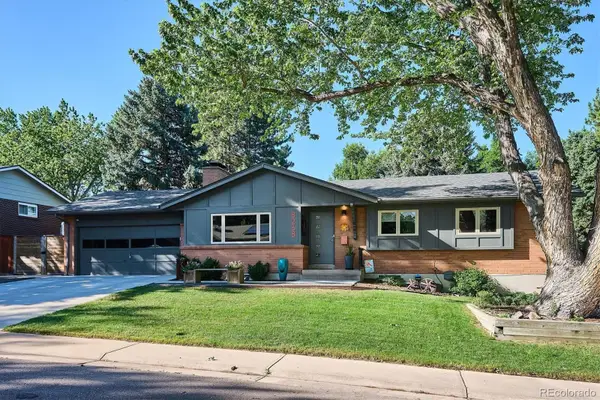 $750,000Coming Soon4 beds 3 baths
8268 E Lehigh Drive, Denver, CO 80237
MLS# 7015666Listed by: COMPASS - DENVER


Protect your home and budget from life's surprises with an Assurant Home Warranty, backed by a partner that supports you through every step of homeownership. Explore Plans.
© 2023 - 2026 ERA Franchise Systems LLC. All rights reserved. ERA Franchise Systems LLC fully supports the principles of the Fair Housing Act and the Equal Opportunity Act. ERA, ERA Real Estate powered, and their respective logos are registered service marks of ERA Franchise Systems LLC. Each office is independently owned and operated.