
2244 Balsam Street, Denver, CO 80214
Local realty services provided by:ERA New Age
Listed by: amanda benassi
Office: exp realty, llc.
MLS#:8100789
Source:ML
Price summary
- Price:$1,295,000
- Price per sq. ft.:$413.47
About this home
Welcome to this beautifully appointed 6-bedroom, 4-bathroom residence, ideally situated on a desirable corner lot and offering an impressive combination of space, versatility, and indoor-outdoor living. The expansive yard offers ample outdoor space for entertaining, gardening, recreation, dining al fresco, or simply enjoying Colorado’s beautiful seasons.
Inside, thoughtfully designed living spaces are filled with warmth and character. The main-level family room is anchored by an inviting fireplace, creating a comfortable gathering space, while the kitchen, dining area, and living room flow seamlessly together for effortless everyday living and entertaining. Just off the kitchen, a huge deck extends the living space outdoors and creates the perfect setting for summer dinners, weekend gatherings, or relaxing in the sunshine. An additional 3/4 bathroom on the main level adds everyday convenience and functionality.
Upstairs, the spacious primary suite offers a private retreat with an ensuite bathroom and direct access to its own expansive private deck—perfect for morning coffee, evening cocktails, or unwinding outdoors. Additional bedrooms, a full bathroom, and a second conveniently located laundry room complete the upper level.
The finished basement extends the home’s living and entertaining space with a wet bar and flexible space for a media room, game room, fitness area, guest space, or private office.
Ideally located near Crown Hill Park and Morse Park and Pool, with convenient access to scenic trails, open space, recreation, dining, shopping, and downtown amenities. With six bedrooms, four bathrooms, two laundry areas, an inviting fireplace, wet bar, two expansive decks, and an exceptionally spacious yard, this home offers an outstanding combination of comfort, functionality, and room to enjoy both indoors and out.
Professional photos and video coming 8/20/26 in the evening.
Showings start 8/20/2026....
Contact an agent
Home facts
- Year built:1967
- Subdivision & Development:Morse Park
- Listing ID #:8100789
Rooms and interior
- Bedrooms:6
- Total bathrooms:4
- Full bathrooms:2
- Flooring:Laminate, Tile, Wood
- Bathrooms Description:Five Piece Bath
- Kitchen Description:Cooktop, Dishwasher, Disposal, Kitchen Island, Oven, Refrigerator
- Basement:Yes
- Basement Description:Finished
- Living area:3,132 sq. ft.
Heating and cooling
- Cooling:Central Air
- Heating:Forced Air
- Central air:Yes
Structure and exterior
- Roof:Shingle
- Year built:1967
- Building area:3,132 sq. ft.
- Lot area:0.28 Acres
- Construction Materials:Brick
- Exterior Features:Balcony, Deck, Lighting, Patio, Private Yard, Rain Gutters
- Levels:2 Story
Schools
- High school:Lakewood
- Middle school:Creighton
- Elementary school:Slater
Utilities
- Water:Public
- Sewer:Public Sewer
Finances and disclosures
- Price:$1,295,000
- Price per sq. ft.:$413.47
- Tax amount:$4,757 (2025)
Features and amenities
- Laundry features:Dryer, In Unit, Washer
Parking
- Total parking spaces:2
- Garage:Yes
- Garage spaces:2
 Based on information submitted to the MLS GRID as of August 21, 2026 04:44 AM. All data is obtained from various sources and may not have been verified by broker or MLS GRID. Supplied Open House information is subject to change without notice. All information should be independently reviewed and verified for accuracy. Properties may or may not be listed by the office/agent presenting the information.
New listings near 2244 Balsam Street
- Coming SoonOpen Sat, 1am to 3pm
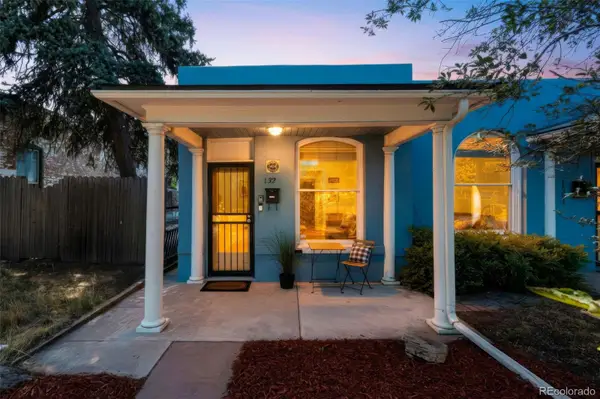 $445,000Coming Soon1 beds 1 baths752 sq. ft.
132 W Bayaud Avenue, Denver, CO 80223
MLS# 4768527Listed by: EQUITY COLORADO REAL ESTATE - Coming SoonOpen Sat, 12 to 2pm
 $534,900Coming Soon2 beds 2 baths1,044 sq. ft.
475 Galapago Street #2, Denver, CO 80204
MLS# 3842931Listed by: COMPASS - DENVER - Coming SoonOpen Sat, 10am to 12pm
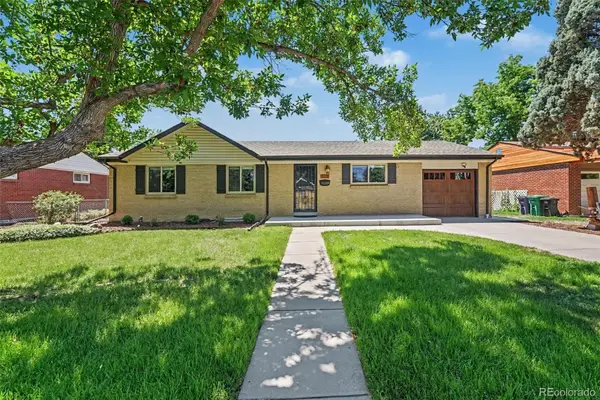 $750,000Coming Soon4 beds 3 baths2,552 sq. ft.
715 S Glencoe Street, Denver, CO 80246
MLS# 3999433Listed by: NEW VISION REALTY - Coming Soon
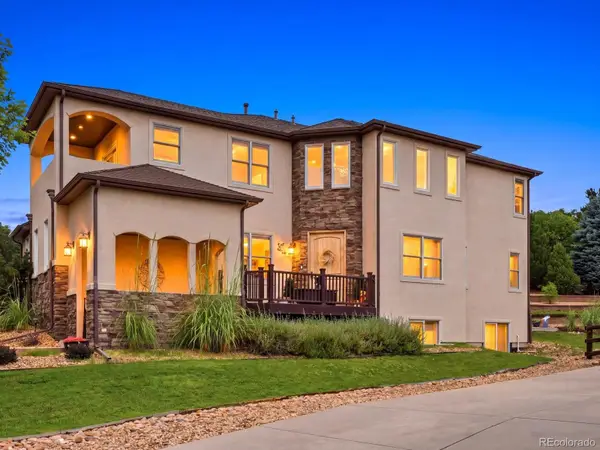 $1,249,000Coming Soon5 beds 6 baths5,463 sq. ft.
10215 W Wesley Drive, Denver, CO 80227
MLS# 4487149Listed by: WEST AND MAIN HOMES INC - Coming Soon
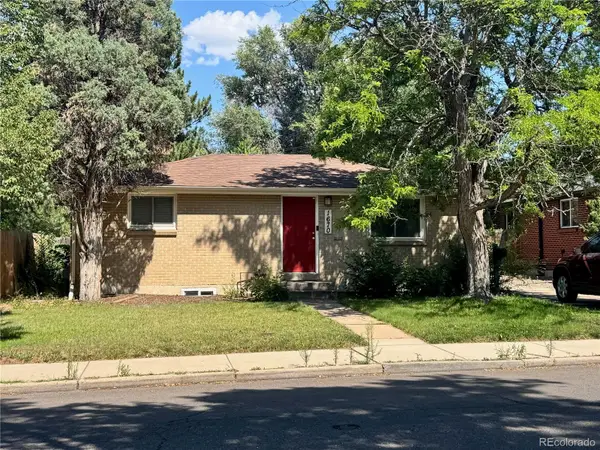 $599,900Coming Soon4 beds 2 baths1,624 sq. ft.
1670 S Franklin Street, Denver, CO 80210
MLS# 2442357Listed by: LIV SOTHEBY'S INTERNATIONAL REALTY - Coming SoonOpen Wed, 11am to 2pm
 $4,495,000Coming Soon6 beds 6 baths8,937 sq. ft.
211 S Cherry Street, Denver, CO 80246
MLS# 3726399Listed by: COMPASS - DENVER - Coming Soon
 $1,495,000Coming Soon5 beds 5 baths3,855 sq. ft.
2225 S Dexter Street, Denver, CO 80222
MLS# 4341538Listed by: BROKERS GUILD HOMES - Coming Soon
 $460,000Coming Soon4 beds 2 baths1,808 sq. ft.
4480 N Jebel Street, Denver, CO 80249
MLS# 5618402Listed by: YOUR CASTLE REAL ESTATE INC - Coming Soon
 $355,000Coming Soon2 beds 1 baths959 sq. ft.
3850 E 17th Avenue #5, Denver, CO 80206
MLS# 7408300Listed by: THE AGENCY - DENVER - Coming Soon
 $1,599,000Coming Soon4 beds 5 baths3,913 sq. ft.
1619 Yates Street, Denver, CO 80204
MLS# 9671339Listed by: MODUS REAL ESTATE


Protect your home and budget from life's surprises with an Assurant Home Warranty, backed by a partner that supports you through every step of homeownership. Explore Plans.
© 2023 - 2026 ERA Franchise Systems LLC. All rights reserved. ERA Franchise Systems LLC fully supports the principles of the Fair Housing Act and the Equal Opportunity Act. ERA, ERA Real Estate powered, and their respective logos are registered service marks of ERA Franchise Systems LLC. Each office is independently owned and operated.