
2244 Balsam Street, Denver, CO 80214
Local realty services provided by:RONIN Real Estate Professionals ERA Powered
2244 Balsam Street,Denver, CO 80214
$1,295,000
- 6 Beds
- 4 Baths
- - sq. ft.
- Single family
- Coming Soon
Listed by: amanda benassi
Office: exp realty, llc.
MLS#:8100789
Source:ML
Price summary
- Price:$1,295,000
About this home
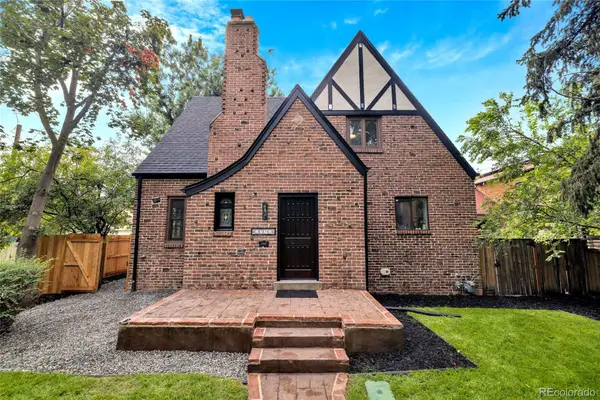
Welcome to this beautifully appointed residence, ideally situated on a desirable corner lot and offering an impressive combination of space, versatility, and indoor-outdoor living. Generous outdoor areas provide plenty of room for entertaining, dining al fresco, or simply enjoying Colorado’s beautiful seasons.
Inside, thoughtfully designed living spaces are filled with warmth and character. The main-level family room is anchored by an inviting fireplace, creating a comfortable gathering space, while the kitchen, dining area, and living room flow seamlessly together for effortless everyday living and entertaining.
Upstairs, the spacious primary suite offers a private retreat with an ensuite bathroom and direct access to an expansive private deck—perfect for morning coffee, evening cocktails, or relaxing outdoors. Three additional bedrooms, a full bathroom, and conveniently located upper-level laundry complete the second floor.
The finished basement extends the home’s living and entertaining space with a wet bar and flexible space for a media room, game room, fitness area, guest space, or private office.
Ideally located near Crown Hill Park and Morse Park and Pool, with convenient access to scenic trails, open space, recreation, dining, shopping, and downtown amenities. From the inviting fireplace and private primary-suite deck to the wet bar and generous outdoor spaces, this home offers an exceptional combination of comfort, functionality, and lifestyle.
Professional photos and video coming 8/20/26.
Showings start 8/20/2026....
Contact an agent
Home facts
- Year built:1967
- Subdivision & Development:Morse Park
- Listing ID #:8100789
Rooms and interior
- Bedrooms:6
- Total bathrooms:4
- Full bathrooms:2
- Flooring:Laminate, Tile, Wood
- Bathrooms Description:Five Piece Bath
- Kitchen Description:Cooktop, Dishwasher, Disposal, Kitchen Island, Oven, Refrigerator
- Basement:Yes
- Basement Description:Finished
Heating and cooling
- Cooling:Central Air
- Heating:Forced Air
- Central air:Yes
Structure and exterior
- Roof:Shingle
- Year built:1967
- Construction Materials:Brick
- Exterior Features:Balcony, Deck, Lighting, Patio, Private Yard, Rain Gutters
- Levels:2 Story
Schools
- High school:Lakewood
- Middle school:Creighton
- Elementary school:Slater
Utilities
- Water:Public
- Sewer:Public Sewer
Finances and disclosures
- Price:$1,295,000
- Tax amount:$4,757 (2025)
Features and amenities
- Laundry features:Dryer, In Unit, Washer
Parking
- Total parking spaces:2
- Garage:Yes
- Garage spaces:2
 Based on information submitted to the MLS GRID as of August 18, 2026 03:43 PM. All data is obtained from various sources and may not have been verified by broker or MLS GRID. Supplied Open House information is subject to change without notice. All information should be independently reviewed and verified for accuracy. Properties may or may not be listed by the office/agent presenting the information.
New listings near 2244 Balsam Street
- Coming Soon
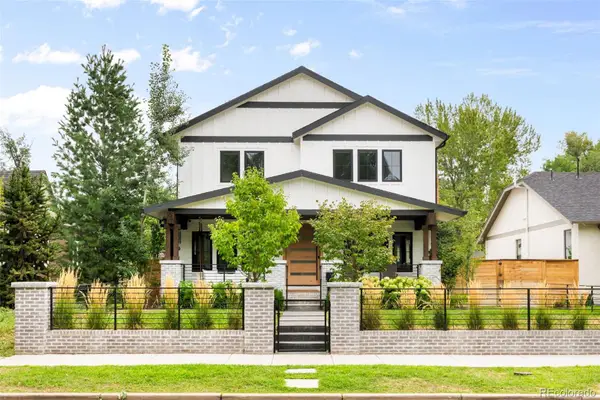 $2,550,000Coming Soon5 beds 5 baths
582 S York Street, Denver, CO 80209
MLS# 7406330Listed by: LIV SOTHEBY'S INTERNATIONAL REALTY - Coming SoonOpen Sat, 1:30am to 3:30pm
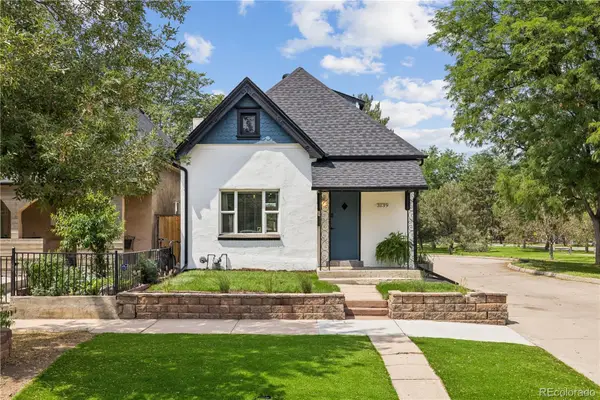 $675,000Coming Soon2 beds 3 baths
3139 N Franklin Street, Denver, CO 80205
MLS# 9656358Listed by: YOUR CASTLE REAL ESTATE INC - Coming Soon
 $390,000Coming Soon2 beds 1 baths
2876 W 53rd Avenue #115, Denver, CO 80221
MLS# 5742532Listed by: EXP REALTY, LLC - Coming Soon
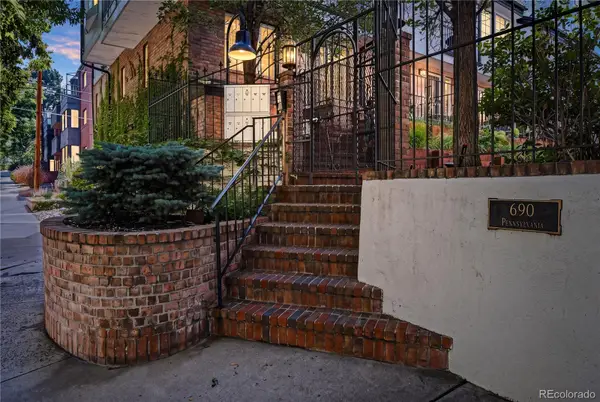 $650,000Coming Soon3 beds 3 baths
690 N Pennsylvania Street #A5, Denver, CO 80203
MLS# 8797324Listed by: GUIDE REAL ESTATE - Coming Soon
 $849,900Coming Soon4 beds 3 baths
5845 W 3rd Place, Denver, CO 80226
MLS# 4211045Listed by: THE HAYSLETT GROUP, LLC - Coming Soon
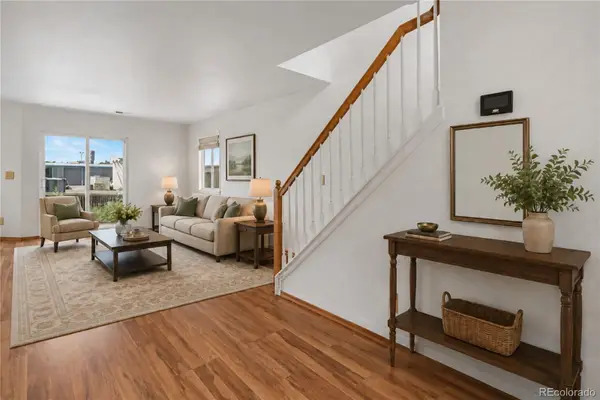 $450,000Coming Soon3 beds 2 baths
5411 Elm Court, Denver, CO 80221
MLS# 6939064Listed by: KELLER WILLIAMS DTC - Coming Soon
 $1,499,000Coming Soon5 beds 4 baths
1725 Forest Street Parkway, Denver, CO 80220
MLS# 3171161Listed by: APEX REAL ESTATE SOLUTIONS LLC - Coming Soon
 $135,000Coming Soon1 beds 1 baths
4641 S Lowell Boulevard #B, Denver, CO 80236
MLS# 6686734Listed by: THRIVE REAL ESTATE GROUP - Coming Soon
 $950,000Coming Soon3 beds 2 baths
30 S Grant Street, Denver, CO 80209
MLS# IR1066650Listed by: COMPASS-DENVER


Protect your home and budget from life's surprises with an Assurant Home Warranty, backed by a partner that supports you through every step of homeownership. Explore Plans.
© 2023 - 2026 ERA Franchise Systems LLC. All rights reserved. ERA Franchise Systems LLC fully supports the principles of the Fair Housing Act and the Equal Opportunity Act. ERA, ERA Real Estate powered, and their respective logos are registered service marks of ERA Franchise Systems LLC. Each office is independently owned and operated.