
2659 W 69th Drive, Denver, CO 80221
Local realty services provided by:ERA New Age
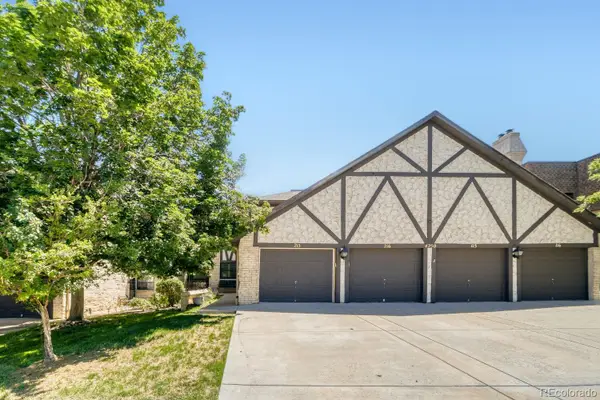
2659 W 69th Drive,Denver, CO 80221
$510,000
- 3 Beds
- 3 Baths
- 1,632 sq. ft.
- Townhouse
- Active
Listed by: chad rocke
Office: exp realty, llc.
MLS#:3020180
Source:ML
Price summary
- Price:$510,000
- Price per sq. ft.:$312.5
- Monthly HOA dues:$100
About this home
Modern, low-maintenance living in Midtown at Clear Creek just minutes from Downtown Denver. This beautifully upgraded Brookfield Residential Horizon 3 townhome offers 3 bedrooms, 2.5 bathrooms, an attached 2-car garage, and over $22,000 in thoughtful upgrades that elevate both style and functionality.
The open-concept main level features high ceilings, abundant natural light, and a custom full media wall with built-in fireplace that creates a true focal point for the living space. The kitchen offers quartz countertops, a large center island, stainless steel appliances, 42” cabinetry, modern black hardware, and seamless flow into the dining and living areas, perfect for entertaining or everyday living.
Upstairs, you’ll find a spacious primary suite with a walk-in closet and private bath, along with two additional bedrooms, a full bathroom, and convenient upper-level laundry. Additional upgrades throughout the home include updated black fixtures, faucets, lighting, ceiling fans, upgraded powder bath vanity, fresh paint upstairs and downstairs, hallway tree storage feature, finished garage, and overhead ceiling storage in the garage for added organization and functionality.
Enjoy a private fenced front patio and the convenience of low-maintenance living with HOA-covered exterior maintenance and snow removal. Midtown is a vibrant community surrounded by parks, trails, dog parks, playgrounds, community spaces, and easy access to I-76, I-25, and US-36, all just approximately 5 miles from Downtown Denver.
Move-in ready with designer touches already completed, this is a rare opportunity to own one of Midtown’s most upgraded townhomes. Seller is also offering a unique opportunity for buyers seeking a truly turnkey home—most furniture, TVs, décor, and other personal property throughout the home are negotiable and available for purchase, allowing buyers to move in with little to no additional setup required....
Contact an agent
Home facts
- Year built:2024
- Listing ID #:3020180
Rooms and interior
- Bedrooms:3
- Total bathrooms:3
- Full bathrooms:1
- Half bathrooms:1
- Flooring:Carpet, Tile, Vinyl
- Kitchen Description:Dishwasher, Disposal, Kitchen Island, Microwave, Oven, Pantry, Range, Refrigerator
- Basement:Yes
- Basement Description:Crawl Space
- Living area:1,632 sq. ft.
Heating and cooling
- Cooling:Central Air
- Heating:Forced Air
- Central air:Yes
Structure and exterior
- Roof:Shingle
- Year built:2024
- Building area:1,632 sq. ft.
- Lot area:0.05 Acres
- Architectural Style:Contemporary
- Construction Materials:Cement Siding, Frame, Stone
- Exterior Features:Front Porch, Patio, Rain Gutters
- Foundation Description:Concrete Perimeter
- Levels:2 Story
Schools
- High school:Westminster
- Middle school:Colorado Sports Leadership Academy
- Elementary school:Skyline Vista
Utilities
- Water:Public
- Sewer:Public Sewer
Finances and disclosures
- Price:$510,000
- Price per sq. ft.:$312.5
- Tax amount:$5,605 (2025)
Features and amenities
- Laundry features:Dryer, In Unit, Washer
- Amenities:Carbon Monoxide Detector(s), Double Pane Windows, Smoke Detector(s), Tankless Water Heater
Parking
- Total parking spaces:2
- Garage:Yes
- Garage spaces:2
 Based on information submitted to the MLS GRID as of July 20, 2026 08:10 PM. All data is obtained from various sources and may not have been verified by broker or MLS GRID. Supplied Open House information is subject to change without notice. All information should be independently reviewed and verified for accuracy. Properties may or may not be listed by the office/agent presenting the information.
New listings near 2659 W 69th Drive
- Coming Soon
 $467,650Coming Soon2 beds 1 baths
1630 N Clarkson Street #302, Denver, CO 80218
MLS# IR1064660Listed by: COMPASS - BOULDER - New
 $239,900Active2 beds 2 baths1,626 sq. ft.
4250 S Olive Street #115, Denver, CO 80237
MLS# 1656163Listed by: RE/MAX PROFESSIONALS - New
 $795,000Active3 beds 4 baths2,620 sq. ft.
5795 W Berry Avenue, Littleton, CO 80123
MLS# 1972786Listed by: TRELORA REALTY, INC. - New
 $399,000Active1 beds 1 baths845 sq. ft.
1300 N Ogden Street #401, Denver, CO 80218
MLS# 2289683Listed by: KELLER WILLIAMS INTEGRITY REAL ESTATE LLC - New
 $625,000Active2 beds 3 baths1,431 sq. ft.
410 Acoma Street #211, Denver, CO 80204
MLS# 2787677Listed by: COMPASS - DENVER - Coming Soon
 $825,000Coming Soon4 beds 3 baths
2984 S Pontiac Street, Denver, CO 80224
MLS# 4070691Listed by: KELLER WILLIAMS DTC - New
 $215,000Active1 beds 1 baths634 sq. ft.
4101 Martin Luther King Boulevard, Denver, CO 80207
MLS# 4533893Listed by: GOLLAS AND COMPANY INC - Coming Soon
 $500,000Coming Soon3 beds 3 baths
2032 Spruce Street, Denver, CO 80238
MLS# 5234995Listed by: KELLER WILLIAMS INTEGRITY REAL ESTATE LLC - New
 $345,000Active3 beds 2 baths1,539 sq. ft.
3300 W Florida Avenue #48, Denver, CO 80219
MLS# 6413758Listed by: KELLER WILLIAMS CLIENTS CHOICE REALTY - Coming Soon
 $979,000Coming Soon3 beds 4 baths
2649 17th Street #2, Denver, CO 80211
MLS# 9127894Listed by: ENGEL & VOELKERS PIKES PEAK


Protect your home and budget from life's surprises with an Assurant Home Warranty, backed by a partner that supports you through every step of homeownership. Explore Plans.
© 2023 - 2026 ERA Franchise Systems LLC. All rights reserved. ERA Franchise Systems LLC fully supports the principles of the Fair Housing Act and the Equal Opportunity Act. ERA, ERA Real Estate powered, and their respective logos are registered service marks of ERA Franchise Systems LLC. Each office is independently owned and operated.