
300 Hudson Street #111, Denver, CO 80220
Local realty services provided by:ERA Teamwork Realty
300 Hudson Street #111,Denver, CO 80220
$615,000
- 2 Beds
- 2 Baths
- 1,335 sq. ft.
- Condominium
- Active
Listed by: barbara betcher
Office: leonard leonard & associates
MLS#:5177605
Source:ML
Price summary
- Price:$615,000
- Price per sq. ft.:$460.67
- Monthly HOA dues:$466
About this home
Perfect Condo in the Perfect Location!! Located in the Hilltop/Crestmoor neighborhood you are Just minutes to Cherry Creek, the Lowry Center and 9th Street restaurants and shops. Enjoy a short walk to Crestmoor and Robinson parks. End unit with beautifully tiled entry and custom paint that flows into an open floor plan with wood floors and lots of windows and light. Living area has gas fireplace with mantel and built in shelving and storage. Kitchen with loads of cupboards and storage space opens to dining area. Primary bedroom has a 5 piece bath and custom walk-in closet. Second bedroom/office has built in desk and cupboards with custom closet; full bath is right next to it. Newly installed carpeting in both bedrooms. Unit opens to covered private patio for seating and dining. Laundry with washer, dryer, newer hot water heater and furnace/AC. Secure parking space and storage are right outside elevator in basement. Make this one your own!!
Contact an agent
Home facts
- Year built:1998
- Subdivision & Development:Hilltop
- Listing ID #:5177605
Rooms and interior
- Bedrooms:2
- Total bathrooms:2
- Full bathrooms:2
- Flooring:Carpet, Tile, Wood
- Bathrooms Description:Five Piece Bath
- Kitchen Description:Dishwasher, Disposal, Eat-in Kitchen, Kitchen Island, Microwave, Range, Refrigerator
- Living area:1,335 sq. ft.
Heating and cooling
- Cooling:Central Air
- Heating:Forced Air
- Central air:Yes
Structure and exterior
- Year built:1998
- Building area:1,335 sq. ft.
- Lot area:0.96 Acres
- Lot Features:Corner, Landscaped
- Architectural Style:Urban Contemporary
- Construction Materials:Brick
- Exterior Features:Covered, Patio
- Levels:1 Story
Schools
- High school:George Washington
- Middle school:Hill
- Elementary school:Carson
Utilities
- Water:Public
- Sewer:Public Sewer
Finances and disclosures
- Price:$615,000
- Price per sq. ft.:$460.67
- Tax amount:$2,258 (2025)
Features and amenities
- Laundry features:Dryer, In Unit, Laundry Closet, Washer
- Amenities:Gas Water Heater, Secured Garage/Parking, Window Treatments
Parking
- Total parking spaces:1
- Parking description:Concrete Driveway, Heated Garage, Lighted, Underground
- Garage:Yes
- Garage spaces:1
 Based on information submitted to the MLS GRID as of August 2, 2026 02:31 PM. All data is obtained from various sources and may not have been verified by broker or MLS GRID. Supplied Open House information is subject to change without notice. All information should be independently reviewed and verified for accuracy. Properties may or may not be listed by the office/agent presenting the information.
New listings near 300 Hudson Street #111
- New
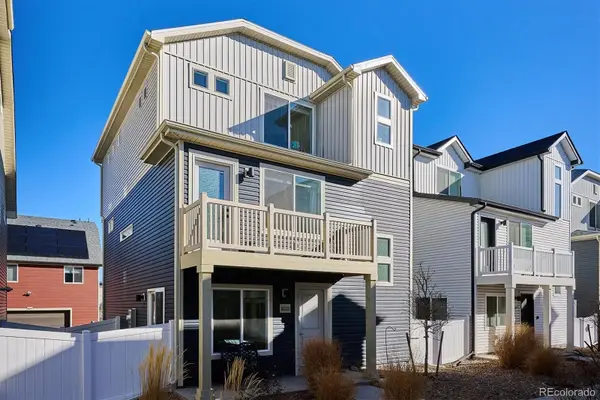 $414,500Active3 beds 2 baths1,773 sq. ft.
18222 E 51st Place, Denver, CO 80249
MLS# 1507637Listed by: RE/MAX PROFESSIONALS - Coming Soon
 $600,000Coming Soon2 beds 2 baths
925 N Lincoln Street #3H, Denver, CO 80203
MLS# 6722639Listed by: COLDWELL BANKER REALTY 54 - Coming Soon
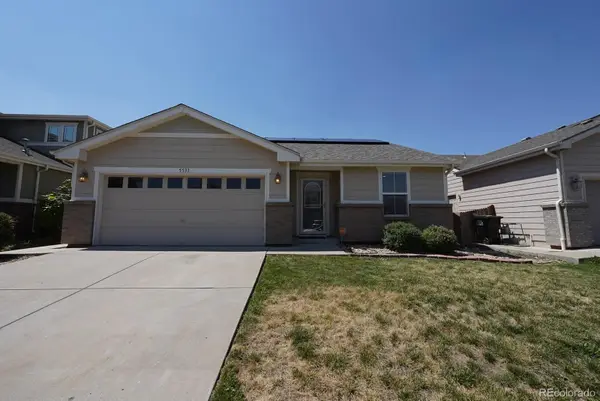 $450,000Coming Soon2 beds 2 baths
5531 Lewiston Court, Denver, CO 80239
MLS# 9358904Listed by: EXP REALTY, LLC - New
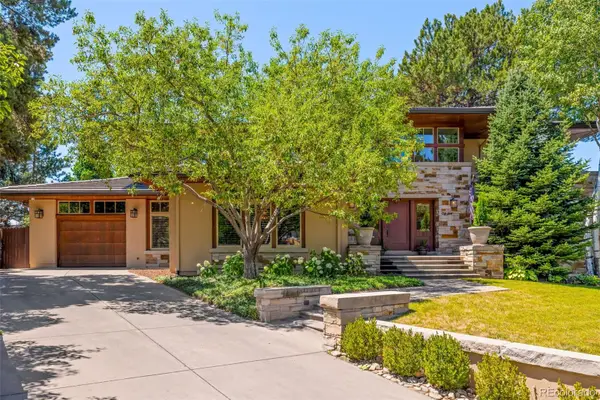 $4,800,000Active6 beds 6 baths7,456 sq. ft.
101 S Ash Street, Denver, CO 80246
MLS# 4765471Listed by: KENTWOOD REAL ESTATE DTC, LLC - New
 $300,000Active1 beds 1 baths632 sq. ft.
1020 15th Street #17K, Denver, CO 80202
MLS# 9188474Listed by: CENTURY 21 TRENKA REAL ESTATE - New
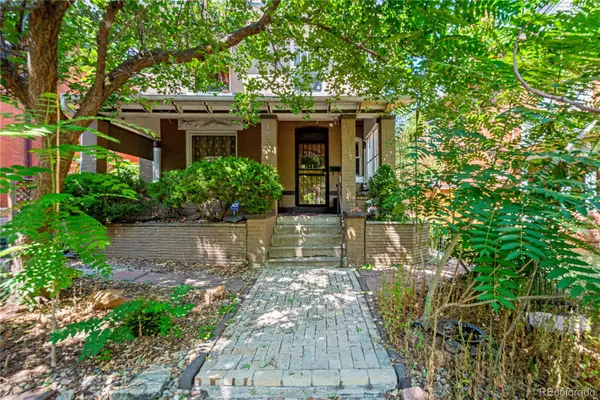 $779,000Active4 beds 3 baths2,736 sq. ft.
1325 Josephine Street, Denver, CO 80206
MLS# 1690421Listed by: KELLER WILLIAMS DTC - Coming Soon
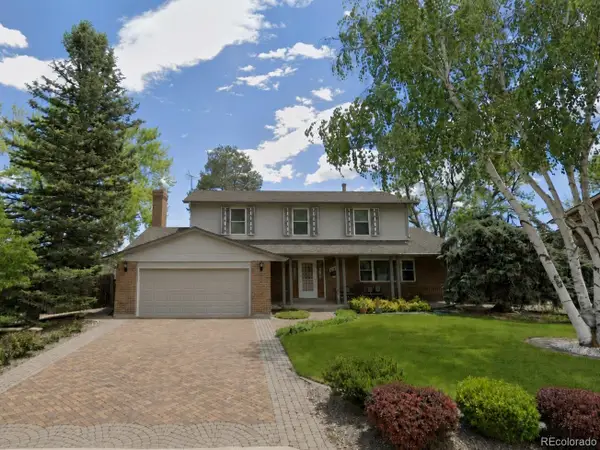 $725,000Coming Soon4 beds 3 baths
4132 S Vrain Street, Denver, CO 80236
MLS# 7575729Listed by: COLDWELL BANKER REALTY 44 - New
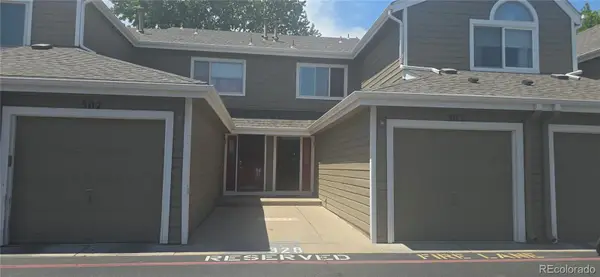 $359,500Active2 beds 4 baths2,106 sq. ft.
7476 E Arkansas Avenue #3-03, Denver, CO 80231
MLS# 7714766Listed by: RE PROFESSIONALS LLC - New
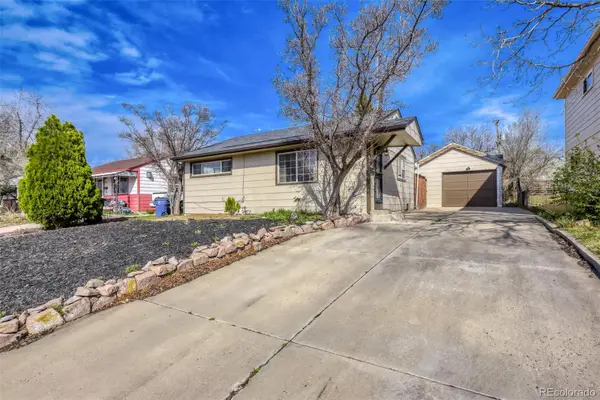 $449,900Active2 beds 2 baths982 sq. ft.
1880 S Shoshone S Street, Denver, CO 80223
MLS# 8292911Listed by: NAV REAL ESTATE - Coming Soon
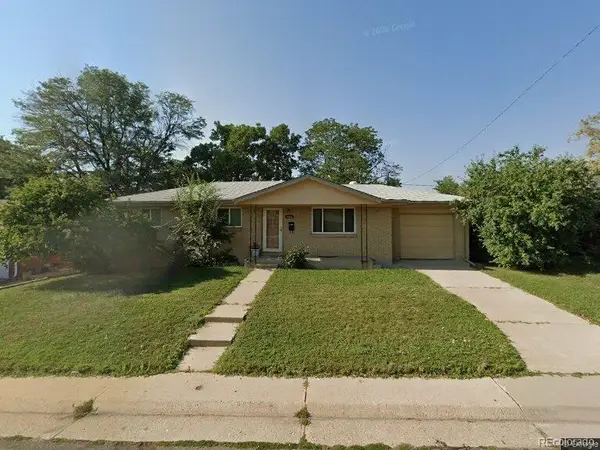 $450,000Coming Soon4 beds 2 baths
8159 Nola Drive, Denver, CO 80221
MLS# 8863341Listed by: HOMESMART


Protect your home and budget from life's surprises with an Assurant Home Warranty, backed by a partner that supports you through every step of homeownership. Explore Plans.
© 2023 - 2026 ERA Franchise Systems LLC. All rights reserved. ERA Franchise Systems LLC fully supports the principles of the Fair Housing Act and the Equal Opportunity Act. ERA, ERA Real Estate powered, and their respective logos are registered service marks of ERA Franchise Systems LLC. Each office is independently owned and operated.