
3018 N Humboldt Street, Denver, CO 80205
Local realty services provided by:LUX Real Estate Company ERA Powered
3018 N Humboldt Street,Denver, CO 80205
$795,000
- 3 Beds
- 2 Baths
- 1,846 sq. ft.
- Single family
- Active
Listed by: clark thomas, lauren thomson
Office: milehimodern
MLS#:9565010
Source:ML
Price summary
- Price:$795,000
- Price per sq. ft.:$430.66
About this home
Whittier is known for its historic homes, but few pair this many vintage details with this many modern updates. Built in 1890, 3018 Humboldt Street keeps its Victorian character intact: an original fireplace in a dining room wrapped in ornamental pressed tin, a wooden staircase with hand-carved floral details, exposed brick, stained glass, and intricate millwork. The century-old charm comes without century-old headaches. A major 2014 remodel laid the groundwork, and $100,000 in recent investment has added a two-stage Lennox furnace and central air (2021), solar panels (2021), a tankless water heater (2022), new drain lines replacing the original cast iron, and new double-pane windows and a skylight. The sellers also proactively engaged a structural engineer, whose assessment confirmed the home is in good shape; the letter is on file for prospective buyers to review. The rear flex room was remodeled at $30,000 with insulation, a mini split, new flooring, new windows and window treatments, a tiled mud room, and a new washer and dryer, ready as a second living room, office, or guest bedroom. Outside, the large lot is built for al fresco entertaining: a backyard deck, a side lawn, six raised garden beds on drip irrigation, two apple trees, a peach tree, a large blackberry bush, and bulbs blooming every spring. A full two-car garage completes the picture. The location delivers Whittier's walkable lifestyle without the noise: two pocket parks sit a block away, Fuller Dog Park is a five-minute stroll, and Carla Madison Rec Center and a library are nearby. Coffee at Queen City or Whittier Cafe; dinner at Point Easy, The Plimoth, Luchador, Yacht Club, Brasserie Brixton, Rosenberg's, Lou's, or the critically acclaimed Rougarou. Protected bike lanes run directly downtown, RiNo is walkable, and City Park and Uptown are minutes away. Whittier residents will tell you their neighborhood is one of Denver's best-kept secrets, and one visit to 3018 Humboldt Street will show you why....
Contact an agent
Home facts
- Year built:1890
- Subdivision & Development:Whittier
- Listing ID #:9565010
Rooms and interior
- Bedrooms:3
- Total bathrooms:2
- Full bathrooms:2
- Flooring:Carpet, Tile, Wood
- Kitchen Description:Dishwasher, Disposal, Microwave, Range, Refrigerator
- Basement:Yes
- Basement Description:Cellar, Crawl Space, Unfinished
- Living area:1,846 sq. ft.
Heating and cooling
- Cooling:Central Air
- Heating:Forced Air
- Central air:Yes
Structure and exterior
- Roof:Composition
- Year built:1890
- Building area:1,846 sq. ft.
- Lot area:0.11 Acres
- Lot Features:Level
- Construction Materials:Brick
- Exterior Features:Deck, Front Porch
- Levels:2 Story
Schools
- High school:Manual
- Middle school:Whittier E-8
- Elementary school:Cole Arts And Science Academy
Utilities
- Water:Public
- Sewer:Public Sewer
Finances and disclosures
- Price:$795,000
- Price per sq. ft.:$430.66
- Tax amount:$4,522 (2025)
Features and amenities
- Laundry features:In Unit
- Amenities:Bay Window(s)
Parking
- Total parking spaces:2
- Garage:Yes
- Garage spaces:2
 Based on information submitted to the MLS GRID as of September 16, 2026 02:39 PM. All data is obtained from various sources and may not have been verified by broker or MLS GRID. Supplied Open House information is subject to change without notice. All information should be independently reviewed and verified for accuracy. Properties may or may not be listed by the office/agent presenting the information.
New listings near 3018 N Humboldt Street
- Coming Soon
 $775,000Coming Soon4 beds 4 baths2,781 sq. ft.
5961 Boston Street, Denver, CO 80238
MLS# 7130893Listed by: LIV SOTHEBY'S INTERNATIONAL REALTY - Coming Soon
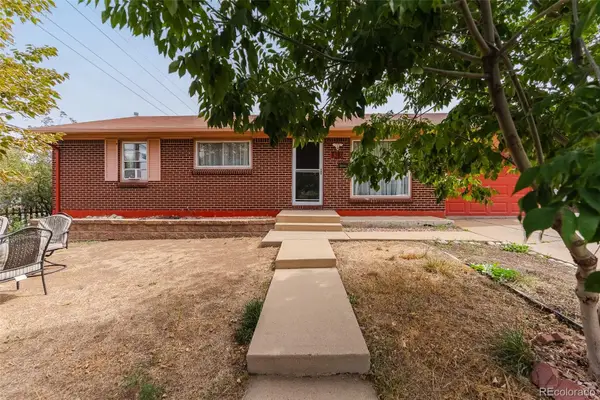 $490,000Coming Soon5 beds 2 baths1,950 sq. ft.
8382 Navajo Street, Denver, CO 80221
MLS# 6358907Listed by: BLUE PEBBLE HOMES - Coming SoonOpen Sat, 11am to 2pm
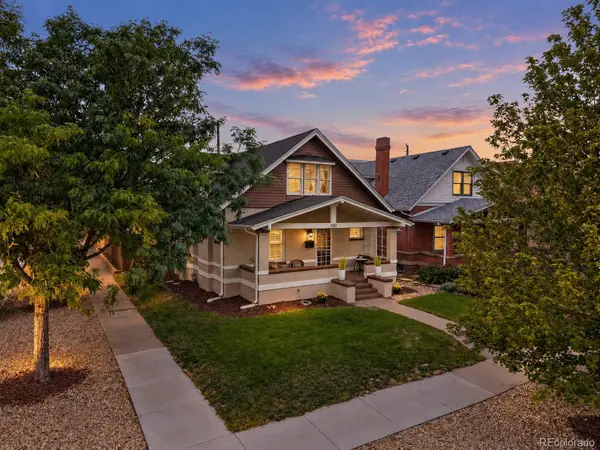 $900,000Coming Soon4 beds 2 baths2,731 sq. ft.
3303 N Gaylord Street, Denver, CO 80205
MLS# 9603109Listed by: ART OF HOME - Coming Soon
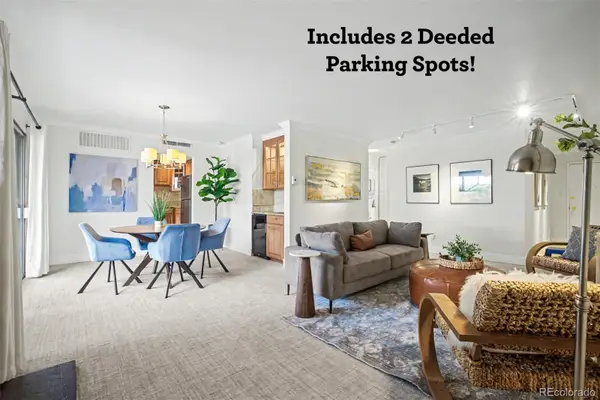 $359,900Coming Soon2 beds 2 baths1,059 sq. ft.
700 N Washington Street #202, Denver, CO 80203
MLS# 1542167Listed by: COMPASS - DENVER - Coming Soon
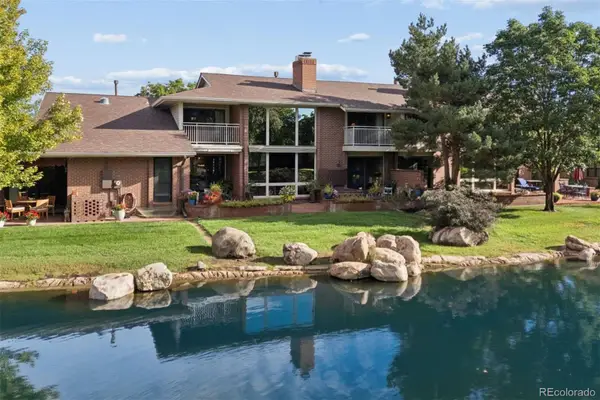 $1,780,000Coming Soon3 beds 4 baths4,737 sq. ft.
2800 S University Boulevard #141, Denver, CO 80210
MLS# 5094132Listed by: LIV SOTHEBY'S INTERNATIONAL REALTY - Coming Soon
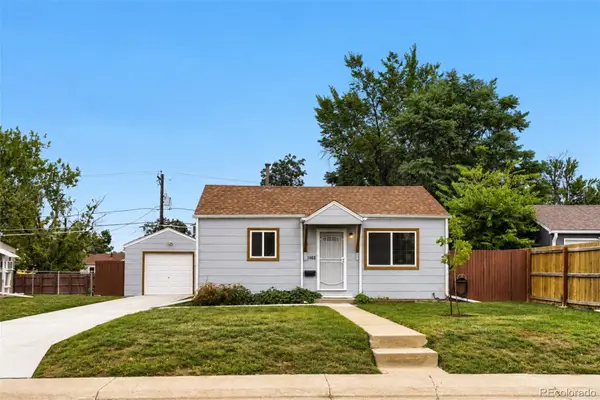 $375,000Coming Soon2 beds 1 baths682 sq. ft.
1460 S Osceola Street, Denver, CO 80219
MLS# 5858078Listed by: RE/MAX PROFESSIONALS - Coming Soon
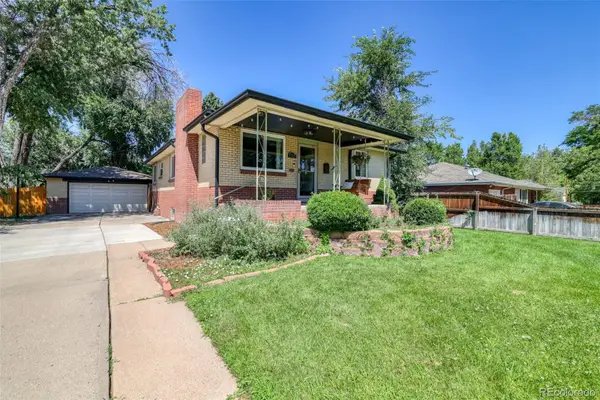 $699,000Coming Soon4 beds 2 baths2,434 sq. ft.
1717 S Clayton Street, Denver, CO 80210
MLS# 5914507Listed by: MODUS REAL ESTATE - Coming SoonOpen Sat, 11am to 1pm
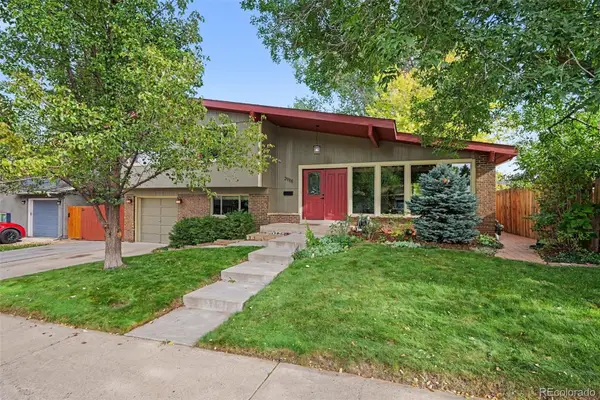 $715,000Coming Soon4 beds 3 baths2,478 sq. ft.
2988 S Wabash Street, Denver, CO 80231
MLS# 2363957Listed by: NEW VISION REALTY - Coming SoonOpen Sat, 11am to 2pm
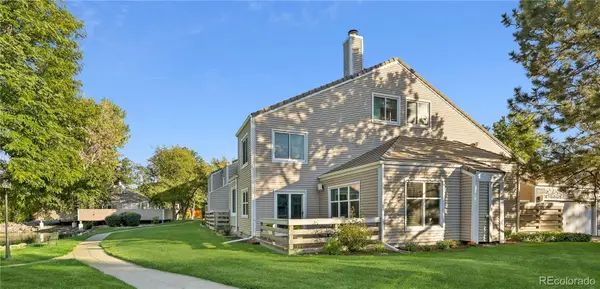 $450,000Coming Soon2 beds 3 baths1,976 sq. ft.
2290 S Yosemite Circle, Denver, CO 80231
MLS# 2058350Listed by: KELLER WILLIAMS DTC - Coming Soon
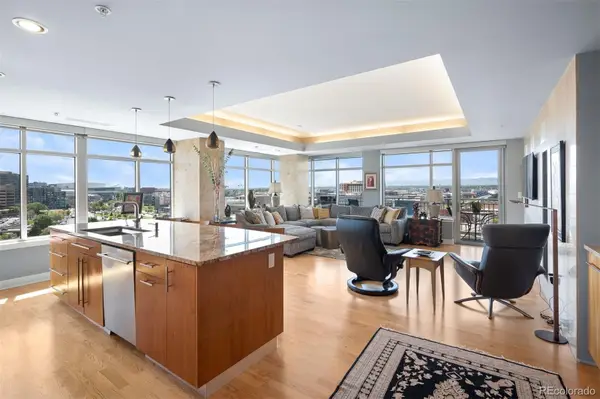 $1,550,000Coming Soon2 beds 3 baths2,435 sq. ft.
1411 Wynkoop Street #1003, Denver, CO 80202
MLS# 4008540Listed by: LIV SOTHEBY'S INTERNATIONAL REALTY


Protect your home and budget from life's surprises with an Assurant Home Warranty, backed by a partner that supports you through every step of homeownership. Explore Plans.
© 2023 - 2026 ERA Franchise Systems LLC. All rights reserved. ERA Franchise Systems LLC fully supports the principles of the Fair Housing Act and the Equal Opportunity Act. ERA, ERA Real Estate powered, and their respective logos are registered service marks of ERA Franchise Systems LLC. Each office is independently owned and operated.