
3036 Wilson Court #1, Denver, CO 80205
Local realty services provided by:ERA Shields Real Estate
3036 Wilson Court #1,Denver, CO 80205
$849,000
- 4 Beds
- 5 Baths
- 2,472 sq. ft.
- Townhouse
- Active
Listed by: kristin harris
Office: milehimodern - boulder
MLS#:IR1057181
Source:ML
Price summary
- Price:$849,000
- Price per sq. ft.:$343.45
- Monthly HOA dues:$573
About this home
Elevated design meets effortless living in this immaculate end-unit residence, where expansive interiors, curated finishes and panoramic rooftop views create a distinctly Colorado lifestyle. Designed for those who value both luxury and ease, the home offers a turnkey, lock-and-leave opportunity in one of Denver's most connected neighborhoods.Natural light pours through oversized windows, illuminating thoughtfully composed living spaces that balance sophistication with everyday comfort. An open-concept main level unfolds with seamless flow between the kitchen, dining and living areas, creating an ideal setting for entertaining or quiet evenings at home. Refined finishes - from hardwood flooring and artisan wall textures to statement lighting and fireplaces - lend warmth and modern elegance throughout.Flexible en-suite accommodations provide room for guests, remote work or multigenerational living, while the primary suite serves as a private retreat with a balcony, custom storage and a spa-inspired bath designed for relaxation.Above it all, a spectacular rooftop deck becomes the home's defining feature. Framed by sweeping mountain views and Colorado's ever-changing skies, the space invites morning coffee, sunset gatherings and evenings under the stars. Prepped for a hot tub and designed for effortless enjoyment, it offers a rare extension of the home's indoor-outdoor living experience.An attached two-car garage and low-maintenance design allow for easy ownership and the freedom to travel without compromise. Moments from City Park, City Park Golf Course, Natural History Museum, the Denver Zoo and the vibrant energy of RiNo, this residence pairs urban convenience with elevated living, offering a home that feels both connected and remarkably carefree. Furniture is negotiable....
Contact an agent
Home facts
- Year built:2016
- Subdivision & Development:Clayton Park Add
- Listing ID #:IR1057181
Rooms and interior
- Bedrooms:4
- Total bathrooms:5
- Full bathrooms:2
- Half bathrooms:1
- Kitchen Description:Dishwasher, Eat-in Kitchen, Kitchen Island, Microwave, Oven, Refrigerator
- Basement:Yes
- Living area:2,472 sq. ft.
Heating and cooling
- Cooling:Central Air
- Heating:Forced Air
- Central air:Yes
Structure and exterior
- Year built:2016
- Building area:2,472 sq. ft.
- Lot area:0.02 Acres
- Construction Materials:Brick, Frame, Stucco
- Exterior Features:Deck, Patio
- Levels:3 or More Stories
Schools
- High school:East
- Middle school:Other
- Elementary school:Barrett
Utilities
- Water:Public
- Sewer:Public Sewer
Finances and disclosures
- Price:$849,000
- Price per sq. ft.:$343.45
- Tax amount:$3,891 (2024)
Features and amenities
- Laundry features:Dryer, In Unit, Washer
- Amenities:Window Coverings
Parking
- Total parking spaces:2
- Garage:Yes
- Garage spaces:2
 Based on information submitted to the MLS GRID as of August 2, 2026 02:31 PM. All data is obtained from various sources and may not have been verified by broker or MLS GRID. Supplied Open House information is subject to change without notice. All information should be independently reviewed and verified for accuracy. Properties may or may not be listed by the office/agent presenting the information.
New listings near 3036 Wilson Court #1
- New
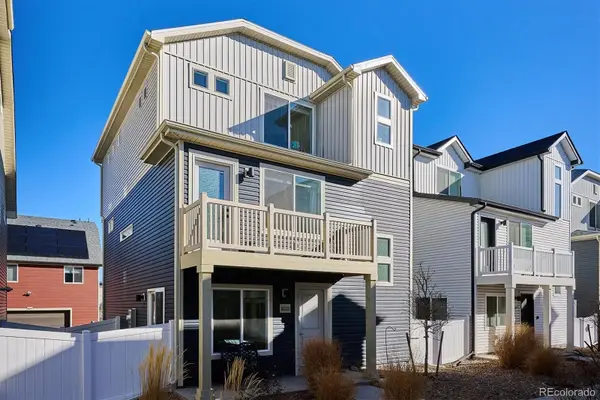 $414,500Active3 beds 2 baths1,773 sq. ft.
18222 E 51st Place, Denver, CO 80249
MLS# 1507637Listed by: RE/MAX PROFESSIONALS - Coming Soon
 $600,000Coming Soon2 beds 2 baths
925 N Lincoln Street #3H, Denver, CO 80203
MLS# 6722639Listed by: COLDWELL BANKER REALTY 54 - Coming Soon
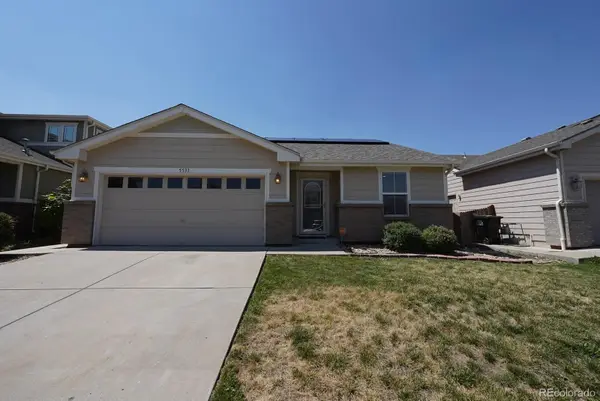 $450,000Coming Soon2 beds 2 baths
5531 Lewiston Court, Denver, CO 80239
MLS# 9358904Listed by: EXP REALTY, LLC - New
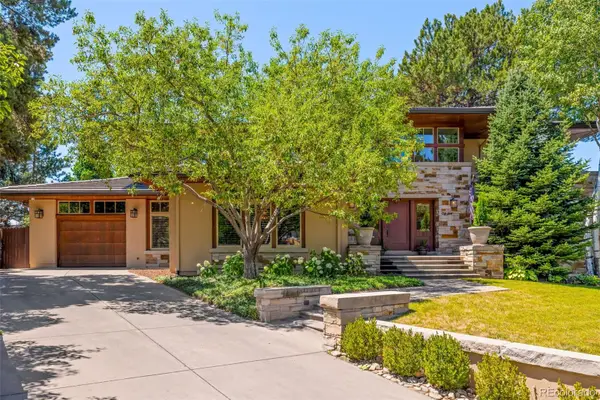 $4,800,000Active6 beds 6 baths7,456 sq. ft.
101 S Ash Street, Denver, CO 80246
MLS# 4765471Listed by: KENTWOOD REAL ESTATE DTC, LLC - New
 $300,000Active1 beds 1 baths632 sq. ft.
1020 15th Street #17K, Denver, CO 80202
MLS# 9188474Listed by: CENTURY 21 TRENKA REAL ESTATE - New
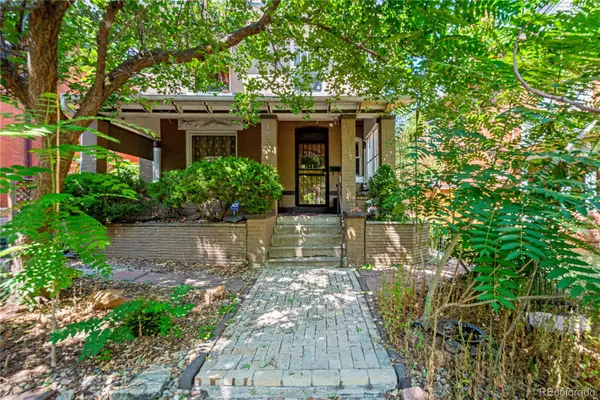 $779,000Active4 beds 3 baths2,736 sq. ft.
1325 Josephine Street, Denver, CO 80206
MLS# 1690421Listed by: KELLER WILLIAMS DTC - Coming Soon
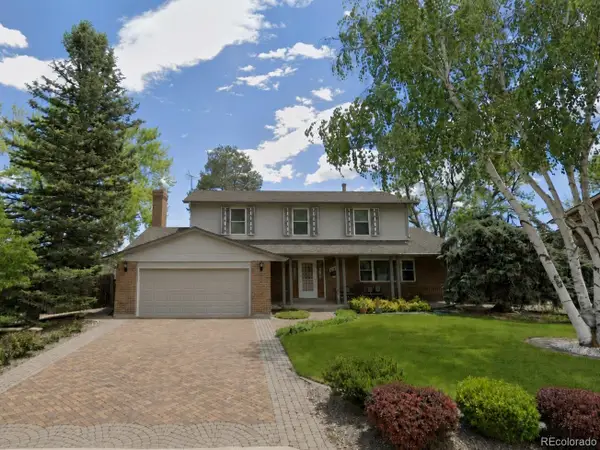 $725,000Coming Soon4 beds 3 baths
4132 S Vrain Street, Denver, CO 80236
MLS# 7575729Listed by: COLDWELL BANKER REALTY 44 - New
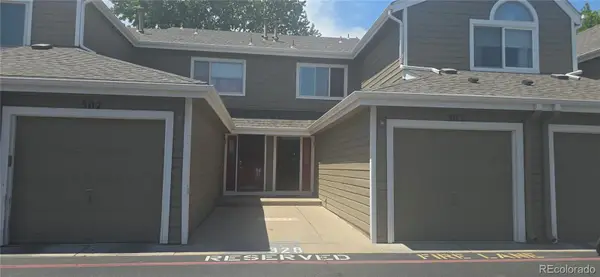 $359,500Active2 beds 4 baths2,106 sq. ft.
7476 E Arkansas Avenue #3-03, Denver, CO 80231
MLS# 7714766Listed by: RE PROFESSIONALS LLC - New
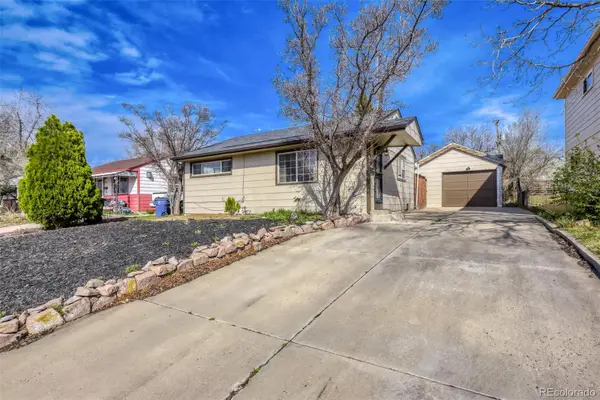 $449,900Active2 beds 2 baths982 sq. ft.
1880 S Shoshone S Street, Denver, CO 80223
MLS# 8292911Listed by: NAV REAL ESTATE - Coming Soon
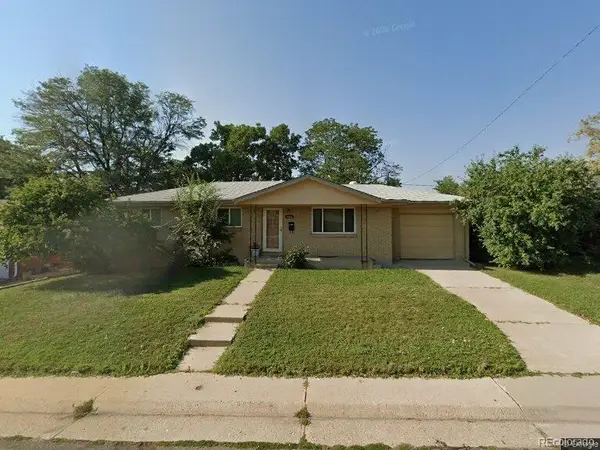 $450,000Coming Soon4 beds 2 baths
8159 Nola Drive, Denver, CO 80221
MLS# 8863341Listed by: HOMESMART


Protect your home and budget from life's surprises with an Assurant Home Warranty, backed by a partner that supports you through every step of homeownership. Explore Plans.
© 2023 - 2026 ERA Franchise Systems LLC. All rights reserved. ERA Franchise Systems LLC fully supports the principles of the Fair Housing Act and the Equal Opportunity Act. ERA, ERA Real Estate powered, and their respective logos are registered service marks of ERA Franchise Systems LLC. Each office is independently owned and operated.