
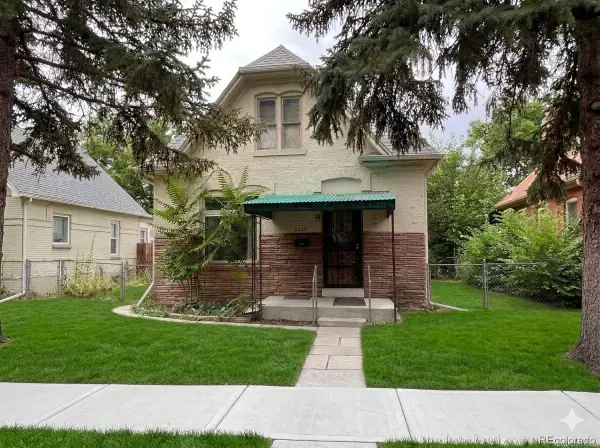
311 S Jasmine Street, Denver, CO 80224
Local realty services provided by:ERA Teamwork Realty
311 S Jasmine Street,Denver, CO 80224
$615,000
- 4 Beds
- 3 Baths
- 2,240 sq. ft.
- Single family
- Active
Listed by: bob serotta
Office: kentwood real estate dtc, llc.
MLS#:3792657
Source:ML
Price summary
- Price:$615,000
- Price per sq. ft.:$274.55
About this home
Timeless 1950s brick ranch offering classic charm, thoughtful updates, and great living spaces. The spacious living room flows into the dining area, where a sliding glass door opens to a large, covered patio. The updated kitchen features granite countertops, stainless steel appliances, tile backsplash and great cabinet space. Three main-level bedrooms include a primary suite with an updated en suite half bath, while the updated full hall bath serves the additional bedrooms.
The finished basement expands the living space with a generous recreation room, non-conforming fourth bedroom, updated three-quarter bath, and laundry room complete with washer and dryer. A large unfinished storage area offers possibilities for a home office, gym, hobby room, or future non-conforming fifth bedroom. The utility room includes the furnace, central air conditioning, and newer water heater.
Improvements include a new roof, updated electrical panel, newer windows and sliding glass door, newer basement carpet, fresh paint, and updated trim. Enjoy the large, private, fully fenced backyard with plenty of room to play, garden, or entertain. An oversized detached two-car garage provides additional storage and workspace. Move-in ready with the perfect blend of original character, modern updates, and room to grow. Great South central Hilltop location that feeds into Carson Elementary!...
Contact an agent
Home facts
- Year built:1959
- Listing ID #:3792657
Rooms and interior
- Bedrooms:4
- Total bathrooms:3
- Full bathrooms:1
- Half bathrooms:1
- Flooring:Carpet, Tile, Wood
- Kitchen Description:Dishwasher, Disposal, Microwave, Range, Refrigerator
- Basement:Yes
- Basement Description:Finished, Full
- Living area:2,240 sq. ft.
Heating and cooling
- Cooling:Central Air
- Heating:Forced Air, Natural Gas
- Central air:Yes
Structure and exterior
- Year built:1959
- Building area:2,240 sq. ft.
- Lot area:0.18 Acres
- Lot Features:Level, Near Public Transit
- Architectural Style:Traditional
- Construction Materials:Brick
- Exterior Features:Covered, Patio, Private Yard
- Levels:1 Story
Schools
- High school:George Washington
- Middle school:Hill
- Elementary school:Carson
Utilities
- Water:Public
- Sewer:Public Sewer
Finances and disclosures
- Price:$615,000
- Price per sq. ft.:$274.55
- Tax amount:$3,183 (2025)
Features and amenities
- Laundry features:Dryer, In Unit, Washer
- Amenities:Double Pane Windows, Window Coverings
Parking
- Total parking spaces:2
- Parking description:Concrete Driveway, Exterior Access Door, Oversized
- Garage:Yes
- Garage spaces:2
 Based on information submitted to the MLS GRID as of July 8, 2026 09:45 PM. All data is obtained from various sources and may not have been verified by broker or MLS GRID. Supplied Open House information is subject to change without notice. All information should be independently reviewed and verified for accuracy. Properties may or may not be listed by the office/agent presenting the information.
New listings near 311 S Jasmine Street
- New
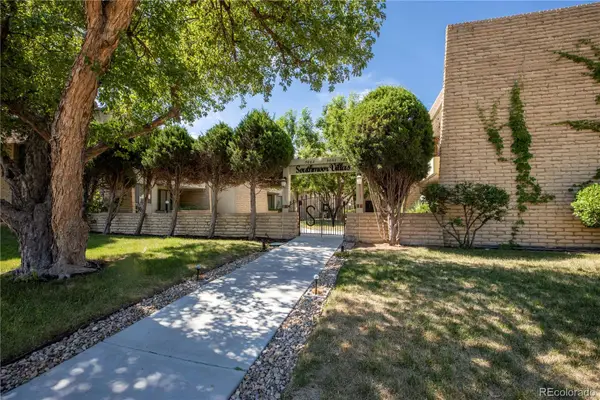 $325,000Active2 beds 2 baths1,248 sq. ft.
5882 E Ithaca Place #204, Denver, CO 80237
MLS# 1510246Listed by: HOMESMART - New
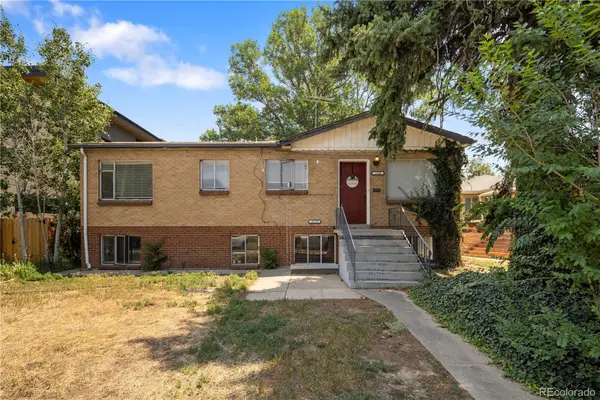 $825,000Active3 beds 2 baths1,876 sq. ft.
2170 King Street, Denver, CO 80211
MLS# 1882334Listed by: MODUS REAL ESTATE - New
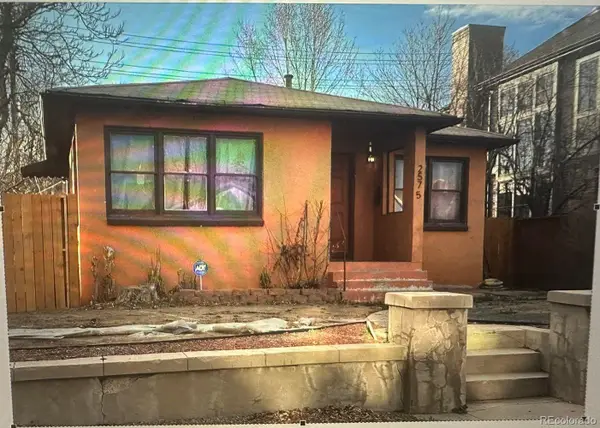 $720,000Active3 beds 3 baths1,146 sq. ft.
2575 N Fairfax Street, Denver, CO 80207
MLS# 2345395Listed by: COMPASS - DENVER - New
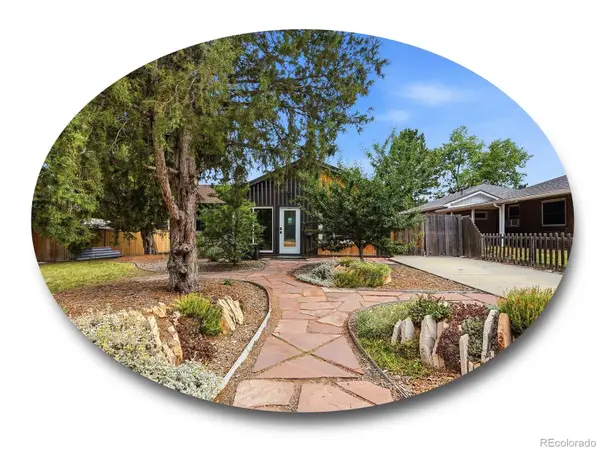 $675,000Active3 beds 2 baths1,750 sq. ft.
7822 W 17th Avenue, Denver, CO 80214
MLS# 2504804Listed by: THE STELLER GROUP, INC - Coming Soon
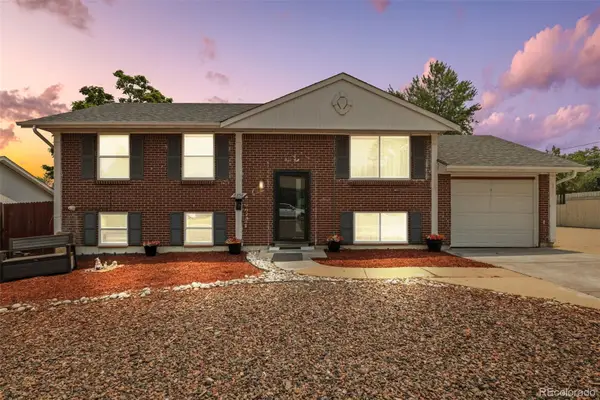 $540,000Coming Soon4 beds 2 baths
8358 Charles Way, Denver, CO 80221
MLS# 4247561Listed by: ED PRATHER REAL ESTATE - Coming Soon
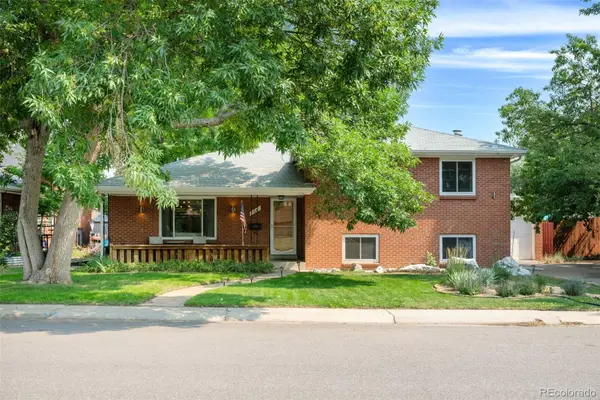 $665,000Coming Soon4 beds 2 baths
5681 E Gunnison Place, Denver, CO 80224
MLS# 5100258Listed by: GUIDE REAL ESTATE - New
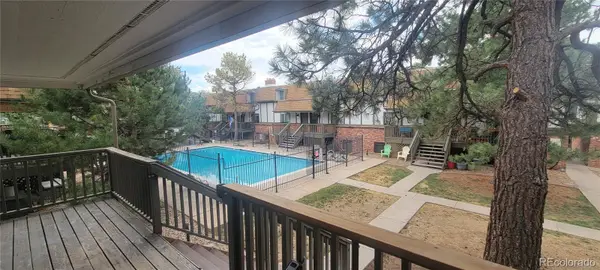 $199,000Active2 beds 2 baths890 sq. ft.
2700 S Holly Street #206, Denver, CO 80222
MLS# 7199496Listed by: BRIAN EVINS - New
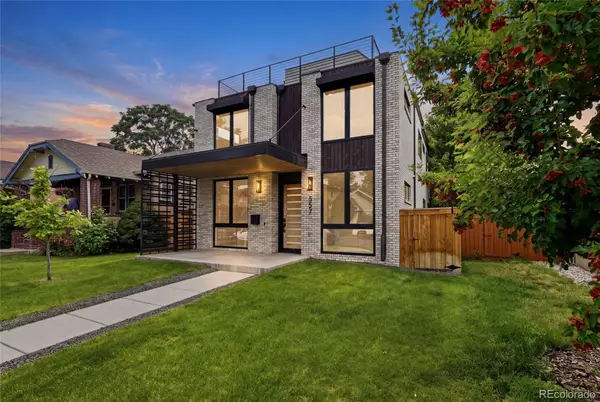 $2,595,000Active6 beds 5 baths4,603 sq. ft.
357 S Franklin Street, Denver, CO 80209
MLS# 7702957Listed by: GUIDE REAL ESTATE - New
 $750,000Active5 beds 2 baths2,204 sq. ft.
3429 Alcott Street, Denver, CO 80211
MLS# 8120942Listed by: BROKERS GUILD HOMES


Protect your home and budget from life's surprises with an Assurant Home Warranty, backed by a partner that supports you through every step of homeownership. Explore Plans.
© 2023 - 2026 ERA Franchise Systems LLC. All rights reserved. ERA Franchise Systems LLC fully supports the principles of the Fair Housing Act and the Equal Opportunity Act. ERA, ERA Real Estate powered, and their respective logos are registered service marks of ERA Franchise Systems LLC. Each office is independently owned and operated.