
3429 Alcott Street, Denver, CO 80211
Local realty services provided by:ERA Teamwork Realty
3429 Alcott Street,Denver, CO 80211
$699,000
- 5 Beds
- 2 Baths
- 2,204 sq. ft.
- Single family
- Active
Listed by: mark hunter
Office: brokers guild homes
MLS#:8120942
Source:ML
Price summary
- Price:$699,000
- Price per sq. ft.:$317.15
About this home
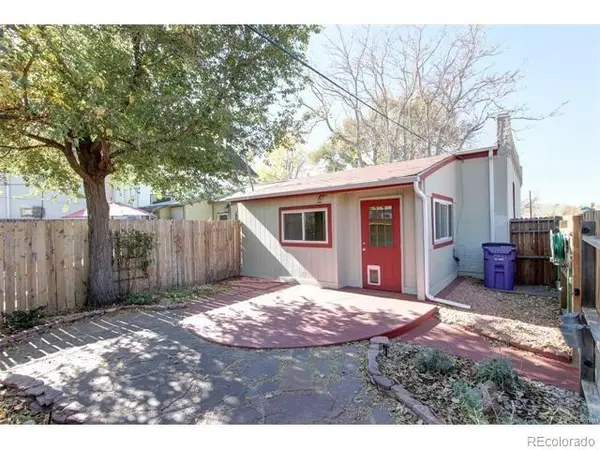
RARE PERMITTED PROJECT OPPORTUNITY IN DENVER’S HISTORIC HIGHLAND NEIGHBORHOOD!!! Skip the red tape and start building immediately in one of Denver’s most coveted neighborhoods. This property is the ultimate find for builders, investors, or design-savvy buyers looking to create a masterpiece in the historic Highland district. All the grueling city planning and approval processes are already complete. The sale includes fully approved architectural plans (see documents), active city construction permits, and the highly selective Denver Landmark Preservation Committee approval. This turnkey approval package saves you up to a year of waiting, thousands in holding costs, and endless design revisions. Architectural plans and Denver building permits are fully active. Design completely satisfies Denver Landmark Committee regulations. Located steps from world-class dining, boutiques, and views near Lower Highland. Bypass the neighborhood's strict and lengthy historic review process. Bring your contractor and execute the approved vision immediately. This is a rare chance to skip the paperwork and jump straight to the rewarding part of a premium Denver development....
Contact an agent
Home facts
- Year built:1885
- Listing ID #:8120942
Rooms and interior
- Bedrooms:5
- Total bathrooms:2
- Full bathrooms:1
- Basement:Yes
- Basement Description:Partial
- Living area:2,204 sq. ft.
Heating and cooling
- Heating:Forced Air
Structure and exterior
- Roof:Shingle
- Year built:1885
- Building area:2,204 sq. ft.
- Lot area:0.14 Acres
- Lot Features:Level
- Construction Materials:Frame
- Levels:2 Story
Schools
- High school:North
- Middle school:Skinner
- Elementary school:Columbian
Utilities
- Water:Public
- Sewer:Public Sewer
Finances and disclosures
- Price:$699,000
- Price per sq. ft.:$317.15
- Tax amount:$4,521 (2025)
 Based on information submitted to the MLS GRID as of July 28, 2026 02:39 PM. All data is obtained from various sources and may not have been verified by broker or MLS GRID. Supplied Open House information is subject to change without notice. All information should be independently reviewed and verified for accuracy. Properties may or may not be listed by the office/agent presenting the information.
New listings near 3429 Alcott Street
- New
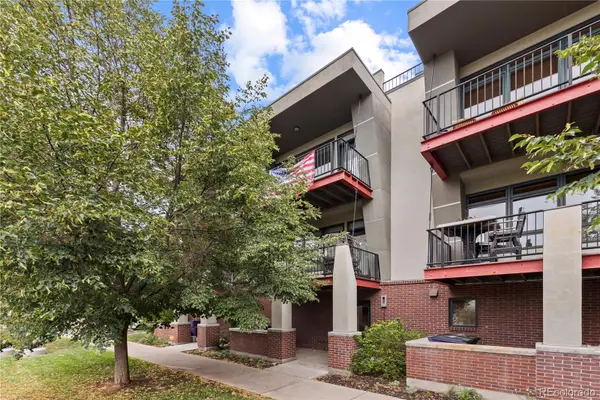 $825,000Active2 beds 3 baths1,604 sq. ft.
3680 Osage Street, Denver, CO 80211
MLS# 2184493Listed by: COMPASS - DENVER - New
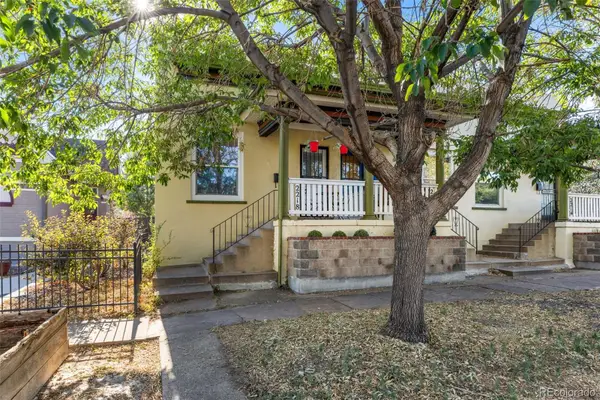 $475,000Active2 beds 1 baths1,180 sq. ft.
2218 N Humboldt Street, Denver, CO 80205
MLS# 2343361Listed by: KELLER WILLIAMS DTC - Coming Soon
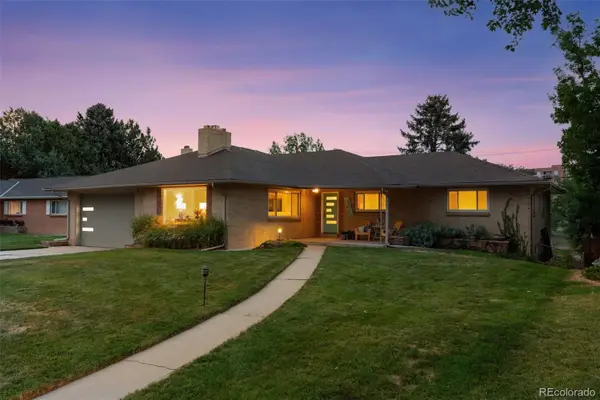 $1,425,000Coming Soon3 beds 3 baths
460 S Garfield Street, Denver, CO 80209
MLS# 2978495Listed by: COMPASS - DENVER - Coming SoonOpen Sat, 12 to 2pm
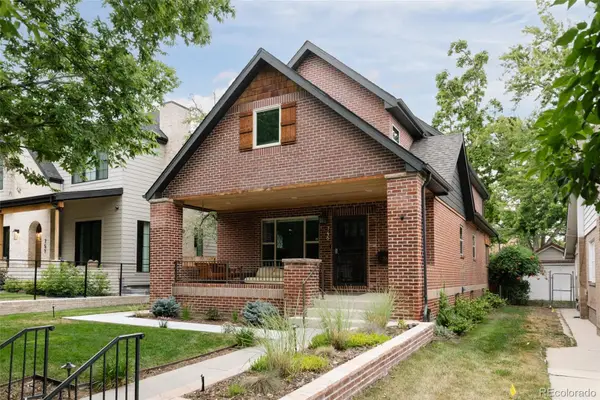 $2,250,000Coming Soon5 beds 4 baths
745 S York Street, Denver, CO 80209
MLS# 4523658Listed by: COMPASS - DENVER - New
 $705,000Active4 beds 3 baths2,729 sq. ft.
8722 E Layton Avenue, Denver, CO 80237
MLS# 8319794Listed by: KELLER WILLIAMS REALTY DOWNTOWN LLC - New
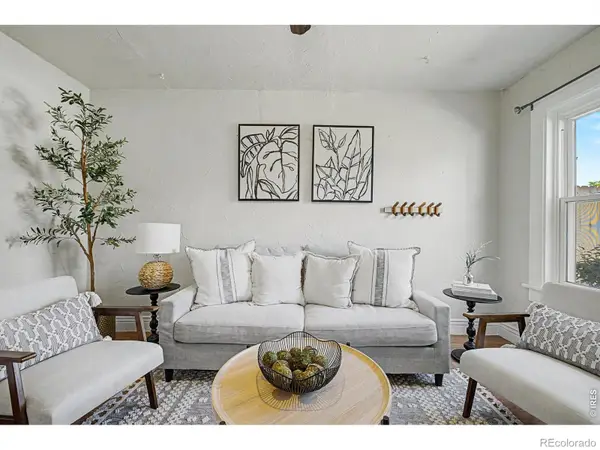 $450,000Active2 beds 1 baths713 sq. ft.
1962 S Logan Street, Denver, CO 80210
MLS# IR1065175Listed by: REAL - New
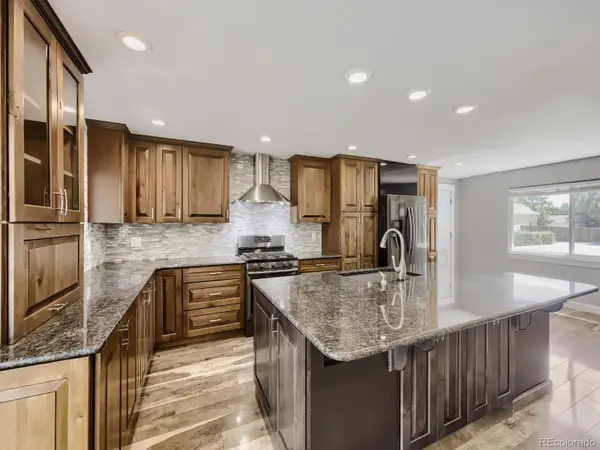 $765,000Active2 beds 2 baths2,085 sq. ft.
1565 S Otis Street, Denver, CO 80232
MLS# 4265380Listed by: JD AND ASSOCIATES - New
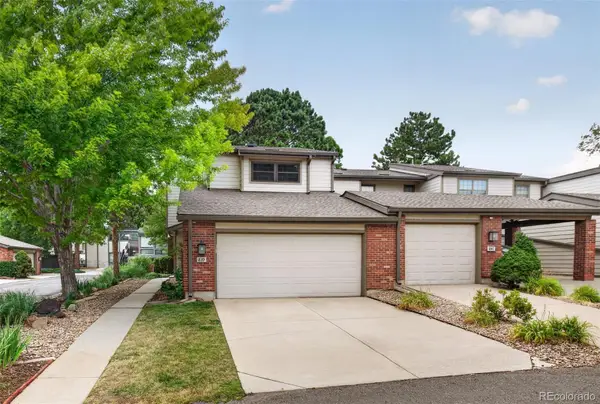 $472,500Active3 beds 4 baths2,721 sq. ft.
7900 W Layton Avenue #839, Littleton, CO 80123
MLS# 8652996Listed by: KELLER WILLIAMS DTC - Coming Soon
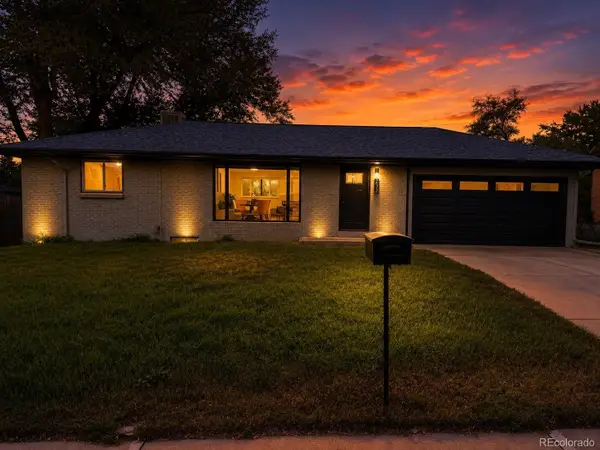 $589,900Coming Soon3 beds 2 baths
232 Saulsbury Street, Denver, CO 80226
MLS# 3618956Listed by: KELLER WILLIAMS REALTY URBAN ELITE - New
 $460,000Active2 beds 1 baths905 sq. ft.
1400 S Logan Street, Denver, CO 80210
MLS# 3917909Listed by: KELLER WILLIAMS DTC


Protect your home and budget from life's surprises with an Assurant Home Warranty, backed by a partner that supports you through every step of homeownership. Explore Plans.
© 2023 - 2026 ERA Franchise Systems LLC. All rights reserved. ERA Franchise Systems LLC fully supports the principles of the Fair Housing Act and the Equal Opportunity Act. ERA, ERA Real Estate powered, and their respective logos are registered service marks of ERA Franchise Systems LLC. Each office is independently owned and operated.