
357 S Franklin Street, Denver, CO 80209
Local realty services provided by:RONIN Real Estate Professionals ERA Powered
Listed by: gerard langhuoth
Office: guide real estate
MLS#:7702957
Source:ML
Price summary
- Price:$2,595,000
- Price per sq. ft.:$563.76
About this home
A block and a half from Wash Park. That's the neighborhood.
This one's a statement. 4,603 sq ft across four levels, topped with a rooftop deck — all connected by a custom metal spiral staircase. Scandinavian elegance meets modern design, top to bottom.
Step inside and the light does the talking. Floor-to-ceiling Anderson windows. Multi-slide patio doors. Engineered hardwood underfoot, soaking it all in.
The kitchen is the kind you don't want to leave. Thermador and Frigidaire stainless. Floating slab shelves. Custom American cabinetry. A 10' island built for real life, not just photos.
Mudroom with a dog wash. Butler's pantry with arched detailing. Walk-in pantry that actually holds everything.
Upstairs, the primary suite is a retreat — gas fireplace, dual large closets, a bar nook, and a Nordic-inspired bath with heated floors. No shortcuts here.
Third floor: loft, wet bar, another bedroom, fitness room or work space and direct access to the rooftop deck. Jacuzzi-ready. Built for hosting.
Finished basement — 10' ceilings, 2 more spacious bedrooms, open layout, big wet bar. Downstairs entertaining, solved.
Outside: solid brick, thermally modified wood accents, custom metal awnings. A piece of old railroad track pulled from beneath the street embedded right into the design. History meets craft.
Private backyard. Sliding doors open to patio for seamless indoor outdoor living.
2-car garage, insulated and drywalled, EV charging.
3 minutes to Cherry Creek, or Old South Gaylord, walk to the park; easy access to I-25, Downtown and DTC.
Built by Progressive Building Group and backed by 2-year builder's warranty, 8-year structural.
Schedule your showing today!...
Contact an agent
Home facts
- Year built:2025
- Listing ID #:7702957
Rooms and interior
- Bedrooms:6
- Total bathrooms:5
- Full bathrooms:3
- Half bathrooms:1
- Flooring:Carpet, Tile, Wood
- Bathrooms Description:Five Piece Bath
- Kitchen Description:Bar Fridge, Cooktop, Dishwasher, Disposal, Eat-in Kitchen, Kitchen Island, Microwave, Oven, Pantry, Range Hood, Refrigerator, Wine Cooler
- Basement:Yes
- Basement Description:Finished, Full, Sump Pump
- Living area:4,603 sq. ft.
Heating and cooling
- Cooling:Central Air
- Heating:Forced Air, Natural Gas
- Central air:Yes
Structure and exterior
- Roof:Composition, Membrane
- Year built:2025
- Building area:4,603 sq. ft.
- Lot area:0.11 Acres
- Lot Features:Level, Sprinklers In Front, Sprinklers In Rear
- Architectural Style:Contemporary
- Construction Materials:Brick, Frame, Stucco, Wood Siding
- Exterior Features:Covered, Deck, Patio, Private Yard, Rain Gutters, Rooftop
- Foundation Description:Concrete Perimeter
- Levels:3 or More Stories
Schools
- High school:South
- Middle school:Merrill
- Elementary school:Steele
Utilities
- Water:Public
- Sewer:Public Sewer
Finances and disclosures
- Price:$2,595,000
- Price per sq. ft.:$563.76
- Tax amount:$14,890 (2025)
Features and amenities
- Laundry features:In Unit
- Amenities:Bar Fridge, Carbon Monoxide Detector(s), Double Pane Windows, Gas Water Heater, Smoke Detector(s), Sump Pump, Tankless Water Heater, Wine Cooler
Parking
- Total parking spaces:2
- Parking description:220 Volts, Concrete Driveway, Dry Walled, Insulated Garage, Smart Garage Door
- Garage:Yes
- Garage spaces:2
 Based on information submitted to the MLS GRID as of July 8, 2026 09:45 PM. All data is obtained from various sources and may not have been verified by broker or MLS GRID. Supplied Open House information is subject to change without notice. All information should be independently reviewed and verified for accuracy. Properties may or may not be listed by the office/agent presenting the information.
New listings near 357 S Franklin Street
- New
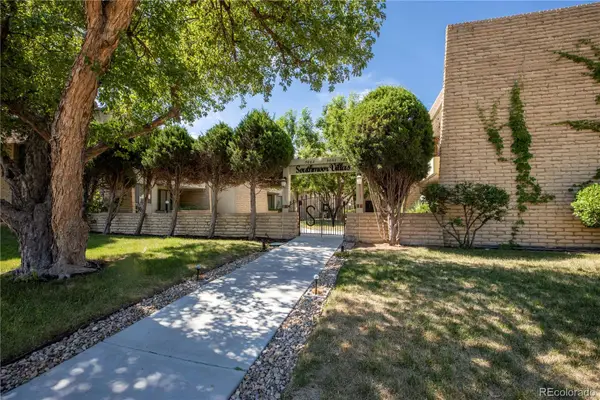 $325,000Active2 beds 2 baths1,248 sq. ft.
5882 E Ithaca Place #204, Denver, CO 80237
MLS# 1510246Listed by: HOMESMART - New
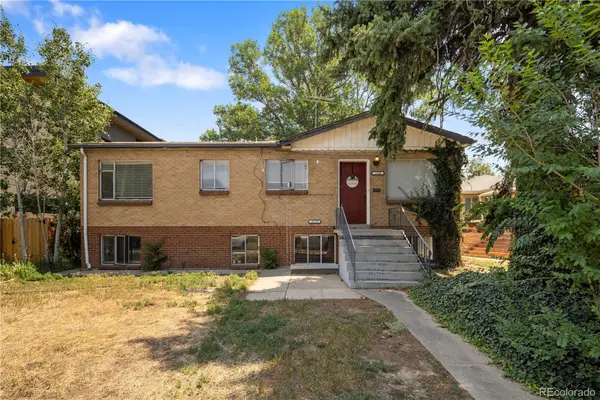 $825,000Active3 beds 2 baths1,876 sq. ft.
2170 King Street, Denver, CO 80211
MLS# 1882334Listed by: MODUS REAL ESTATE - New
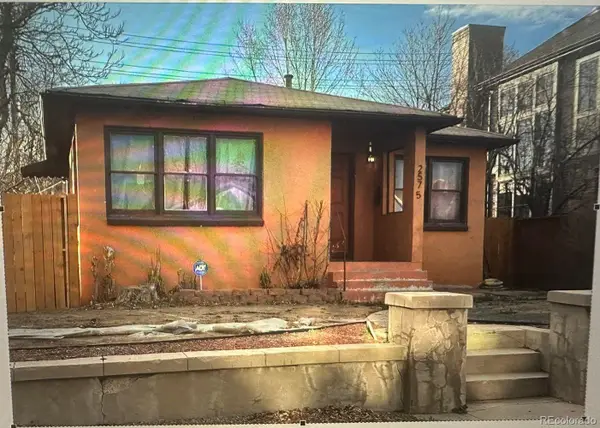 $720,000Active3 beds 3 baths1,146 sq. ft.
2575 N Fairfax Street, Denver, CO 80207
MLS# 2345395Listed by: COMPASS - DENVER - New
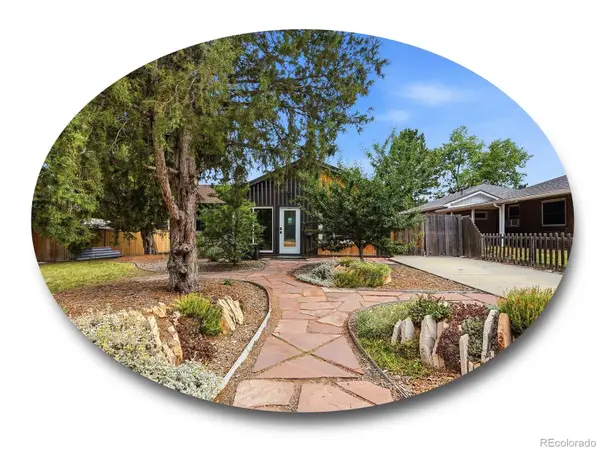 $675,000Active3 beds 2 baths1,750 sq. ft.
7822 W 17th Avenue, Denver, CO 80214
MLS# 2504804Listed by: THE STELLER GROUP, INC - New
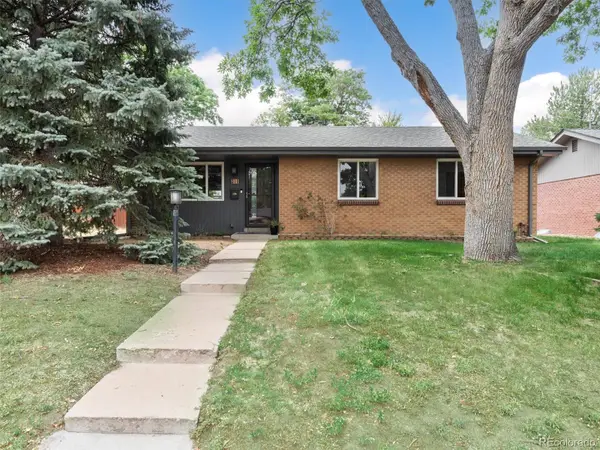 $615,000Active4 beds 3 baths2,240 sq. ft.
311 S Jasmine Street, Denver, CO 80224
MLS# 3792657Listed by: KENTWOOD REAL ESTATE DTC, LLC - Coming Soon
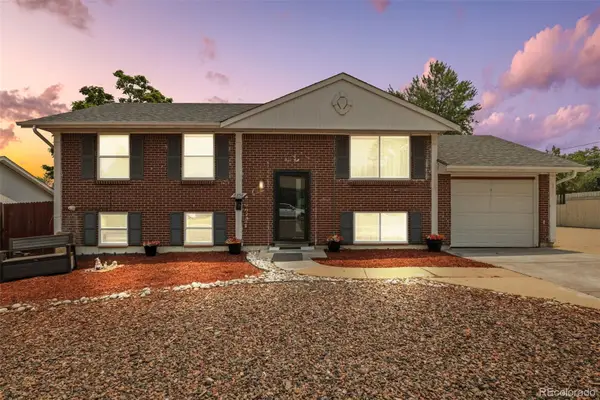 $540,000Coming Soon4 beds 2 baths
8358 Charles Way, Denver, CO 80221
MLS# 4247561Listed by: ED PRATHER REAL ESTATE - Coming Soon
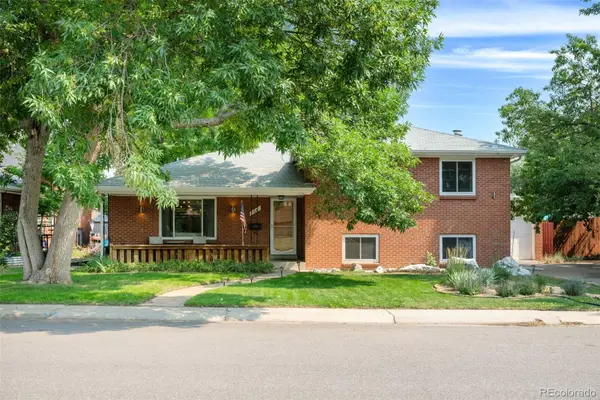 $665,000Coming Soon4 beds 2 baths
5681 E Gunnison Place, Denver, CO 80224
MLS# 5100258Listed by: GUIDE REAL ESTATE - New
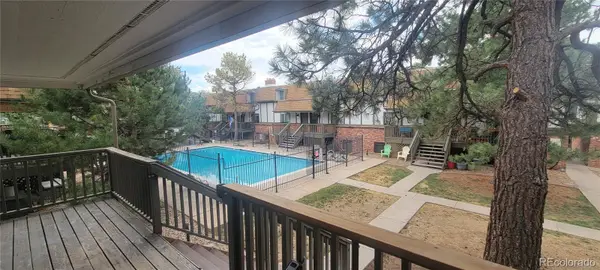 $199,000Active2 beds 2 baths890 sq. ft.
2700 S Holly Street #206, Denver, CO 80222
MLS# 7199496Listed by: BRIAN EVINS - New
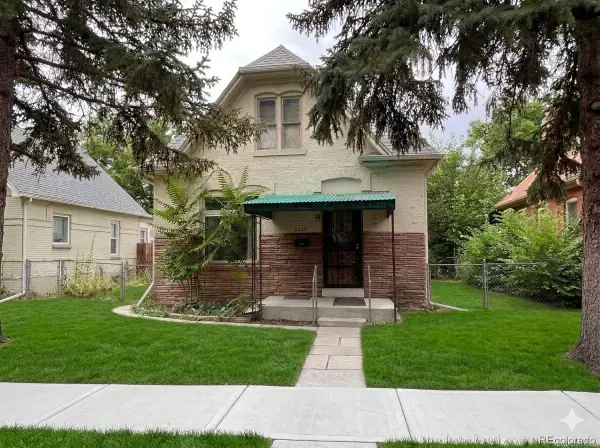 $750,000Active5 beds 2 baths2,204 sq. ft.
3429 Alcott Street, Denver, CO 80211
MLS# 8120942Listed by: BROKERS GUILD HOMES


Protect your home and budget from life's surprises with an Assurant Home Warranty, backed by a partner that supports you through every step of homeownership. Explore Plans.
© 2023 - 2026 ERA Franchise Systems LLC. All rights reserved. ERA Franchise Systems LLC fully supports the principles of the Fair Housing Act and the Equal Opportunity Act. ERA, ERA Real Estate powered, and their respective logos are registered service marks of ERA Franchise Systems LLC. Each office is independently owned and operated.