
3290 Ivy, Denver, CO 80207
Local realty services provided by:LUX Real Estate Company ERA Powered
3290 Ivy,Denver, CO 80207
$700,000
- 4 Beds
- 3 Baths
- 2,054 sq. ft.
- Single family
- Coming Soon
Listed by: nicole dingle
Office: century 21 signature realty, inc
MLS#:3552138
Source:ML
Price summary
- Price:$700,000
- Price per sq. ft.:$340.8
About this home
Welcome to 3290 Ivy Street in Denver's desirable Park Hill neighborhood! Situated on a spacious corner lot, this 4-bedroom, 3-bathroom home offers a versatile floor plan with plenty of room for comfortable everyday living, entertaining, and working from home. The generously sized lot provides additional outdoor space with endless possibilities for relaxing, gardening, or creating your ideal outdoor entertaining area. Nestled in an established neighborhood known for its tree-lined streets and charm, this property offers convenient access to City Park, the Denver Zoo, the Denver Museum of Nature & Science, local restaurants, shopping, and neighborhood amenities. Enjoy easy access to downtown Denver, nearby parks, and major commuter routes. With its large corner lot, flexible living spaces, and sought-after Park Hill location, this home offers an appealing combination of space, comfort, and convenience!
Contact an agent
Home facts
- Year built:1954
- Subdivision & Development:Park Hill
- Listing ID #:3552138
Rooms and interior
- Bedrooms:4
- Total bathrooms:3
- Full bathrooms:1
- Flooring:Carpet, Tile, Wood
- Kitchen Description:Dishwasher, Microwave
- Living area:2,054 sq. ft.
Heating and cooling
- Cooling:Evaporative Cooling
- Heating:Forced Air, Natural Gas
Structure and exterior
- Roof:Composition
- Year built:1954
- Building area:2,054 sq. ft.
- Lot Features:Level
- Construction Materials:Brick, Frame
- Exterior Features:Covered, Front Porch, Patio
- Levels:Tri-Level
Schools
- High school:East
- Middle school:Mcauliffe Manual
- Elementary school:Smith Renaissance
Utilities
- Sewer:Public Sewer
Finances and disclosures
- Price:$700,000
- Price per sq. ft.:$340.8
- Tax amount:$3,623
Features and amenities
- Amenities:Double Pane Windows, Gas Water Heater
Parking
- Garage spaces:2
 Based on information submitted to the MLS GRID as of November 21, 2026 03:47 AM. All data is obtained from various sources and may not have been verified by broker or MLS GRID. Supplied Open House information is subject to change without notice. All information should be independently reviewed and verified for accuracy. Properties may or may not be listed by the office/agent presenting the information. ML Member Broker: Emily Duke
New listings near 3290 Ivy
- Coming Soon
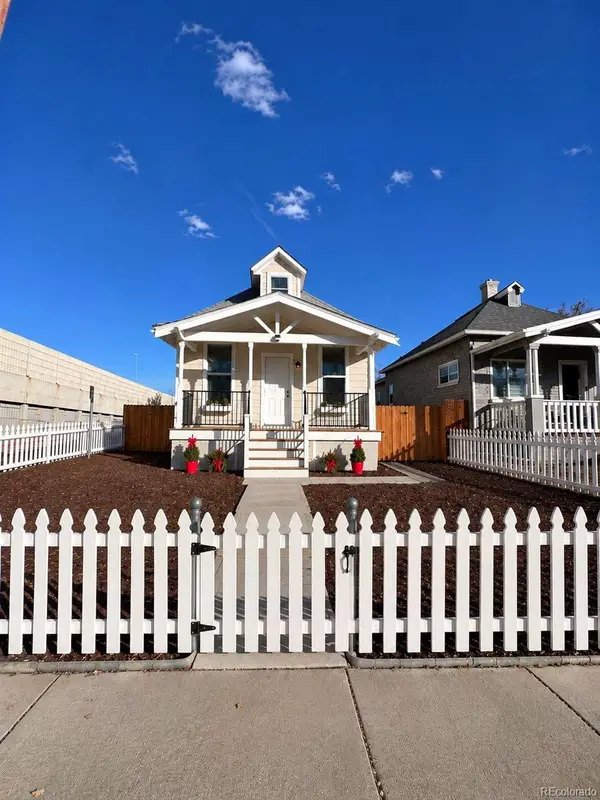 $364,000Coming Soon2 beds 1 baths1,302 sq. ft.
4552 N Sherman, Denver, CO 80216
MLS# 4243693Listed by: REMAX PROPERTIES - Coming Soon
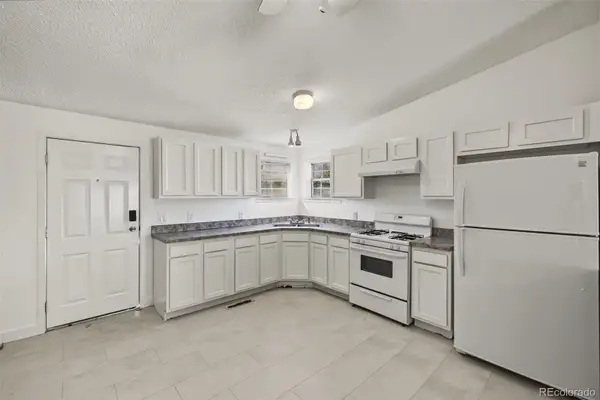 $599,000Coming Soon5 beds 3 baths2,252 sq. ft.
3229 W Conejos, Denver, CO 80204
MLS# 5729146Listed by: DINKEL REAL ESTATE - Coming SoonOpen Sat, 11am to 2pm
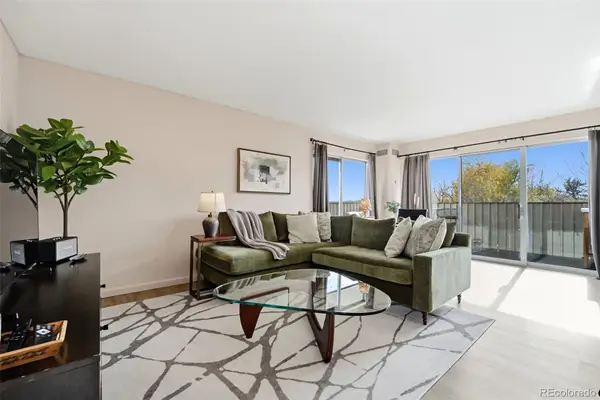 $319,900Coming Soon1 beds 1 baths834 sq. ft.
1313 Steele #603, Denver, CO 80206
MLS# 5087732Listed by: WEST AND MAIN HOMES - Coming Soon
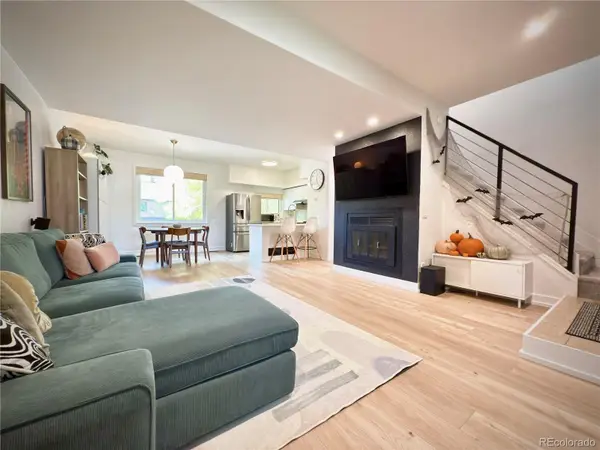 $330,000Coming Soon2 beds 2 baths1,328 sq. ft.
9400 E Iliff #145, Denver, CO 80231
MLS# 9559776Listed by: HOMESMART REALTY - Coming SoonOpen Sat, 2 to 4pm
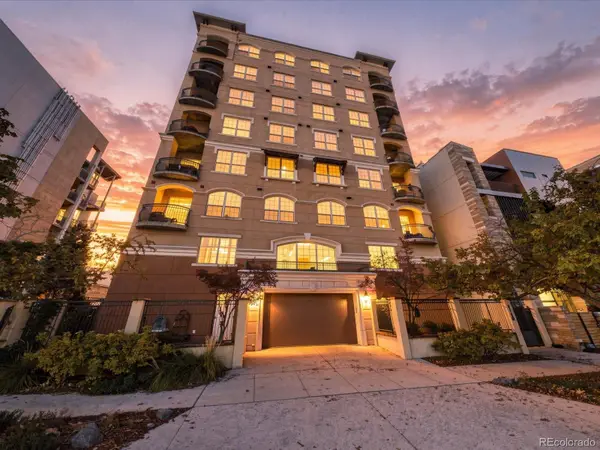 $700,000Coming Soon2 beds 2 baths1,775 sq. ft.
1140 Cherokee #601, Denver, CO 80204
MLS# 3126409Listed by: SERHANT COLORADO LLC - Coming Soon
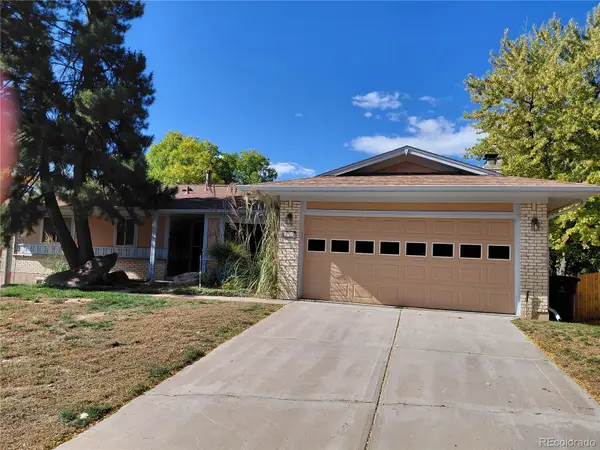 $630,000Coming Soon4 beds 3 baths2,960 sq. ft.
2771 S Roslyn, Denver, CO 80231
MLS# 7194641Listed by: BROKERS GUILD REAL ESTATE - Coming Soon
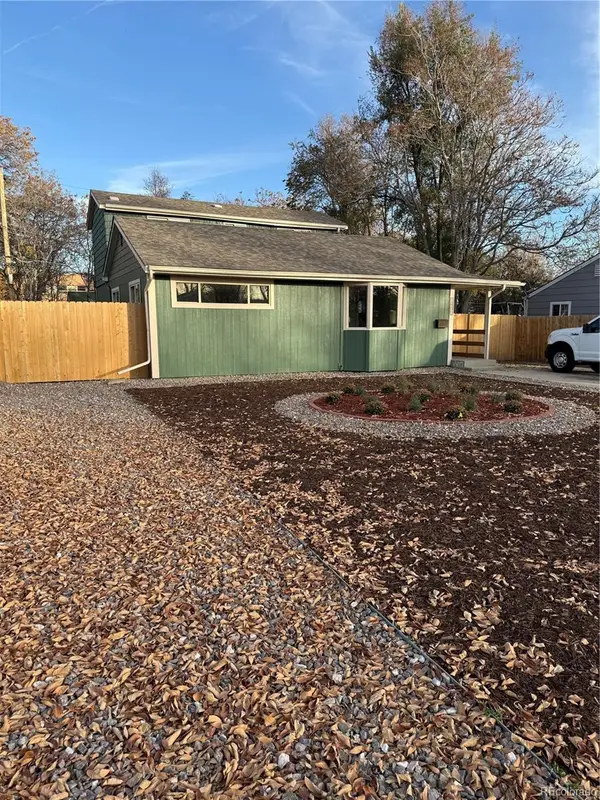 $555,000Coming Soon5 beds 2 baths1,501 sq. ft.
1850 S Wyandot, Denver, CO 80223
MLS# 6086034Listed by: ELDA REALTY - Coming SoonOpen Sat, 11am to 1pm
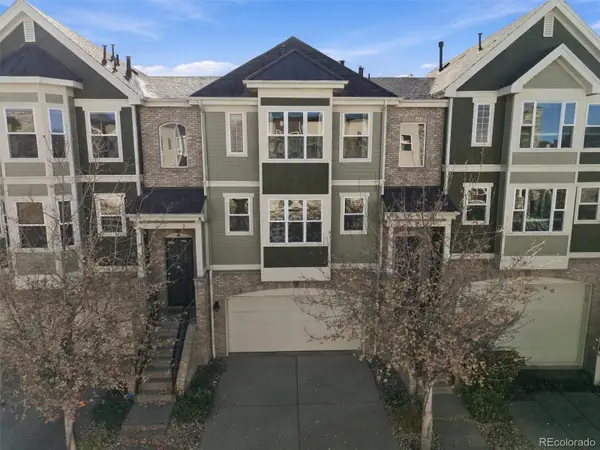 $489,000Coming Soon3 beds 4 baths1,996 sq. ft.
3670 S Beeler #3, Denver, CO 80237
MLS# 7894622Listed by: RE/MAX PROFESSIONALS - Coming Soon
 $280,000Coming Soon2 beds 2 baths1,029 sq. ft.
3353 S Monaco #A, Denver, CO 80222
MLS# 4343052Listed by: ENGEL AND VOLKERS: CASTLE ROCK & CASTLE PINES


Protect your home and budget from life's surprises with an Assurant Home Warranty, backed by a partner that supports you through every step of homeownership. Explore Plans.
© 2023 - 2026 ERA Franchise Systems LLC. All rights reserved. ERA Franchise Systems LLC fully supports the principles of the Fair Housing Act and the Equal Opportunity Act. ERA, ERA Real Estate powered, and their respective logos are registered service marks of ERA Franchise Systems LLC. Each office is independently owned and operated.