
9400 E Iliff #145, Denver, CO 80231
Local realty services provided by:RONIN Real Estate Professionals ERA Powered
9400 E Iliff #145,Denver, CO 80231
$330,000
- 2 Beds
- 2 Baths
- 1,328 sq. ft.
- Single family
- Coming Soon
Listed by: lewis garza
Office: homesmart realty
MLS#:9559776
Source:ML
Price summary
- Price:$330,000
- Price per sq. ft.:$248.49
- Monthly HOA dues:$510
About this home
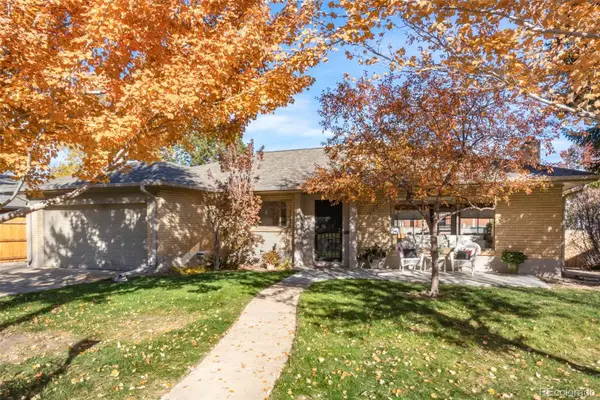
Nestled in a tranquil neighborhood, this charming 2-bedroom, 2-bathroom home blends comfort with modern updates and includes an attached 2-car garage.
The open-concept living room boasts large windows that flood the space with natural light. The primary suite offers a walk-in closet and an ensuite bathroom with a subway-tiled tub and shower combo. Modern conveniences include central air conditioning, a Nest thermostat, and a Ring doorbell. Recent major system updates include a new furnace (Nov 2023), water heater (Apr 2024), laminate flooring (Jun 2024), and a UV air purifier with full air duct cleaning (Oct 2024).
Residents enjoy on-site access to the complex's gated swimming pool and hot tub, along with a private keyed gate leading directly to the High Line Canal Trail for Rocky Mountain views and local wildlife. Adjacent to Cherry Creek Country Club and close to public transit and shopping centers, this move-in ready home is waiting for its next owner
Contact an agent
Home facts
- Year built:1984
- Subdivision & Development:Wind Stream
- Listing ID #:9559776
Rooms and interior
- Bedrooms:2
- Total bathrooms:2
- Full bathrooms:2
- Flooring:Laminate
- Kitchen Description:Cooktop, Dishwasher, Disposal, Kitchen Island, Oven, Range Hood, Refrigerator
- Basement Description:Finished, Partial
- Living area:1,328 sq. ft.
Heating and cooling
- Cooling:Central Air
- Heating:Forced Air
Structure and exterior
- Roof:Composition
- Year built:1984
- Building area:1,328 sq. ft.
- Lot Features:Greenbelt, Near Public Transit, Sprinklers In Front
- Construction Materials:Brick, Frame, Wood Siding
- Exterior Features:Patio
- Levels:3 or More Stories
Schools
- High school:Overland
- Middle school:Prairie
- Elementary school:Eastridge
Utilities
- Water:Public
- Sewer:Public Sewer
Finances and disclosures
- Price:$330,000
- Price per sq. ft.:$248.49
- Tax amount:$2,545
Features and amenities
- Laundry features:Dryer, In Unit, Washer
- Amenities:Gas Water Heater, Triple Pane Windows, Window Coverings
- Pool features:Outdoor Pool
Parking
- Garage spaces:2
 Based on information submitted to the MLS GRID as of November 20, 2026 05:45 AM. All data is obtained from various sources and may not have been verified by broker or MLS GRID. Supplied Open House information is subject to change without notice. All information should be independently reviewed and verified for accuracy. Properties may or may not be listed by the office/agent presenting the information.
New listings near 9400 E Iliff #145
- Coming Soon
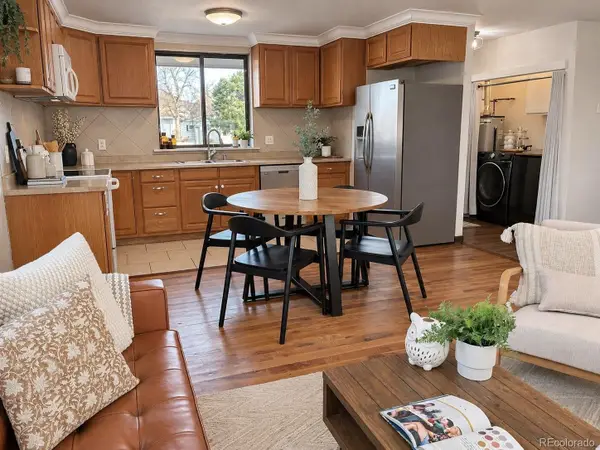 $380,000Coming Soon3 beds 2 baths984 sq. ft.
190 Cragmore, Denver, CO 80221
MLS# 6125455Listed by: WEST AND MAIN HOMES INC - Coming Soon
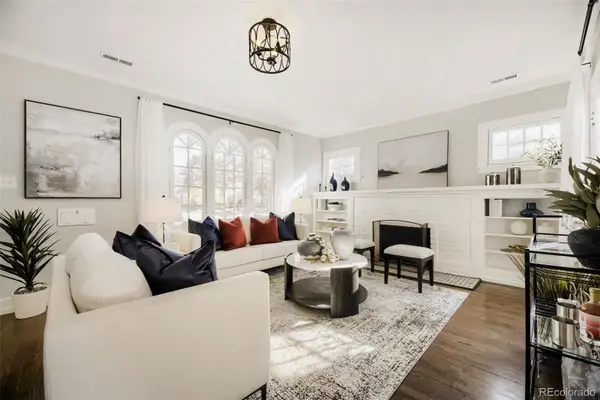 $1,050,000Coming Soon4 beds 3 baths1,965 sq. ft.
1775 Holly, Denver, CO 80220
MLS# 6060692Listed by: EXP REALTY, LLC - Coming Soon
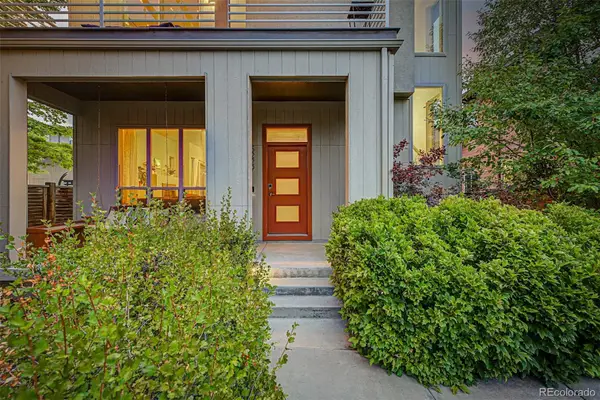 $815,000Coming Soon4 beds 4 baths2,706 sq. ft.
5229 Beeler, Denver, CO 80238
MLS# 8747442Listed by: MADISON & COMPANY PROPERTIES - Coming Soon
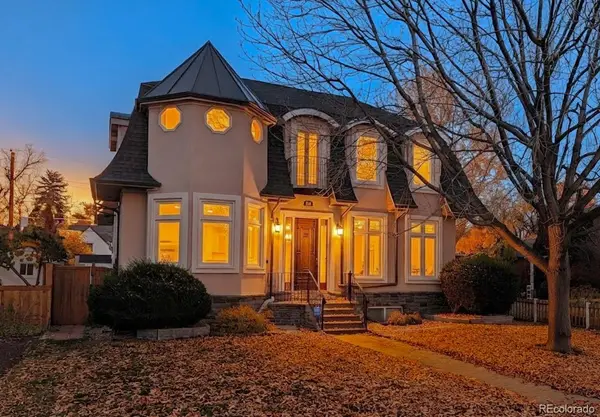 $1,850,000Coming Soon4 beds 4 baths4,619 sq. ft.
740 Locust, Denver, CO 80220
MLS# 9209672Listed by: LOKATION REAL ESTATE - Coming Soon
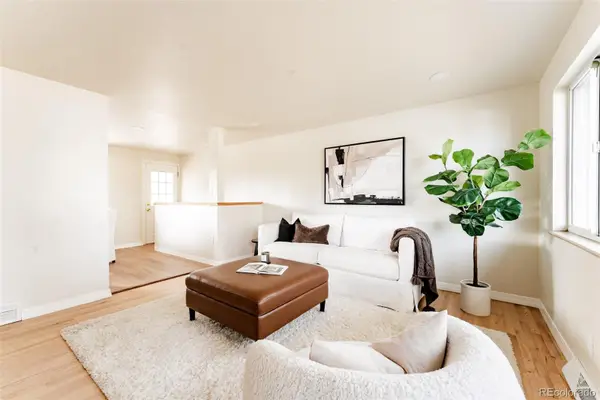 $450,000Coming Soon4 beds 2 baths1,912 sq. ft.
2792 W Bates, Denver, CO 80236
MLS# 5888374Listed by: H&CO REAL ESTATE LLC - Coming Soon
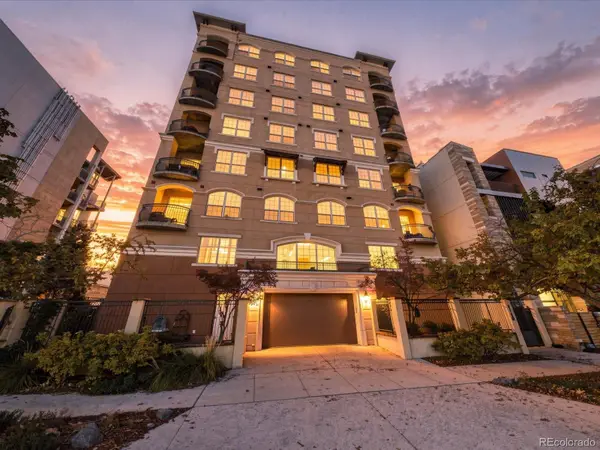 $700,000Coming Soon2 beds 2 baths1,775 sq. ft.
1140 Cherokee #601, Denver, CO 80204
MLS# 3126409Listed by: SERHANT COLORADO LLC - Coming Soon
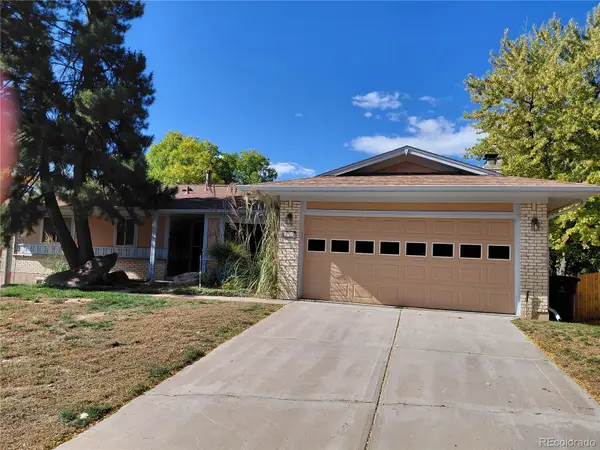 $630,000Coming Soon4 beds 3 baths2,960 sq. ft.
2771 S Roslyn, Denver, CO 80231
MLS# 7194641Listed by: BROKERS GUILD REAL ESTATE - Coming Soon
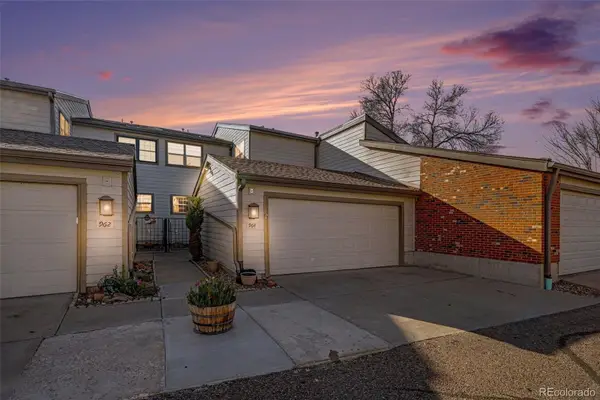 $430,000Coming Soon3 beds 3 baths1,960 sq. ft.
4850 S Ammons #964, Denver, CO 80123
MLS# 9163430Listed by: JPAR MODERN REAL ESTATE - Coming Soon
 $800,000Coming Soon3 beds 2 baths1,992 sq. ft.
750 S Harrison, Denver, CO 80209
MLS# 2387625Listed by: GRANT REAL ESTATE COMPANY


Protect your home and budget from life's surprises with an Assurant Home Warranty, backed by a partner that supports you through every step of homeownership. Explore Plans.
© 2023 - 2026 ERA Franchise Systems LLC. All rights reserved. ERA Franchise Systems LLC fully supports the principles of the Fair Housing Act and the Equal Opportunity Act. ERA, ERA Real Estate powered, and their respective logos are registered service marks of ERA Franchise Systems LLC. Each office is independently owned and operated.