
3328 N Shoshone Street, Denver, CO 80211
Local realty services provided by:LUX Real Estate Company ERA Powered
3328 N Shoshone Street,Denver, CO 80211
$2,250,000
- 6 Beds
- 5 Baths
- 4,257 sq. ft.
- Single family
- Active
Listed by: rachel gallegos
Office: compass - denver
MLS#:1996531
Source:ML
Price summary
- Price:$2,250,000
- Price per sq. ft.:$528.54
About this home
Custom-designed LoHi residence with rooftop views, a private 2-bed ADU, and exceptional spaces for entertaining, working, and hosting. Thoughtfully conceived as a one-of-a-kind home rather than a spec build, this residence balances architectural scale with everyday livability across more than 5,000 square feet. Dramatic two-story windows illuminate rich wood flooring, curated finishes, and a sculptural staircase anchoring the home. Open gathering spaces center around a chef's kitchen with Thermador appliances, induction cooktop, steam oven, oversized island, built-in breakfast nook, and abundant storage. Sliding glass doors extend to a professionally designed backyard retreat with outdoor dining and a fire pit. Three integrated bar areas enhance effortless entertaining. Upstairs, the primary suite captures city views and features a custom walk-in closet and spa-inspired bath with steam shower, dual vanities, and double-sided fireplace. Additional bedrooms, laundry, and flexible spaces easily accommodate guests, hobbies, or work-from-home needs. The finished lower level offers a theater room, guest suite, full bath, and bonus space ideal for fitness, wellness, or extended stays. An expansive wraparound rooftop deck showcases panoramic city views, a fire pit, outdoor speakers, and storage. The detached 2-bed ADU includes its own kitchen, laundry, living area, and one-car garage—ideal for guests, a private office, studio, caretaker quarters, or supplemental income. Ideally located in the heart of LoHi near acclaimed dining, coffee shops, trails, parks, Union Station, Downtown Denver, and major commuter routes, this residence delivers a lock-and-leave lifestyle without sacrificing flexibility, architectural integrity, or connection to the city....
Contact an agent
Home facts
- Year built:2013
- Subdivision & Development:Highlands
- Listing ID #:1996531
Rooms and interior
- Bedrooms:6
- Total bathrooms:5
- Full bathrooms:2
- Half bathrooms:1
- Flooring:Carpet, Tile, Wood
- Bathrooms Description:Five Piece Bath, Jack & Jill Bathroom
- Kitchen Description:Bar Fridge, Convection Oven, Cooktop, Dishwasher, Disposal, Double Oven, Eat-in Kitchen, Freezer, Kitchen Island, Microwave, Oven, Range Hood, Refrigerator, Self Cleaning Oven
- Basement:Yes
- Basement Description:Finished, Full
- Living area:4,257 sq. ft.
Heating and cooling
- Cooling:Central Air
- Heating:Forced Air
- Central air:Yes
Structure and exterior
- Roof:Composition
- Year built:2013
- Building area:4,257 sq. ft.
- Lot area:0.12 Acres
- Lot Features:Level
- Architectural Style:Contemporary
- Construction Materials:Frame, Stucco
- Exterior Features:Balcony, Covered, Deck, Fire Pit, Patio, Private Yard, Rain Gutters, Rooftop, Wrap Around
- Levels:3 or More Stories
Schools
- High school:North
- Middle school:Skinner
- Elementary school:Trevista at Horace Mann
Utilities
- Water:Public
- Sewer:Public Sewer
Finances and disclosures
- Price:$2,250,000
- Price per sq. ft.:$528.54
- Tax amount:$13,606 (2024)
Features and amenities
- Laundry features:Dryer, In Unit, Washer
- Amenities:Bar Fridge, Gas Water Heater, Humidifier, Smart Locks, Tankless Water Heater, Window Coverings
Parking
- Total parking spaces:3
- Garage:Yes
- Garage spaces:3
 Based on information submitted to the MLS GRID as of September 15, 2026 02:30 PM. All data is obtained from various sources and may not have been verified by broker or MLS GRID. Supplied Open House information is subject to change without notice. All information should be independently reviewed and verified for accuracy. Properties may or may not be listed by the office/agent presenting the information.
New listings near 3328 N Shoshone Street
- Coming Soon
 $775,000Coming Soon4 beds 4 baths2,781 sq. ft.
5961 Boston Street, Denver, CO 80238
MLS# 7130893Listed by: LIV SOTHEBY'S INTERNATIONAL REALTY - Coming Soon
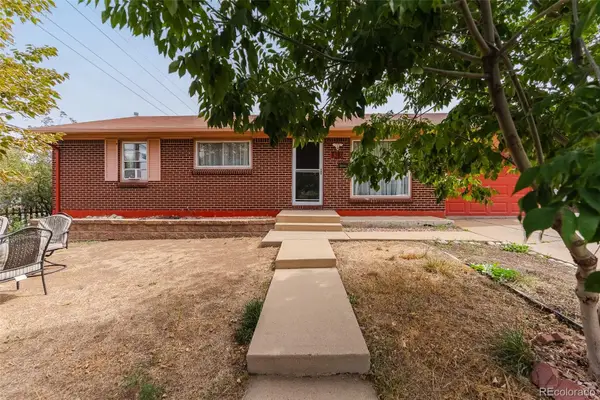 $490,000Coming Soon5 beds 2 baths1,950 sq. ft.
8382 Navajo Street, Denver, CO 80221
MLS# 6358907Listed by: BLUE PEBBLE HOMES - Coming Soon
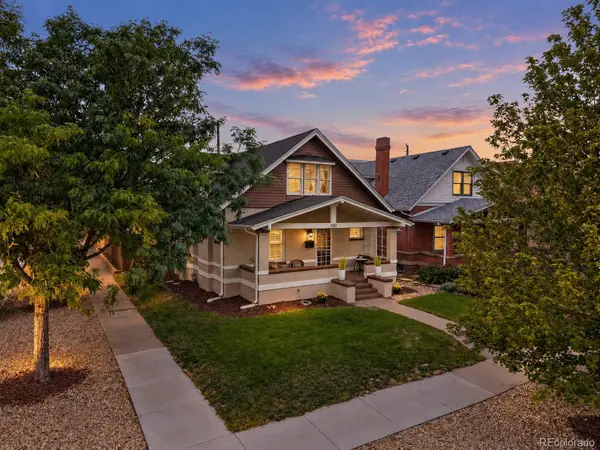 $900,000Coming Soon4 beds 2 baths2,731 sq. ft.
3303 N Gaylord Street, Denver, CO 80205
MLS# 9603109Listed by: ART OF HOME - Coming Soon
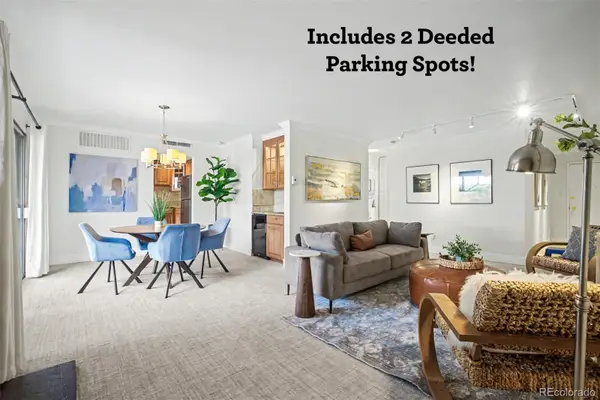 $359,900Coming Soon2 beds 2 baths1,059 sq. ft.
700 N Washington Street #202, Denver, CO 80203
MLS# 1542167Listed by: COMPASS - DENVER - Coming Soon
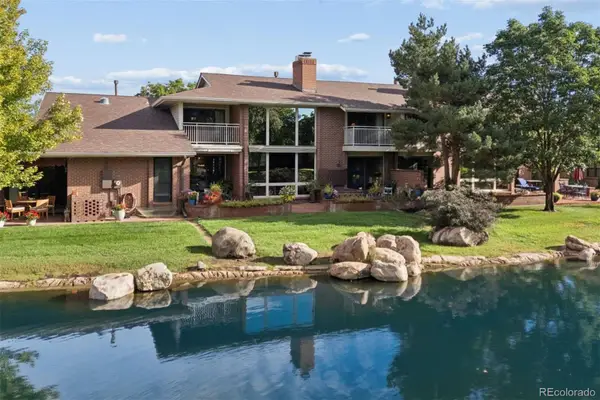 $1,780,000Coming Soon3 beds 4 baths4,737 sq. ft.
2800 S University Boulevard #141, Denver, CO 80210
MLS# 5094132Listed by: LIV SOTHEBY'S INTERNATIONAL REALTY - Coming Soon
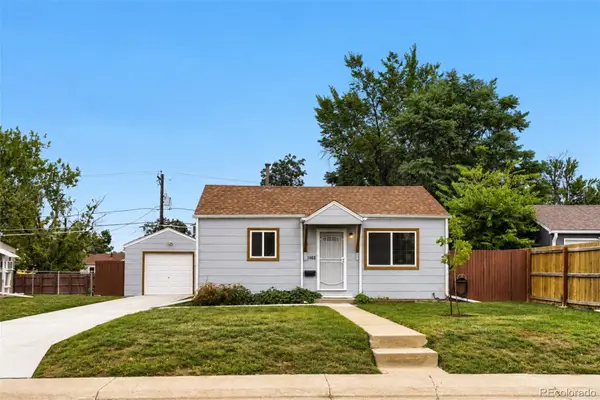 $375,000Coming Soon2 beds 1 baths682 sq. ft.
1460 S Osceola Street, Denver, CO 80219
MLS# 5858078Listed by: RE/MAX PROFESSIONALS - Coming Soon
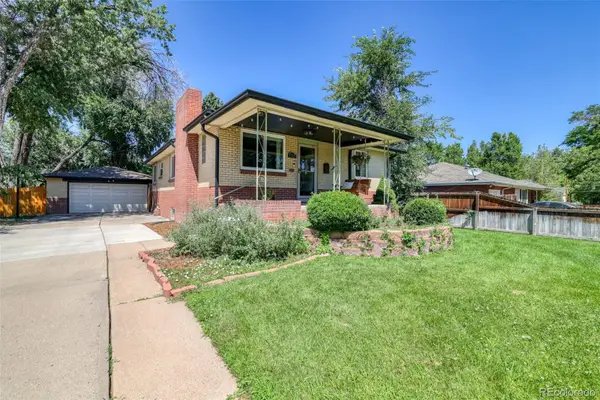 $699,000Coming Soon4 beds 2 baths2,434 sq. ft.
1717 S Clayton Street, Denver, CO 80210
MLS# 5914507Listed by: MODUS REAL ESTATE - Coming SoonOpen Sat, 11am to 1pm
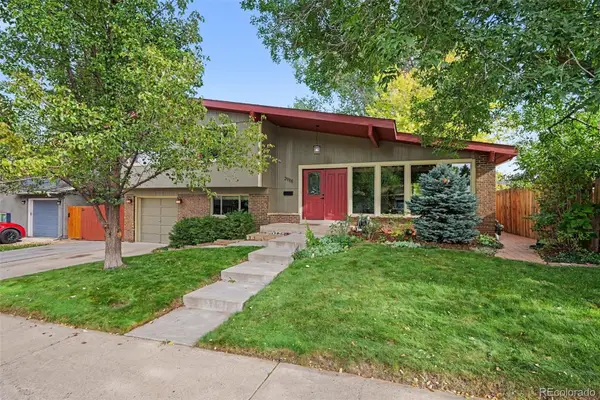 $715,000Coming Soon4 beds 3 baths2,478 sq. ft.
2988 S Wabash Street, Denver, CO 80231
MLS# 2363957Listed by: NEW VISION REALTY - Coming SoonOpen Sat, 11am to 2pm
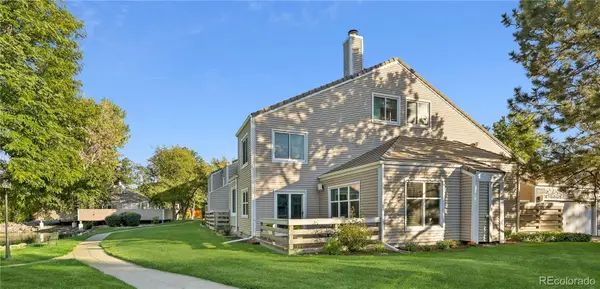 $450,000Coming Soon2 beds 3 baths1,976 sq. ft.
2290 S Yosemite Circle, Denver, CO 80231
MLS# 2058350Listed by: KELLER WILLIAMS DTC - Coming Soon
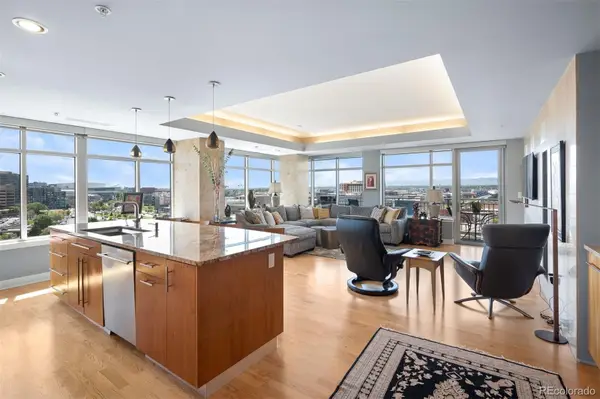 $1,550,000Coming Soon2 beds 3 baths2,435 sq. ft.
1411 Wynkoop Street #1003, Denver, CO 80202
MLS# 4008540Listed by: LIV SOTHEBY'S INTERNATIONAL REALTY


Protect your home and budget from life's surprises with an Assurant Home Warranty, backed by a partner that supports you through every step of homeownership. Explore Plans.
© 2023 - 2026 ERA Franchise Systems LLC. All rights reserved. ERA Franchise Systems LLC fully supports the principles of the Fair Housing Act and the Equal Opportunity Act. ERA, ERA Real Estate powered, and their respective logos are registered service marks of ERA Franchise Systems LLC. Each office is independently owned and operated.