
3422 Central Park Boulevard, Denver, CO 80238
Local realty services provided by:ERA Teamwork Realty
3422 Central Park Boulevard,Denver, CO 80238
$699,000
- 3 Beds
- 4 Baths
- 2,644 sq. ft.
- Townhouse
- Active
Listed by: jason cummings
Office: compass - denver
MLS#:1651082
Source:ML
Price summary
- Price:$699,000
- Price per sq. ft.:$264.37
- Monthly HOA dues:$58
About this home
Contemporary architecture, soaring ceilings, & striking contemporary design define this beautifully maintained residence in Denver's award-winning Central Park neighborhood. Thoughtfully designed with multiple living spaces & meaningful updates throughout, this home offers modern style, everyday comfort, & functionality just moments from parks, pools, trails, shopping, dining, & top-rated schools. A newly finished front patio creates a warm welcome, while recently replaced front & rear windows enhance energy efficiency & year-round comfort. Step inside to soaring ceilings, rich hardwood flooring, open sightlines, designer lighting, neutral paint, & a striking open staircase. The living room features a sleek contemporary fireplace & flows into the dining area & beautifully appointed kitchen with rich dark quartz countertops, modern wood cabinetry, stainless steel appliances, tile accents, abundant storage, a spacious center island, & dedicated coffee bar. The private courtyard extends your living space outdoors for dining, entertaining, or relaxing. A tucked-away main-floor office offers flexibility as a workspace, study, fitness room, or creative studio. Upstairs, the primary suite features soaring ceilings, a private balcony with mountain views, & a five-piece bath with dual vanities, soaking tub, separate shower, & generous storage. A secondary bedroom, full bath, & upper-level laundry complete the second floor. The finished basement offers brand-new luxury vinyl plank flooring, fresh paint, a recreation room, third bedroom, full bath, & storage. Enjoy trails, pools, the Central Park Recreation Center, Stanley Marketplace, Eastbridge Town Center, The Shops at Northfield, restaurants, coffee shops, schools, plus quick access to Anschutz Medical Campus, downtown Denver, I-70, & Denver International Airport. Community concerts, playgrounds, open spaces, & neighborhood events complete the lifestyle....
Contact an agent
Home facts
- Year built:2011
- Subdivision & Development:Central Park
- Listing ID #:1651082
Rooms and interior
- Bedrooms:3
- Total bathrooms:4
- Full bathrooms:3
- Half bathrooms:1
- Flooring:Carpet, Tile, Vinyl, Wood
- Bathrooms Description:Five Piece Bath
- Kitchen Description:Cooktop, Dishwasher, Disposal, Eat-in Kitchen, Kitchen Island, Microwave, Oven, Pantry, Range Hood, Refrigerator
- Basement:Yes
- Basement Description:Finished, Full
- Living area:2,644 sq. ft.
Heating and cooling
- Cooling:Central Air
- Heating:Forced Air
- Central air:Yes
Structure and exterior
- Roof:Composition
- Year built:2011
- Building area:2,644 sq. ft.
- Lot area:0.06 Acres
- Lot Features:Landscaped, Master Planned, Near Public Transit
- Architectural Style:Contemporary
- Construction Materials:Frame, Stucco
- Exterior Features:Balcony, Covered, Patio, Private Yard
- Foundation Description:Slab
- Levels:2 Story
Schools
- High school:Northfield
- Middle school:Denver Discovery
- Elementary school:Westerly Creek
Utilities
- Water:Public
- Sewer:Public Sewer
Finances and disclosures
- Price:$699,000
- Price per sq. ft.:$264.37
- Tax amount:$7,072 (2025)
Features and amenities
- Laundry features:Dryer, In Unit, Washer
- Amenities:Carbon Monoxide Detector(s), Double Pane Windows, Smoke Detector(s), Window Coverings
Parking
- Total parking spaces:2
- Parking description:Lighted
- Garage:Yes
- Garage spaces:2
 Based on information submitted to the MLS GRID as of August 10, 2026 02:40 PM. All data is obtained from various sources and may not have been verified by broker or MLS GRID. Supplied Open House information is subject to change without notice. All information should be independently reviewed and verified for accuracy. Properties may or may not be listed by the office/agent presenting the information.
New listings near 3422 Central Park Boulevard
- New
 $500,000Active1 beds 2 baths1,091 sq. ft.
1801 Wynkoop Street #203, Denver, CO 80202
MLS# 8515278Listed by: METRO HOME FINDERS - New
 $279,900Active2 beds 2 baths928 sq. ft.
1121 Albion Street #710, Denver, CO 80220
MLS# 2020914Listed by: RE/MAX ALLIANCE - Open Sat, 10:30am to 12pmNew
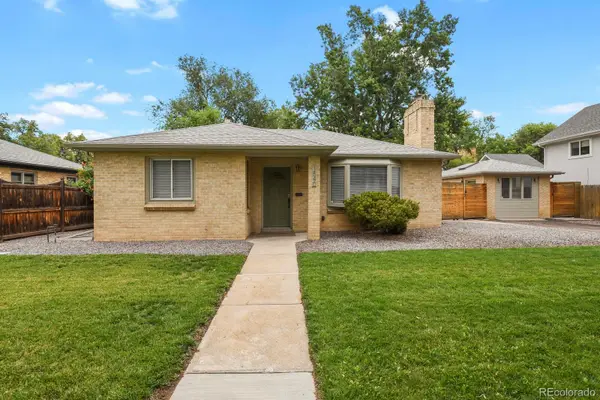 $559,000Active3 beds 2 baths937 sq. ft.
1540 Niagara Street, Denver, CO 80220
MLS# 7470304Listed by: HOMESMART - New
 $474,900Active1 beds 2 baths908 sq. ft.
1898 S Bannock Street #305, Denver, CO 80223
MLS# 2574417Listed by: THE AGENCY - DENVER - Coming Soon
 $299,500Coming Soon2 beds 2 baths
2500 S York Street #302, Denver, CO 80210
MLS# 4476825Listed by: YOUR CASTLE REALTY LLC - New
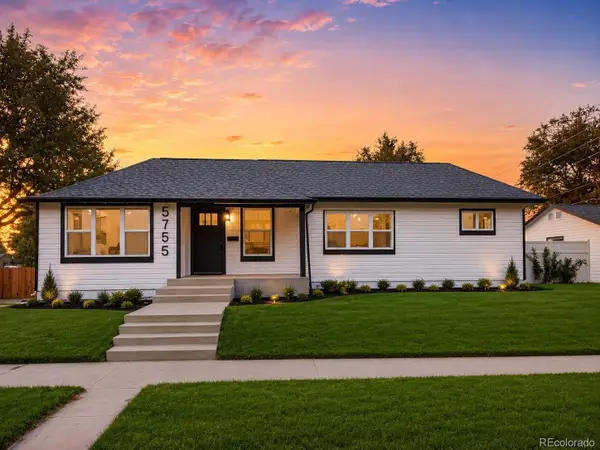 $639,000Active3 beds 2 baths1,905 sq. ft.
5755 W 43rd Avenue, Denver, CO 80212
MLS# 4590836Listed by: LYNN REAL ESTATE - New
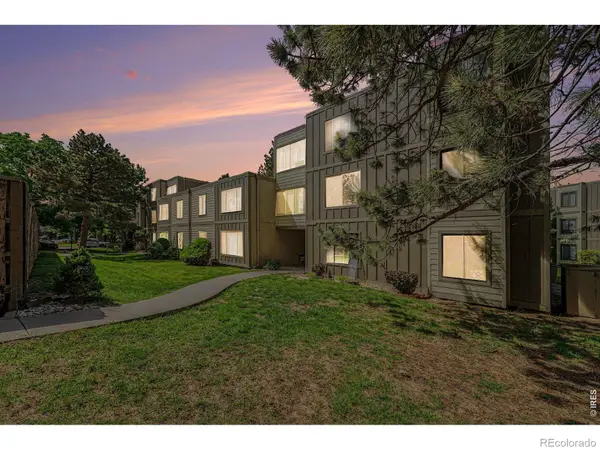 $300,000Active3 beds 2 baths1,320 sq. ft.
2525 S Dayton Way #2305, Denver, CO 80231
MLS# IR1066114Listed by: LMA REAL ESTATE SOLUTIONS - Coming SoonOpen Sat, 11am to 1pm
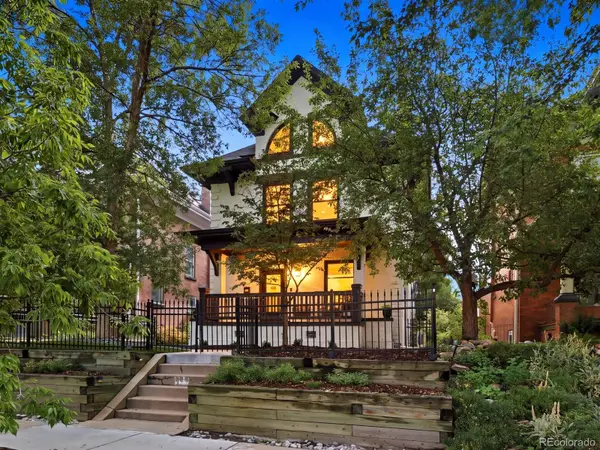 $1,175,000Coming Soon4 beds 4 baths
784 N Corona Street, Denver, CO 80218
MLS# 5378914Listed by: THE AGENCY - DENVER - New
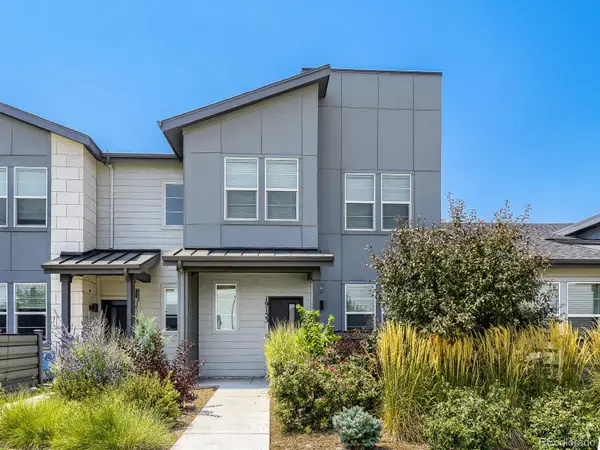 $489,900Active4 beds 3 baths1,836 sq. ft.
19153 E 65th Place #5, Denver, CO 80249
MLS# 8788772Listed by: RESIDENT REALTY NORTH METRO LLC 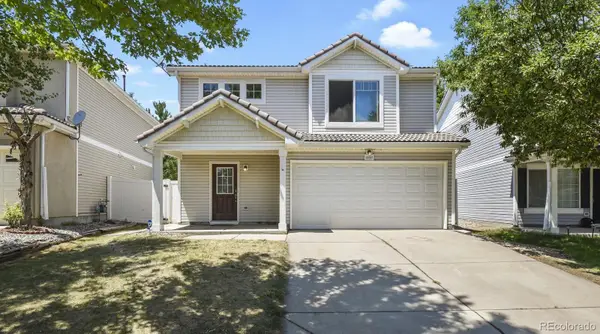 $429,900Active3 beds 3 baths1,509 sq. ft.
21517 E 43rd Place, Denver, CO 80249
MLS# 2668798Listed by: HOMESMART REALTY


Protect your home and budget from life's surprises with an Assurant Home Warranty, backed by a partner that supports you through every step of homeownership. Explore Plans.
© 2023 - 2026 ERA Franchise Systems LLC. All rights reserved. ERA Franchise Systems LLC fully supports the principles of the Fair Housing Act and the Equal Opportunity Act. ERA, ERA Real Estate powered, and their respective logos are registered service marks of ERA Franchise Systems LLC. Each office is independently owned and operated.