
3606 Willow Street, Denver, CO 80238
Local realty services provided by:ERA New Age
3606 Willow Street,Denver, CO 80238
$775,000
- 4 Beds
- 4 Baths
- 2,401 sq. ft.
- Single family
- Active
Listed by: jason cummings
Office: compass - denver
MLS#:7777234
Source:ML
Price summary
- Price:$775,000
- Price per sq. ft.:$322.78
- Monthly HOA dues:$58
About this home
Thoughtfully upgraded & exceptionally maintained, this Central Park residence blends premium smart-home technology, outstanding energy efficiency, & thoughtfully designed living spaces, all within walking & biking distance of Stanley Marketplace & the RTD A Line. Positioned on a desirable corner homesite, this 4-bedroom, 4-bath home offers exceptional flexibility, major capital improvements, & an unbeatable location. Step inside to soaring ceilings, rich hardwood flooring, abundant natural light, & an open-concept floor plan designed for everyday living & entertaining. The living room is anchored by a floor-to-ceiling stacked stone fireplace, while oversized windows create a bright, inviting atmosphere. The kitchen showcases granite countertops, abundant cabinetry, premium Thermador stainless steel appliances, a designer tile backsplash, an oversized island with seating, & an Insinkerator instant hot water dispenser. Upstairs, the primary suite features a walk-in closet & a five-piece bath with a granite dual-sink vanity, soaking tub, & oversized walk-in shower. Two secondary bedrooms, a full bath, & upper-level laundry complete the second floor. The finished basement offers a recreation room, beverage station with built-in cabinetry & dual wine refrigerators, an additional bedroom, & an updated three-quarter bath. Outside, enjoy a fully fenced side yard with an expansive paver patio, low-maintenance landscaping, & a remote-controlled retractable awning. Additional highlights include whole-house hardwired Ethernet, surround sound, Ecobee smart sensors on every floor, & floodlight security cameras. Major updates include a new furnace, heat pump, & water heater (2024), plus a new Class 3 impact-resistant roof (2025). Owned solar & a Tesla Powerwall provide exceptional energy efficiency, backup power, & long-term savings. Ideally located one block from parks & pools, two blocks from highly regarded schools, & moments from Stanley Marketplace via nearby trails....
Contact an agent
Home facts
- Year built:2009
- Subdivision & Development:Central Park
- Listing ID #:7777234
Rooms and interior
- Bedrooms:4
- Total bathrooms:4
- Full bathrooms:2
- Half bathrooms:1
- Flooring:Carpet, Tile, Wood
- Bathrooms Description:Five Piece Bath
- Kitchen Description:Dishwasher, Disposal, Eat-in Kitchen, Kitchen Island, Microwave, Pantry, Range, Refrigerator, Self Cleaning Oven, Wine Cooler
- Basement:Yes
- Basement Description:Full
- Living area:2,401 sq. ft.
Heating and cooling
- Cooling:Central Air
- Heating:Forced Air, Natural Gas
- Central air:Yes
Structure and exterior
- Roof:Composition
- Year built:2009
- Building area:2,401 sq. ft.
- Lot area:0.08 Acres
- Lot Features:Corner, Landscaped, Level, Master Planned, Near Public Transit
- Architectural Style:Traditional
- Construction Materials:Cement Siding, Frame
- Exterior Features:Covered, Front Porch, Lighting, Patio, Private Yard, Rain Gutters
- Levels:2 Story
Schools
- High school:Northfield
- Middle school:McAuliffe International
- Elementary school:Swigert International
Utilities
- Water:Public
- Sewer:Public Sewer
Finances and disclosures
- Price:$775,000
- Price per sq. ft.:$322.78
- Tax amount:$7,821 (2025)
Features and amenities
- Laundry features:Dryer, In Unit, Washer
- Amenities:Carbon Monoxide Detector(s), Double Pane Windows, Gas Water Heater, Humidifier, Smart Cameras, Smart Security System, Window Coverings, Wine Cooler
- Smart home:Yes
Parking
- Total parking spaces:2
- Parking description:Lighted
- Garage:Yes
- Garage spaces:2
 Based on information submitted to the MLS GRID as of August 10, 2026 02:19 PM. All data is obtained from various sources and may not have been verified by broker or MLS GRID. Supplied Open House information is subject to change without notice. All information should be independently reviewed and verified for accuracy. Properties may or may not be listed by the office/agent presenting the information.
New listings near 3606 Willow Street
- New
 $500,000Active1 beds 2 baths1,091 sq. ft.
1801 Wynkoop Street #203, Denver, CO 80202
MLS# 8515278Listed by: METRO HOME FINDERS - New
 $279,900Active2 beds 2 baths928 sq. ft.
1121 Albion Street #710, Denver, CO 80220
MLS# 2020914Listed by: RE/MAX ALLIANCE - Open Sat, 10:30am to 12pmNew
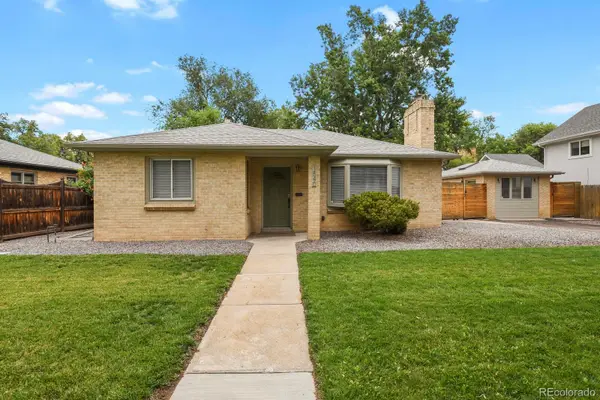 $559,000Active3 beds 2 baths937 sq. ft.
1540 Niagara Street, Denver, CO 80220
MLS# 7470304Listed by: HOMESMART - New
 $474,900Active1 beds 2 baths908 sq. ft.
1898 S Bannock Street #305, Denver, CO 80223
MLS# 2574417Listed by: THE AGENCY - DENVER - Coming Soon
 $299,500Coming Soon2 beds 2 baths
2500 S York Street #302, Denver, CO 80210
MLS# 4476825Listed by: YOUR CASTLE REALTY LLC - New
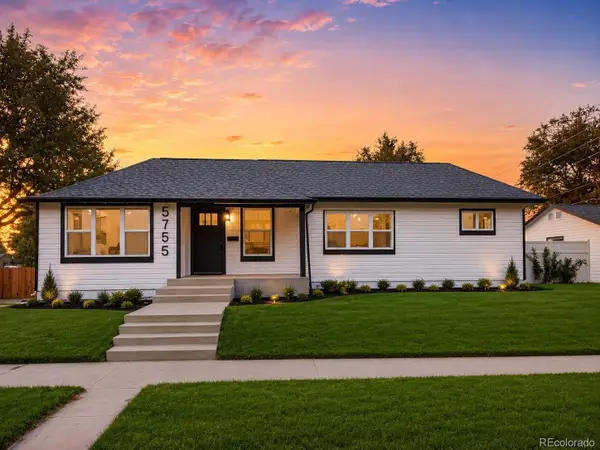 $639,000Active3 beds 2 baths1,905 sq. ft.
5755 W 43rd Avenue, Denver, CO 80212
MLS# 4590836Listed by: LYNN REAL ESTATE - New
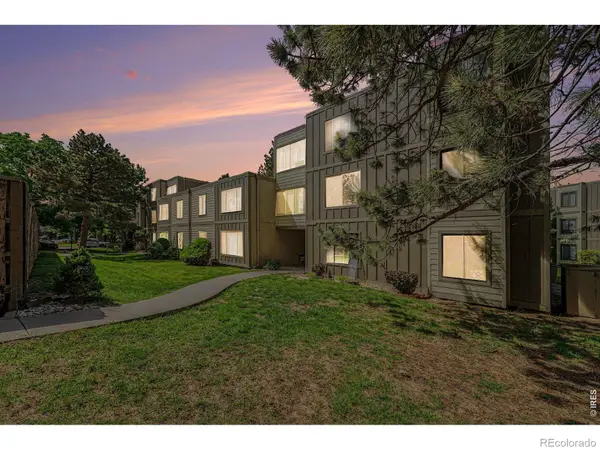 $300,000Active3 beds 2 baths1,320 sq. ft.
2525 S Dayton Way #2305, Denver, CO 80231
MLS# IR1066114Listed by: LMA REAL ESTATE SOLUTIONS - Coming SoonOpen Sat, 11am to 1pm
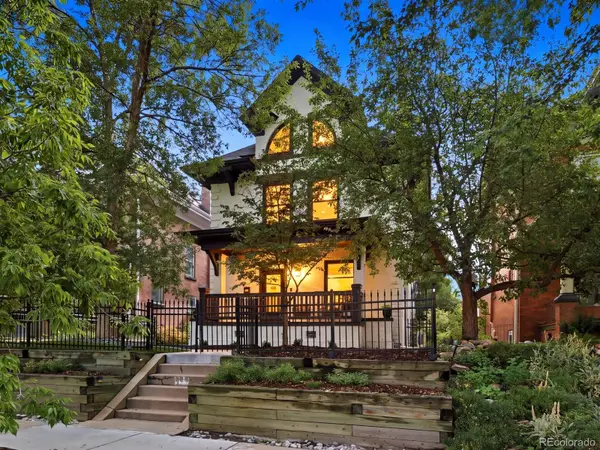 $1,175,000Coming Soon4 beds 4 baths
784 N Corona Street, Denver, CO 80218
MLS# 5378914Listed by: THE AGENCY - DENVER - New
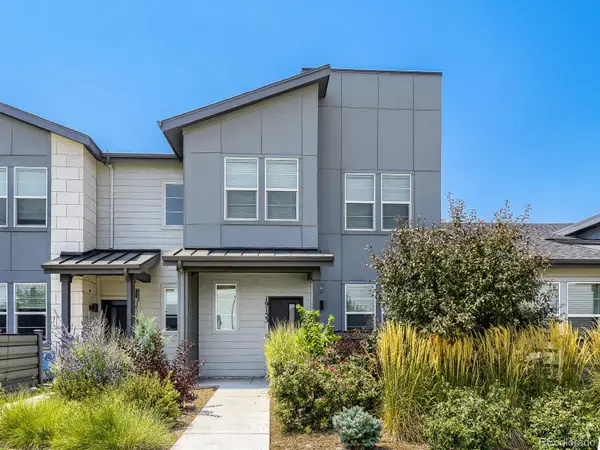 $489,900Active4 beds 3 baths1,836 sq. ft.
19153 E 65th Place #5, Denver, CO 80249
MLS# 8788772Listed by: RESIDENT REALTY NORTH METRO LLC 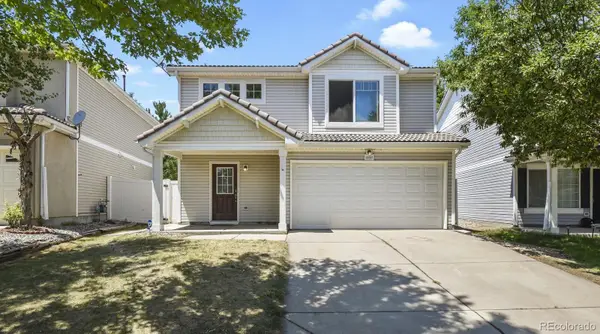 $429,900Active3 beds 3 baths1,509 sq. ft.
21517 E 43rd Place, Denver, CO 80249
MLS# 2668798Listed by: HOMESMART REALTY


Protect your home and budget from life's surprises with an Assurant Home Warranty, backed by a partner that supports you through every step of homeownership. Explore Plans.
© 2023 - 2026 ERA Franchise Systems LLC. All rights reserved. ERA Franchise Systems LLC fully supports the principles of the Fair Housing Act and the Equal Opportunity Act. ERA, ERA Real Estate powered, and their respective logos are registered service marks of ERA Franchise Systems LLC. Each office is independently owned and operated.