
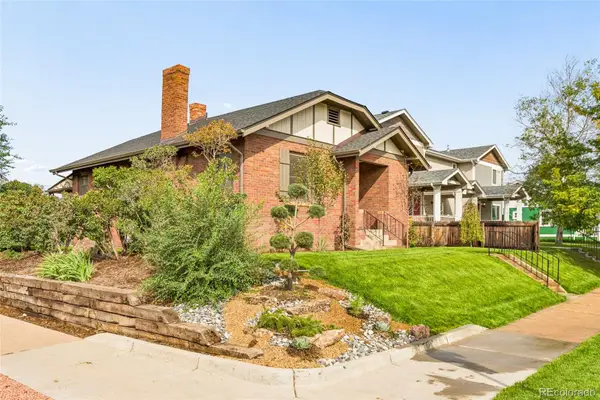
3985 Mariposa Street, Denver, CO 80211
Local realty services provided by:LUX Real Estate Company ERA Powered
Listed by: clark thomas, lauren thomson
Office: milehimodern
MLS#:8223956
Source:ML
Price summary
- Price:$2,100,000
- Price per sq. ft.:$403.07
About this home
3985 Mariposa Street occupies a poised position in the Denver market that does not come available often: a home of genuine architectural scale and uncompromising finish quality, situated at the center of one of the city's most convenient and authentically evolving neighborhoods. The difference from nearby listings is felt immediately. The open main living area is more generous than anything comparable in the area, and the kitchen is outfitted with Vonmod cabinetry, Arhaus lighting, luxury appliances, and materials selected for both longevity and aesthetics. Floor-to-ceiling accordion doors dissolve the boundary between the living room and the backyard, delivering the indoor-outdoor connection that most buyers hope for but few homes actually achieve. Two rooftop balconies frame the full sweep of the Denver skyline, providing private vantage points for everything from quiet sunrise mornings to Fourth of July fireworks. The primary bedroom extends the experience with its own private balcony and a designer five-piece bath. The top-floor office, served by a dedicated mini-split system and its own attached bath, operates as a world apart from the rest of the house. The guest accommodations are serious by any measure. Generous bedrooms, en-suite bathrooms, and kitchenettes on both the basement and top levels mean that guests leave feeling properly hosted. Outside, a backyard fireplace nook, comprehensive landscaping and irrigation, and a covered front porch complete a residence that has considered every hour of the day and planned accordingly. The Wolf's Tailor, Wildflower, Nozomi and all of LoHi are walkable. Light rail to Union Station and DIA is five minutes on foot. The Platte River trail is accessible by bike in under fifteen minutes. All major systems are three years old or newer, and there is no HOA. Denver homes that combine exceptional finishes, a thoughtfully expansive footprint, and a location this convenient are genuinely rare. This one is available now....
Contact an agent
Home facts
- Year built:2022
- Subdivision & Development:Sunnyside
- Listing ID #:8223956
Rooms and interior
- Bedrooms:6
- Total bathrooms:7
- Full bathrooms:5
- Half bathrooms:2
- Flooring:Carpet, Tile, Wood
- Bathrooms Description:Five Piece Bath
- Kitchen Description:Bar Fridge, Dishwasher, Disposal, Eat-in Kitchen, Kitchen Island, Microwave, Oven, Pantry, Range, Refrigerator
- Basement:Yes
- Basement Description:Full
- Living area:5,210 sq. ft.
Heating and cooling
- Cooling:Central Air
- Heating:Forced Air
- Central air:Yes
Structure and exterior
- Roof:Composition
- Year built:2022
- Building area:5,210 sq. ft.
- Lot area:0.1 Acres
- Lot Features:Landscaped, Level, Sprinklers In Front, Sprinklers In Rear
- Construction Materials:Brick, Frame
- Exterior Features:Balcony, Covered, Deck, Front Porch, Lighting, Patio, Private Yard, Rain Gutters, Rooftop
- Foundation Description:Concrete Perimeter
- Levels:3 or More Stories
Schools
- High school:North
- Middle school:Skinner
- Elementary school:Trevista at Horace Mann
Utilities
- Water:Public
- Sewer:Public Sewer
Finances and disclosures
- Price:$2,100,000
- Price per sq. ft.:$403.07
- Tax amount:$9,303 (2024)
Features and amenities
- Laundry features:In Unit
- Amenities:Bar Fridge, Double Pane Windows, Humidifier, Security System, Skylight(s), Tankless Water Heater, Window Coverings
Parking
- Total parking spaces:2
- Parking description:Oversized
- Garage:Yes
- Garage spaces:2
 Based on information submitted to the MLS GRID as of September 16, 2026 02:38 PM. All data is obtained from various sources and may not have been verified by broker or MLS GRID. Supplied Open House information is subject to change without notice. All information should be independently reviewed and verified for accuracy. Properties may or may not be listed by the office/agent presenting the information.
New listings near 3985 Mariposa Street
- Coming SoonOpen Sat, 11am to 1pm
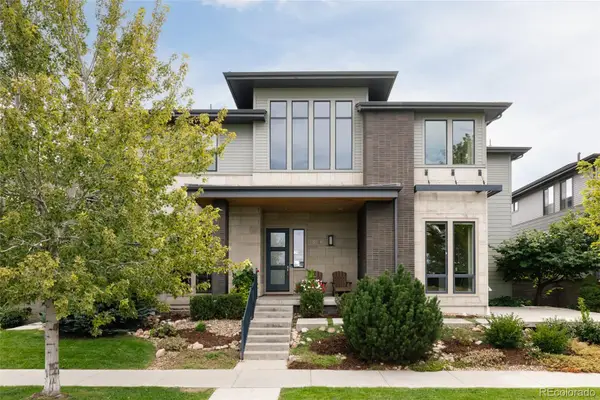 $1,495,000Coming Soon5 beds 5 baths5,880 sq. ft.
8586 E 51st Avenue, Denver, CO 80238
MLS# 2865781Listed by: SERHANT COLORADO LLC - Coming SoonOpen Sat, 12 to 2pm
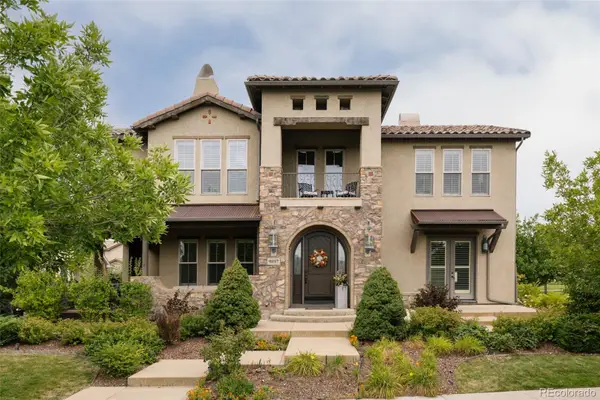 $1,900,000Coming Soon7 beds 7 baths6,018 sq. ft.
9897 E 31st Avenue, Denver, CO 80238
MLS# 2958948Listed by: SERHANT COLORADO LLC - Coming SoonOpen Sun, 2 to 4pm
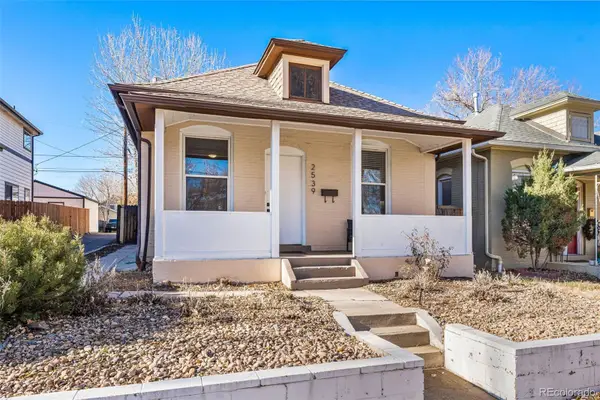 $619,900Coming Soon3 beds 1 baths1,325 sq. ft.
2539 Irving Street, Denver, CO 80211
MLS# 3916558Listed by: COMPASS - DENVER - Coming Soon
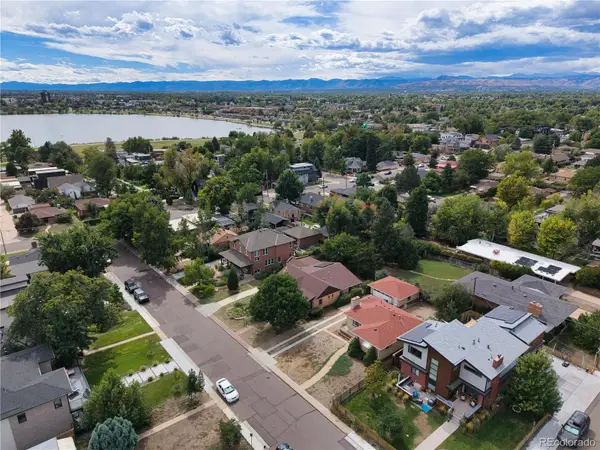 $650,000Coming Soon2 beds 1 baths2,039 sq. ft.
2649 Wolff Street, Denver, CO 80212
MLS# 4218218Listed by: COMPASS - DENVER - Coming SoonOpen Sat, 11am to 1pm
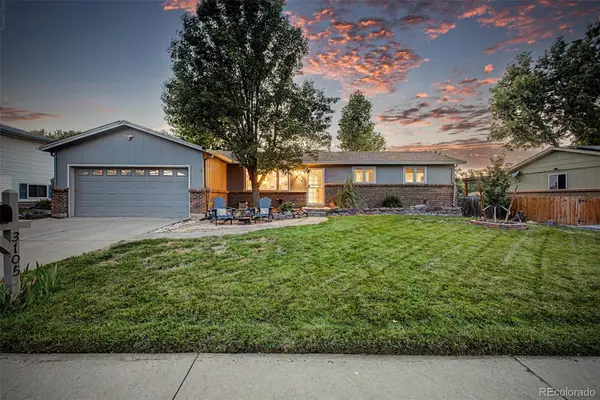 $720,000Coming Soon4 beds 3 baths2,749 sq. ft.
3105 S Beeler Street, Denver, CO 80231
MLS# 5684429Listed by: RE/MAX SYNERGY - Coming Soon
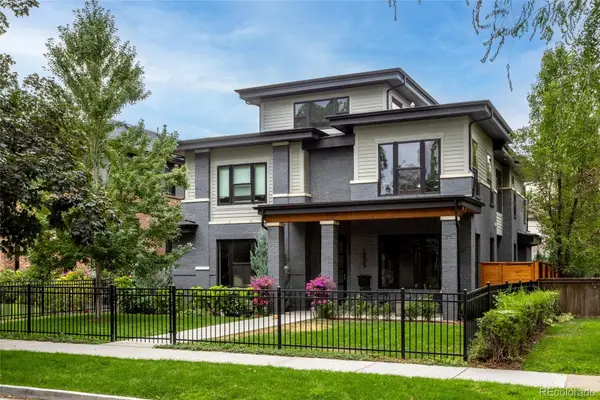 $3,250,000Coming Soon5 beds 4 baths5,528 sq. ft.
1035 S Columbine Street, Denver, CO 80209
MLS# 6229773Listed by: COMPASS - DENVER - Coming SoonOpen Sat, 12 to 2pm
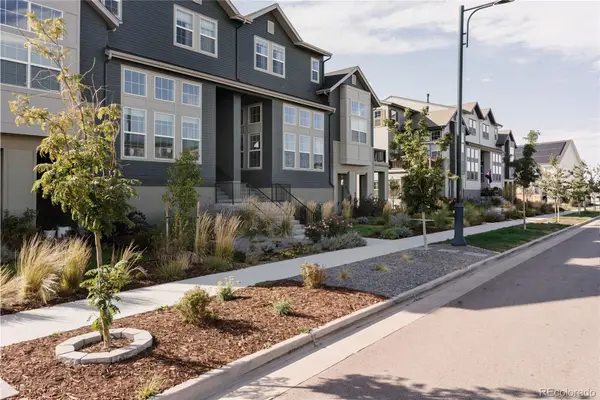 $660,000Coming Soon3 beds 3 baths2,235 sq. ft.
6363 Elmira Street, Denver, CO 80238
MLS# 7050418Listed by: SERHANT COLORADO LLC - Coming Soon
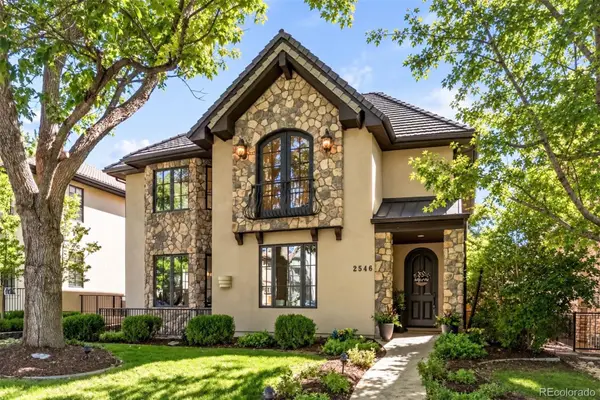 $2,795,000Coming Soon5 beds 6 baths6,058 sq. ft.
2546 S Adams Street, Denver, CO 80210
MLS# 8301108Listed by: LIV SOTHEBY'S INTERNATIONAL REALTY - Coming Soon
 $525,000Coming Soon2 beds 1 baths1,794 sq. ft.
2293 S Bannock Street, Denver, CO 80223
MLS# 9050340Listed by: KENTWOOD REAL ESTATE CHERRY CREEK - Coming Soon
 $775,000Coming Soon4 beds 4 baths2,781 sq. ft.
5961 Boston Street, Denver, CO 80238
MLS# 7130893Listed by: LIV SOTHEBY'S INTERNATIONAL REALTY


Protect your home and budget from life's surprises with an Assurant Home Warranty, backed by a partner that supports you through every step of homeownership. Explore Plans.
© 2023 - 2026 ERA Franchise Systems LLC. All rights reserved. ERA Franchise Systems LLC fully supports the principles of the Fair Housing Act and the Equal Opportunity Act. ERA, ERA Real Estate powered, and their respective logos are registered service marks of ERA Franchise Systems LLC. Each office is independently owned and operated.