
4180 Pecos Street, Denver, CO 80211
Local realty services provided by:LUX Real Estate Company ERA Powered
4180 Pecos Street,Denver, CO 80211
$699,000
- 2 Beds
- 3 Baths
- 1,480 sq. ft.
- Townhouse
- Active
Listed by: sarah frohnapfel, abell to sell
Office: compass - denver
MLS#:4394527
Source:ML
Price summary
- Price:$699,000
- Price per sq. ft.:$472.3
About this home
Experience elevated urban living in the heart of Sunnyside with this light-filled contemporary townhome offering 2 bedrooms, 2.5 bathrooms, 1,480 square feet, a private 1-car garage, and an incredible rooftop patio showcasing panoramic city skyline and mountain views.
Designed with an open, airy feel, the home is filled with beautiful natural light thanks to soaring vaulted ceilings, oversized windows, and thoughtfully placed skylights. Exposed wood beams add warmth and architectural character, while the open-concept living and dining areas flow seamlessly into a stylish kitchen featuring quartz countertops, stainless steel appliances, modern cabinetry, subway tile backsplash, a large island perfect for entertaining, and a spacious walk-in pantry for exceptional storage. A separate laundry room adds everyday convenience and keeps household tasks tucked away from the main living spaces.
Upstairs, the spacious primary suite offers a peaceful retreat with a custom wood accent wall, generous closet space, and a beautifully appointed ensuite bath with dual vanities and a walk-in glass shower. The secondary bedroom is equally inviting with its own full bath, making it ideal for guests, a home office, or roommate living.
The true showstopper is the expansive rooftop deck, an entertainer's dream with dedicated lounge and dining spaces where you can enjoy spectacular Denver skyline and Rocky Mountain views, morning coffee, sunset dinners, or evenings under the stars.
Located in one of Denver's most sought-after neighborhoods, you're just moments from Sunnyside's vibrant restaurants, coffee shops, parks, and easy access to downtown, LoHi, and I-70, making commuting around the city and weekend escapes to the mountains remarkably convenient.
This is modern city living at its finest, combining sophisticated design, exceptional outdoor space, thoughtful storage, and one of Denver's best rooftop views....
Contact an agent
Home facts
- Year built:2016
- Listing ID #:4394527
Rooms and interior
- Bedrooms:2
- Total bathrooms:3
- Full bathrooms:2
- Half bathrooms:1
- Flooring:Wood
- Kitchen Description:Dishwasher, Disposal, Eat-in Kitchen, Kitchen Island, Microwave, Oven, Pantry, Range, Range Hood, Refrigerator
- Living area:1,480 sq. ft.
Heating and cooling
- Cooling:Central Air
- Heating:Forced Air
- Central air:Yes
Structure and exterior
- Roof:Membrane
- Year built:2016
- Building area:1,480 sq. ft.
- Architectural Style:Urban Contemporary
- Construction Materials:Brick, Frame, Stucco
- Exterior Features:Balcony, Deck, Gas Valve, Lighting, Rain Gutters, Rooftop
- Foundation Description:Concrete Perimeter
- Levels:3 or More Stories
Schools
- High school:North
- Middle school:Strive Sunnyside
- Elementary school:Horace Mann E-8
Utilities
- Water:Public
- Sewer:Public Sewer
Finances and disclosures
- Price:$699,000
- Price per sq. ft.:$472.3
- Tax amount:$3,470 (2025)
Features and amenities
- Laundry features:In Unit, Laundry Closet
- Amenities:Window Coverings
Parking
- Total parking spaces:1
- Parking description:Concrete Driveway, Dry Walled, Insulated Garage, Lighted
- Garage:Yes
- Garage spaces:1
 Based on information submitted to the MLS GRID as of July 15, 2026 03:44 PM. All data is obtained from various sources and may not have been verified by broker or MLS GRID. Supplied Open House information is subject to change without notice. All information should be independently reviewed and verified for accuracy. Properties may or may not be listed by the office/agent presenting the information.
New listings near 4180 Pecos Street
- New
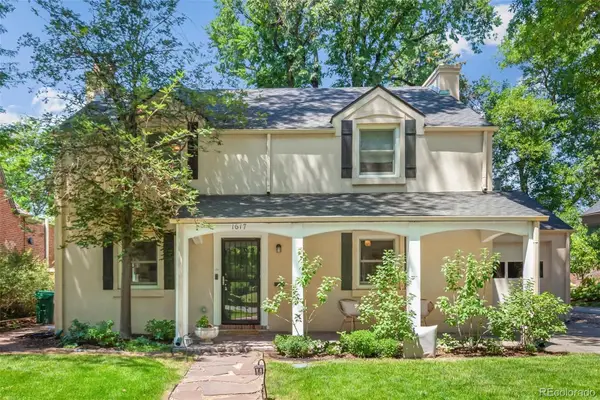 $1,290,000Active4 beds 4 baths3,648 sq. ft.
1617 Hudson Street, Denver, CO 80220
MLS# 2993978Listed by: COLDWELL BANKER GLOBAL LUXURY DENVER - New
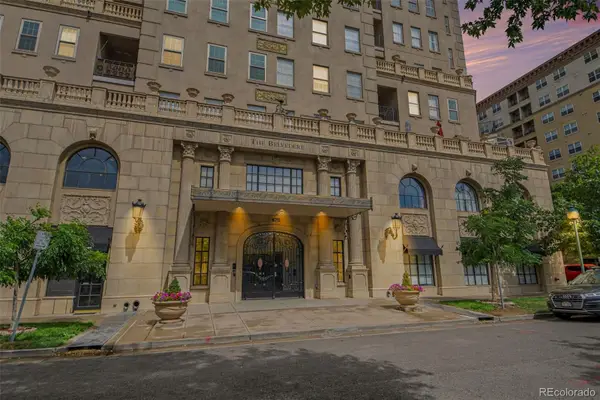 $439,000Active1 beds 2 baths1,049 sq. ft.
475 W 12th Avenue #14D, Denver, CO 80204
MLS# 4203340Listed by: YOUR CASTLE REALTY LLC - New
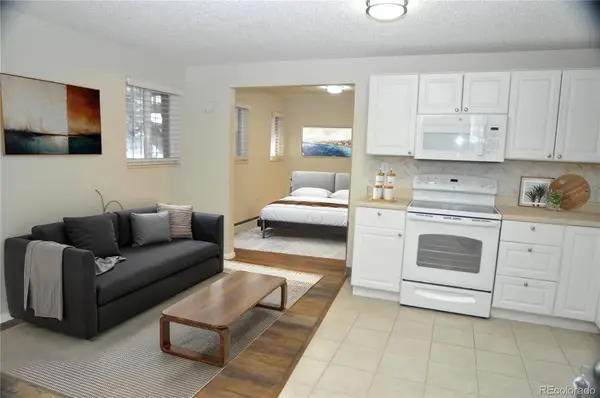 $142,000Active-- beds 1 baths389 sq. ft.
1265 Colorado Boulevard #9, Denver, CO 80206
MLS# 4534344Listed by: YOUR CASTLE REAL ESTATE INC - New
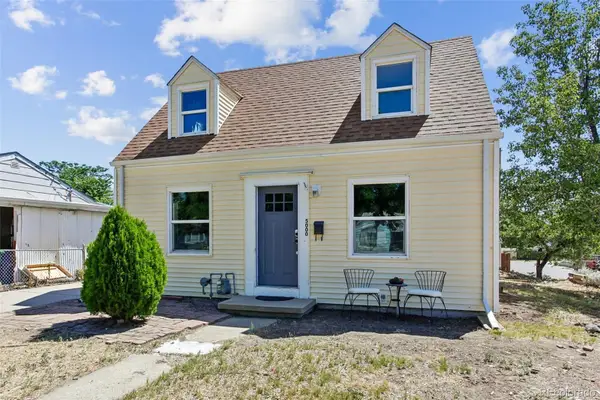 $375,000Active2 beds 2 baths972 sq. ft.
5000 Tejon Street, Denver, CO 80221
MLS# 4824398Listed by: COMPASS - DENVER - New
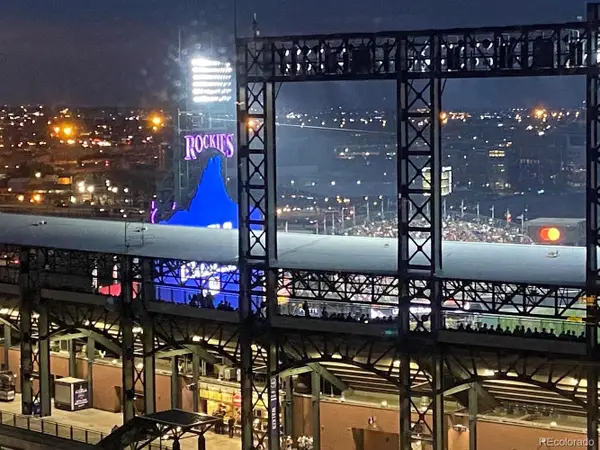 $599,000Active1 beds 2 baths947 sq. ft.
1901 Wazee Street #401, Denver, CO 80202
MLS# 8169170Listed by: HOMESMART REALTY - New
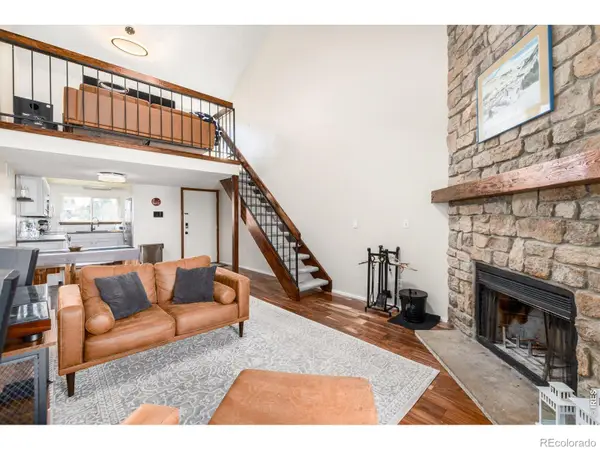 $299,999Active2 beds 1 baths1,128 sq. ft.
3696 S Depew Street #303, Denver, CO 80235
MLS# IR1064196Listed by: KELLER WILLIAMS-DTC - New
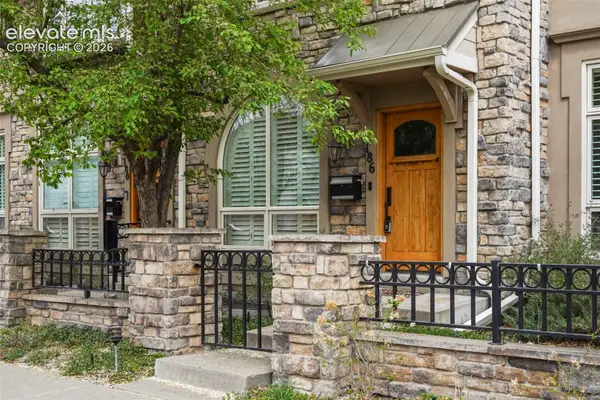 $1,350,000Active3 beds 4 baths2,835 sq. ft.
186 S Garfield Street, Denver, CO 80209
MLS# 9453402Listed by: XLV COLLECTIVE PROPERTIES - New
 $320,000Active2 beds 1 baths794 sq. ft.
75 N Emerson Street #106, Denver, CO 80218
MLS# 5280036Listed by: COLDWELL BANKER REALTY 28 - New
 $449,000Active1 beds 2 baths1,064 sq. ft.
4875 S Monaco Street #309, Denver, CO 80237
MLS# 6825152Listed by: COLDWELL BANKER REALTY 24


Protect your home and budget from life's surprises with an Assurant Home Warranty, backed by a partner that supports you through every step of homeownership. Explore Plans.
© 2023 - 2026 ERA Franchise Systems LLC. All rights reserved. ERA Franchise Systems LLC fully supports the principles of the Fair Housing Act and the Equal Opportunity Act. ERA, ERA Real Estate powered, and their respective logos are registered service marks of ERA Franchise Systems LLC. Each office is independently owned and operated.