
475 W 12th Avenue #14D, Denver, CO 80204
Local realty services provided by:ERA New Age
475 W 12th Avenue #14D,Denver, CO 80204
$439,000
- 1 Beds
- 2 Baths
- 1,049 sq. ft.
- Condominium
- Active
Listed by: derek schimmel
Office: your castle realty llc.
MLS#:4203340
Source:ML
Price summary
- Price:$439,000
- Price per sq. ft.:$418.49
- Monthly HOA dues:$480
About this home
Finding a gorgeous high-rise condo in Denver isn't impossible nowadays. But finding one with two secure, heated garage parking spots AND a guaranteed, protected mountain view? That’s like finding a unicorn grazing on the Cherry Creek Trail. Visit Unit D on the 14th floor of The Belvedere Tower today to see why this is one of the more unique listings on the market today under $500K
The Highlights
Two Garage Spots (Yes, Really): You get two dedicated, secure spaces in the heated underground garage - one next to the other. Keep them both for yourself, or have the ultimate flex when guests visit.
Protected 14th-Floor Mountain Views: High up on the 14th floor, the Front Range is your personal wallpaper. Best of all, thanks to local zoning and your elevation, these stunning sunset views are protected.
High-Ceilings and Flex Space: Inside, you'll find high ceilings (10 feet), big windows, and a bright, breezy open layout. A flex space can be used as a second bedroom, office or library.
Storage: A dedicated storage space will help you to keep your clutter organized.
24-Hour Concierge: Enjoy a friendly 24-hour concierge to grab your packages, and top-tier building security.
Location, Location, Location: You're parked right in the heart of the Golden Triangle. Walk to the Denver Art Museum, grab a morning espresso around the corner, or hop right onto the Cherry Creek Trail for a 10-minute bike ride to Cherry Creek.
Schedule your tour today....
Contact an agent
Home facts
- Year built:1999
- Listing ID #:4203340
Rooms and interior
- Bedrooms:1
- Total bathrooms:2
- Full bathrooms:2
- Flooring:Wood
- Kitchen Description:Convection Oven, Cooktop, Dishwasher, Disposal, Refrigerator
- Living area:1,049 sq. ft.
Heating and cooling
- Cooling:Central Air
- Heating:Forced Air
- Central air:Yes
Structure and exterior
- Roof:Composition
- Year built:1999
- Building area:1,049 sq. ft.
- Architectural Style:Urban Contemporary
- Construction Materials:Concrete, Stucco
- Exterior Features:Balcony, Covered
- Levels:1 Story
Schools
- High school:West
- Middle school:Strive Federal
- Elementary school:Greenlee
Utilities
- Sewer:Public Sewer
Finances and disclosures
- Price:$439,000
- Price per sq. ft.:$418.49
- Tax amount:$2,521 (2025)
Features and amenities
- Laundry features:Dryer, Washer
- Amenities:Bay Window(s)
Parking
- Total parking spaces:2
- Parking description:220 Volts
- Garage:Yes
- Garage spaces:2
 Based on information submitted to the MLS GRID as of July 15, 2026 03:44 PM. All data is obtained from various sources and may not have been verified by broker or MLS GRID. Supplied Open House information is subject to change without notice. All information should be independently reviewed and verified for accuracy. Properties may or may not be listed by the office/agent presenting the information.
New listings near 475 W 12th Avenue #14D
- New
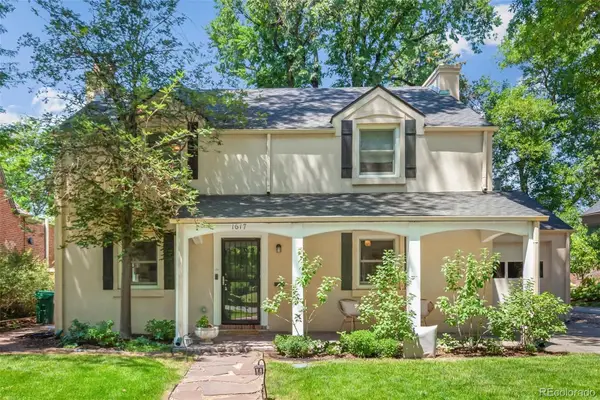 $1,290,000Active4 beds 4 baths3,648 sq. ft.
1617 Hudson Street, Denver, CO 80220
MLS# 2993978Listed by: COLDWELL BANKER GLOBAL LUXURY DENVER - New
 $699,000Active2 beds 3 baths1,480 sq. ft.
4180 Pecos Street, Denver, CO 80211
MLS# 4394527Listed by: COMPASS - DENVER - New
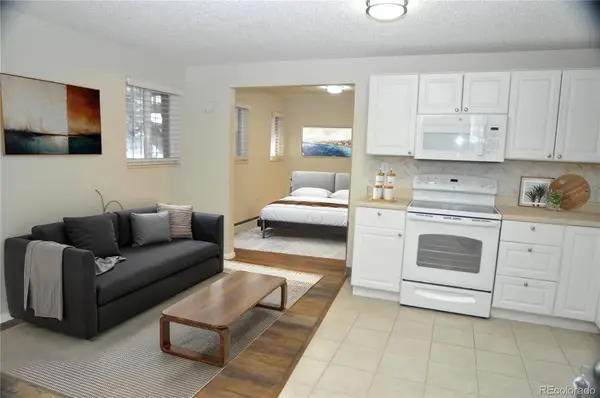 $142,000Active-- beds 1 baths389 sq. ft.
1265 Colorado Boulevard #9, Denver, CO 80206
MLS# 4534344Listed by: YOUR CASTLE REAL ESTATE INC - New
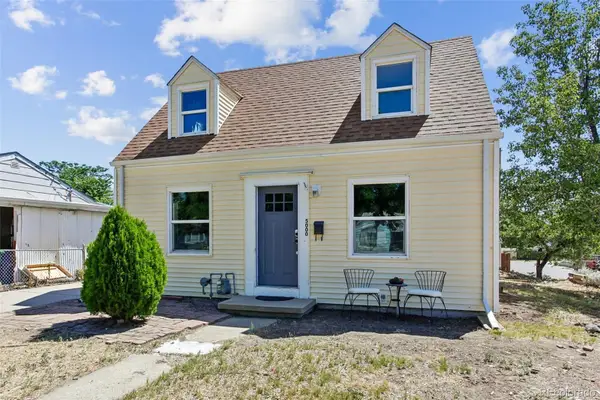 $375,000Active2 beds 2 baths972 sq. ft.
5000 Tejon Street, Denver, CO 80221
MLS# 4824398Listed by: COMPASS - DENVER - New
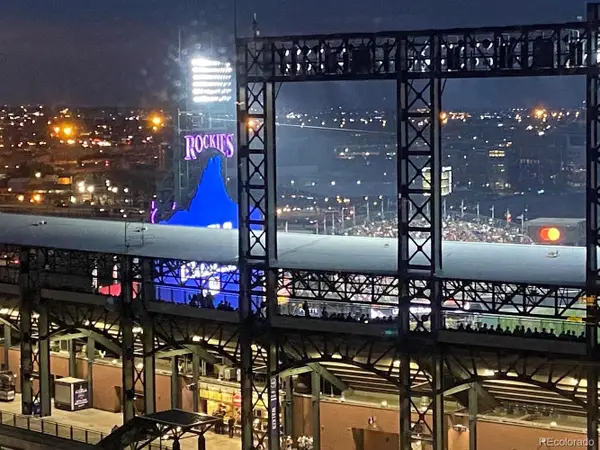 $599,000Active1 beds 2 baths947 sq. ft.
1901 Wazee Street #401, Denver, CO 80202
MLS# 8169170Listed by: HOMESMART REALTY - New
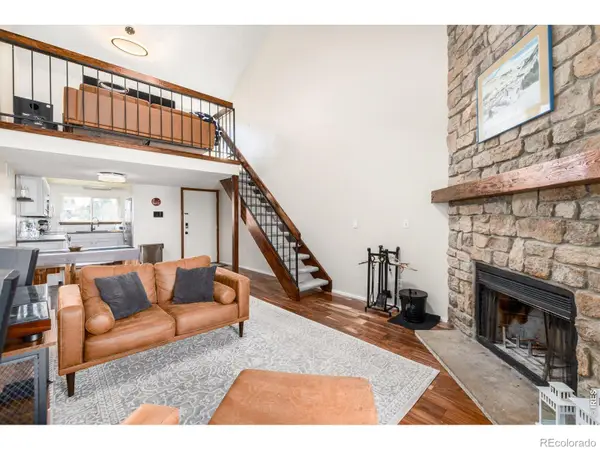 $299,999Active2 beds 1 baths1,128 sq. ft.
3696 S Depew Street #303, Denver, CO 80235
MLS# IR1064196Listed by: KELLER WILLIAMS-DTC - New
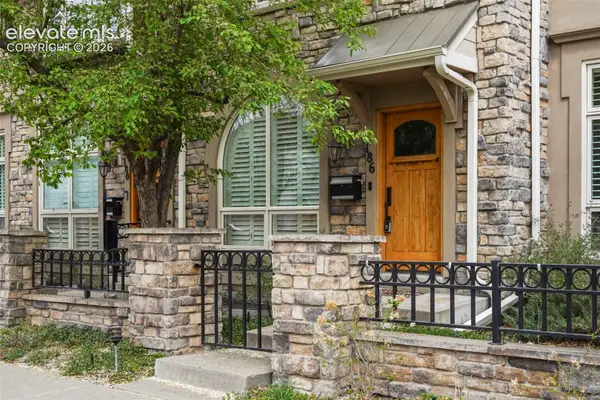 $1,350,000Active3 beds 4 baths2,835 sq. ft.
186 S Garfield Street, Denver, CO 80209
MLS# 9453402Listed by: XLV COLLECTIVE PROPERTIES - New
 $320,000Active2 beds 1 baths794 sq. ft.
75 N Emerson Street #106, Denver, CO 80218
MLS# 5280036Listed by: COLDWELL BANKER REALTY 28 - New
 $449,000Active1 beds 2 baths1,064 sq. ft.
4875 S Monaco Street #309, Denver, CO 80237
MLS# 6825152Listed by: COLDWELL BANKER REALTY 24


Protect your home and budget from life's surprises with an Assurant Home Warranty, backed by a partner that supports you through every step of homeownership. Explore Plans.
© 2023 - 2026 ERA Franchise Systems LLC. All rights reserved. ERA Franchise Systems LLC fully supports the principles of the Fair Housing Act and the Equal Opportunity Act. ERA, ERA Real Estate powered, and their respective logos are registered service marks of ERA Franchise Systems LLC. Each office is independently owned and operated.