
4253 Perry Street, Denver, CO 80212
Local realty services provided by:RONIN Real Estate Professionals ERA Powered
Listed by: josh jackson, les pfenning
Office: liv sotheby's intl realty
MLS#:IR1066639
Source:ML
Price summary
- Price:$620,000
- Price per sq. ft.:$369.49
About this home
Berkeley has very little land left, and almost none of it comes as a full, level, conforming lot. 4253 Perry Street is 6,340 square feet, roughly fifty feet wide, with street access at the front and alley access at the rear, offered for the first time since 1976.Zoned U-SU-C, the site presumptively supports a primary residence of roughly 4,500 to 5,000 finished square feet across two and a half stories over a full basement, together with a detached accessory dwelling unit of up to 864 square feet at the rear. There is no historic or design overlay to work around, the alley carries the parking, and the lot runs level and rectangular from front to back.The block has already answered the question of what belongs here. Twenty-two full-lot new homes have closed within a half mile in the past five years, at a median of 4,240 finished square feet and $2,142,500, and nine of them included an accessory dwelling unit. Two-tenths of a mile north on this street, a 2024 custom build of 3,980 square feet with a six-bedroom plan and an ADU closed at $2,165,000.That makes this a straightforward site for an owner who intends to hire an architect and build here, and an equally straightforward one for a builder developing on spec. It is vacant, with no tenant and no showing restrictions, on public water and sewer, with no HOA. Tennyson Street, Berkeley Lake Park, and Rocky Mountain Lake Park are each a short walk, and the Walk Score is 92.The 1896 cottage standing here today offers 839 square feet above grade over a full basement, sold as is, in original condition, and priced accordingly.Buyer and buyer's advisor are solely responsible for independently verifying all information, including lot dimensions, zoning, building capacity, setbacks, ADU eligibility, demolition and permitting, soils, and utilities, with Denver Community Planning and Development. Envelope figures are shared as a professional courtesy, are not a representation or warranty, and must not be relied upon....
Contact an agent
Home facts
- Year built:1896
- Subdivision & Development:Weber & Owens Sub
- Listing ID #:IR1066639
Rooms and interior
- Bedrooms:1
- Total bathrooms:2
- Full bathrooms:1
- Kitchen Description:Refrigerator
- Basement:Yes
- Basement Description:Full
- Living area:1,678 sq. ft.
Heating and cooling
- Heating:Forced Air
Structure and exterior
- Roof:Composition
- Year built:1896
- Building area:1,678 sq. ft.
- Lot area:0.15 Acres
- Lot Features:Level
- Construction Materials:Frame, Vinyl Siding
- Exterior Features:Patio
- Foundation Description:Slab
- Levels:1 Story
Schools
- High school:North
- Middle school:Other
- Elementary school:Centennial
Utilities
- Water:Public
- Sewer:Public Sewer
Finances and disclosures
- Price:$620,000
- Price per sq. ft.:$369.49
- Tax amount:$3,760 (2025)
Parking
- Total parking spaces:2
 Based on information submitted to the MLS GRID as of August 17, 2026 07:44 PM. All data is obtained from various sources and may not have been verified by broker or MLS GRID. Supplied Open House information is subject to change without notice. All information should be independently reviewed and verified for accuracy. Properties may or may not be listed by the office/agent presenting the information.
New listings near 4253 Perry Street
- Coming Soon
 $499,990Coming Soon2 beds 3 baths
2004 S Holly Street #1, Denver, CO 80222
MLS# 3989071Listed by: REAL BROKER, LLC DBA REAL - New
 $1,549,000Active3 beds 4 baths3,728 sq. ft.
3554 Osage Street, Denver, CO 80211
MLS# 4078397Listed by: COMPASS - DENVER - Coming Soon
 $299,000Coming Soon2 beds 2 baths
580 S Clinton Street #5A, Denver, CO 80247
MLS# 6997655Listed by: COMPASS - DENVER  $1,000,000Active0.24 Acres
Address Withheld By Seller, ,
MLS# 9147053Listed by: MODUS REAL ESTATE- Coming Soon
 $590,000Coming Soon3 beds 3 baths
4122 W 49th Avenue, Denver, CO 80212
MLS# 6019462Listed by: THE AGENCY - DENVER - Coming SoonOpen Sat, 11am to 1pm
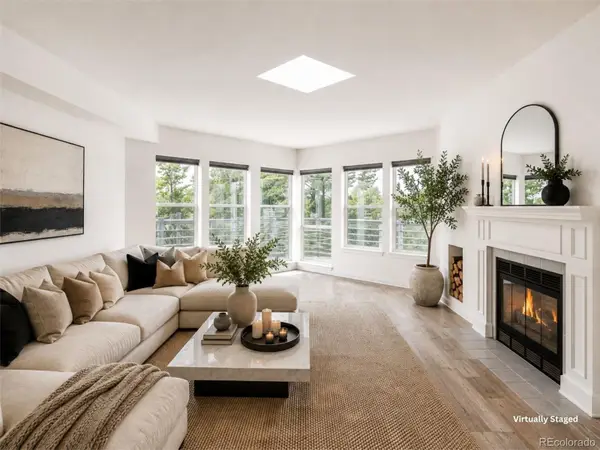 $279,900Coming Soon2 beds 2 baths
1226 S Monaco Street Parkway #307, Denver, CO 80224
MLS# 8540318Listed by: COMPASS - DENVER - New
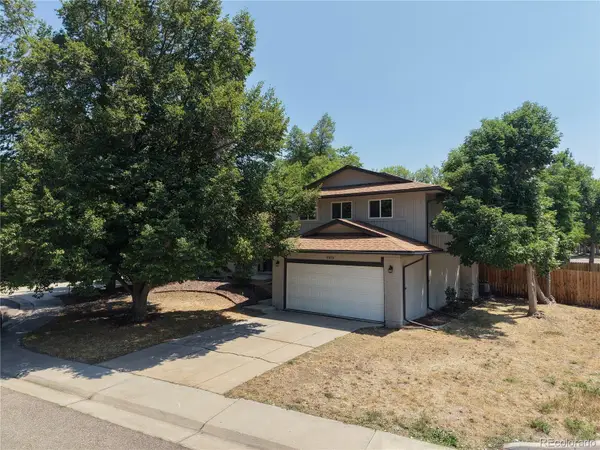 $630,000Active3 beds 3 baths2,733 sq. ft.
7073 E Warren Drive, Denver, CO 80224
MLS# 9408839Listed by: COLDWELL BANKER REALTY 24 - New
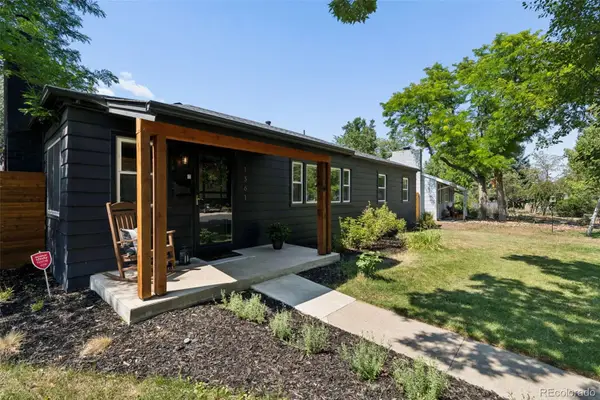 $639,000Active4 beds 2 baths1,361 sq. ft.
1361 S Glencoe Street, Denver, CO 80222
MLS# 3245697Listed by: COLORADO SIGNATURE PROPERTIES - Coming Soon
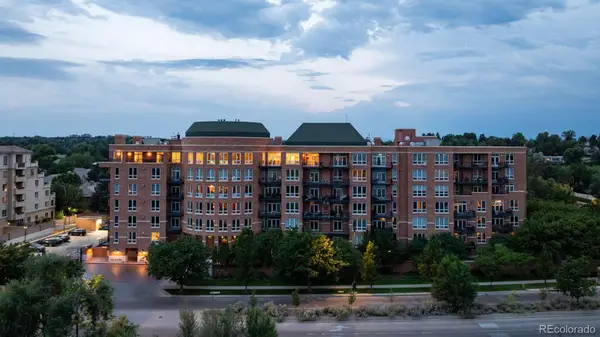 $6,950,000Coming Soon3 beds 3 baths
2400 E Cherry Creek South Drive #701, Denver, CO 80209
MLS# 8564445Listed by: SLIFER SMITH AND FRAMPTON REAL ESTATE


Protect your home and budget from life's surprises with an Assurant Home Warranty, backed by a partner that supports you through every step of homeownership. Explore Plans.
© 2023 - 2026 ERA Franchise Systems LLC. All rights reserved. ERA Franchise Systems LLC fully supports the principles of the Fair Housing Act and the Equal Opportunity Act. ERA, ERA Real Estate powered, and their respective logos are registered service marks of ERA Franchise Systems LLC. Each office is independently owned and operated.