
4455 Wolff Street, Denver, CO 80212
Local realty services provided by:ERA New Age
4455 Wolff Street,Denver, CO 80212
$610,000
- 2 Beds
- 2 Baths
- - sq. ft.
- Single family
- Sold
Listed by: ashley hay
Office: compass - denver
MLS#:6706825
Source:ML
Sorry, we are unable to map this address
Price summary
- Price:$610,000
About this home
Welcome home to 4455 Wolff Street - a rare chance to own a single-family home in Berkeley at a price point that's hard to find in this coveted Denver neighborhood.
This historic bungalow is bursting with character: original archways, oversized windows, and a lovingly updated interior featuring fresh paint, refinished cabinetry, new fixtures, and thoughtful upgrades throughout. The darling front porch with its original pillars sets the tone before you even step inside, where an open living and dining area welcomes you home.
A bedroom off the living room offers flexible living - ideal as a home office, or comfortably sized for a queen bed. Off the dining room, you'll find a true rarity for this area: a primary suite with a private en-suite bath and abundant natural light.
The kitchen is made for entertaining, with generous cabinet space and an island that invites extra seating for guests. Just off the kitchen, a second bathroom and dedicated laundry room add everyday convenience.
But the real showstopper is out back. A private deck-and-patio combo creates your own backyard oasis - a perfect blend of space for hosting and quiet room to relax. A one-car garage rounds out the package. The fence also has a gate that opens to allow additional parking.
And the location? Second to none. You're just a 4-block stroll from everything Tennyson Street has to offer: shops, restaurants, and the vibrant energy that makes Berkeley one of Denver's most desirable neighborhoods.
Don't miss this incredible opportunity to plant roots in one of Denver's most-loved communities!...
Contact an agent
Home facts
- Year built:1906
- Subdivision & Development:Berkeley
- Listing ID #:6706825
Rooms and interior
- Bedrooms:2
- Total bathrooms:2
- Full bathrooms:1
- Flooring:Wood
- Kitchen Description:Dishwasher, Kitchen Island, Microwave, Range, Refrigerator
- Basement:Yes
- Basement Description:Cellar, Unfinished
Heating and cooling
- Cooling:Central Air
- Heating:Forced Air
- Central air:Yes
Structure and exterior
- Roof:Shingle
- Year built:1906
- Lot Features:Landscaped, Sprinklers In Rear
- Architectural Style:Bungalow
- Construction Materials:Block, Frame, Vinyl Siding
- Exterior Features:Deck, Front Porch, Garden, Patio, Smart Irrigation
- Foundation Description:Block
- Levels:1 Story
Schools
- High school:North
- Middle school:Strive Sunnyside
- Elementary school:Centennial
Utilities
- Water:Public
- Sewer:Public Sewer
Finances and disclosures
- Price:$610,000
- Tax amount:$3,457 (2025)
Features and amenities
- Laundry features:Dryer, In Unit, Washer
- Amenities:Carbon Monoxide Detector(s), Smart Locks, Smoke Detector(s), Window Coverings, Window Treatments
Parking
- Total parking spaces:3
- Parking description:Exterior Access Door
- Garage:Yes
- Garage spaces:1
 Based on information submitted to the MLS GRID as of August 14, 2026 07:57 AM. All data is obtained from various sources and may not have been verified by broker or MLS GRID. Supplied Open House information is subject to change without notice. All information should be independently reviewed and verified for accuracy. Properties may or may not be listed by the office/agent presenting the information.
New listings near 4455 Wolff Street
- New
 $300,000Active3 beds 2 baths1,510 sq. ft.
1521 S Owens Street #15, Denver, CO 80232
MLS# 3508871Listed by: YOUR CASTLE REAL ESTATE INC - New
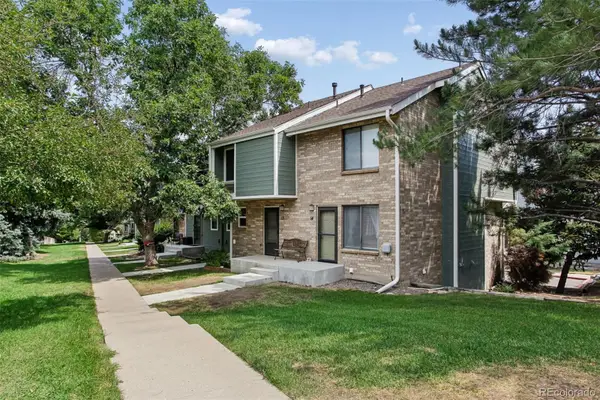 $359,900Active2 beds 2 baths1,261 sq. ft.
8749 W Cornell Avenue #13, Denver, CO 80227
MLS# 8660386Listed by: RE/MAX ALLIANCE - New
 $900,000Active3 beds 3 baths2,038 sq. ft.
3319 E 14th Avenue, Denver, CO 80206
MLS# IR1066464Listed by: LIVE WEST REALTY - New
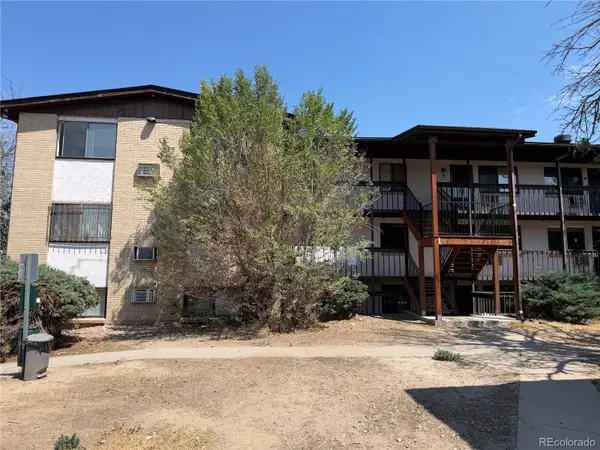 $189,750Active3 beds 2 baths997 sq. ft.
875 S Quebec Street #1, Denver, CO 80247
MLS# 1921407Listed by: HOMESMART - Coming Soon
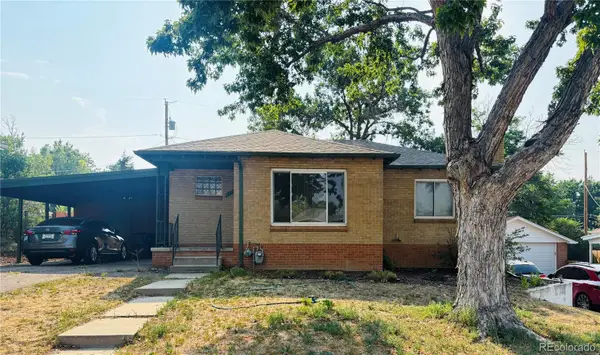 $575,000Coming Soon3 beds 2 baths
2331 S Wolff Street, Denver, CO 80219
MLS# 3083996Listed by: COMPASS - DENVER - New
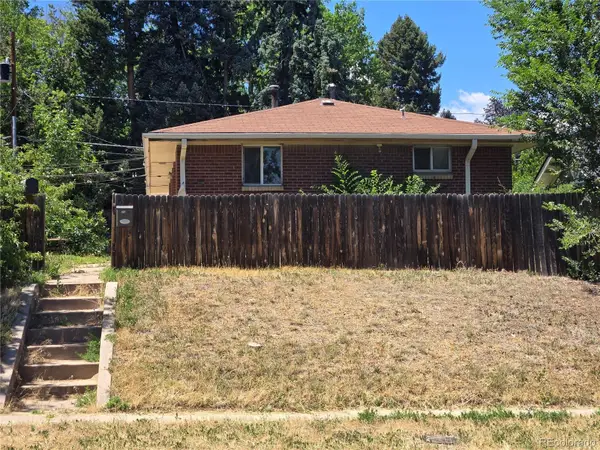 $1,045,000Active4 beds 2 baths1,808 sq. ft.
3217 N Raleigh Street, Denver, CO 80212
MLS# 3231783Listed by: MB PEZZUTI & ASSOCIATES - New
 $400,000Active2 beds 2 baths1,433 sq. ft.
19198 E 55th Avenue, Denver, CO 80249
MLS# 3540410Listed by: NATIVE CONSTRUCTION AND REAL ESTATE LLC - New
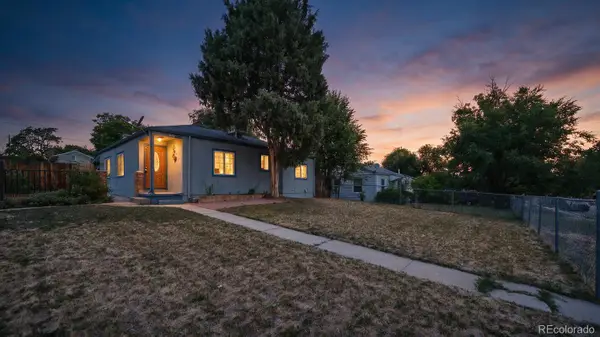 $400,000Active3 beds 2 baths1,118 sq. ft.
801 Hooker Street, Denver, CO 80204
MLS# 4025369Listed by: PAISANO REALTY, INC. - Coming Soon
 $380,000Coming Soon2 beds 2 baths
601 W 11th Avenue #1006, Denver, CO 80204
MLS# 6910501Listed by: KELLER WILLIAMS REALTY DOWNTOWN LLC - New
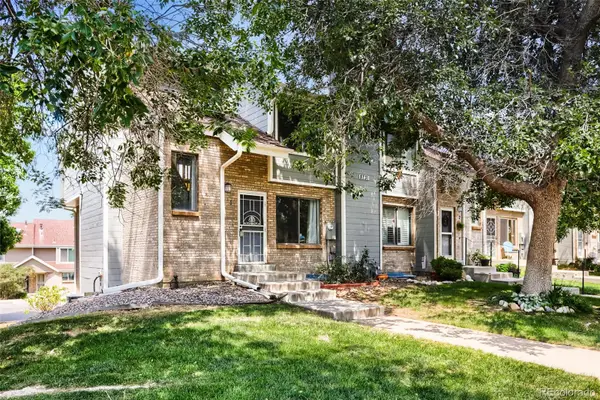 $400,000Active3 beds 3 baths1,680 sq. ft.
8731 W Cornell Avenue #1, Denver, CO 80227
MLS# 7386490Listed by: KELLER WILLIAMS REALTY DOWNTOWN LLC


Protect your home and budget from life's surprises with an Assurant Home Warranty, backed by a partner that supports you through every step of homeownership. Explore Plans.
© 2023 - 2026 ERA Franchise Systems LLC. All rights reserved. ERA Franchise Systems LLC fully supports the principles of the Fair Housing Act and the Equal Opportunity Act. ERA, ERA Real Estate powered, and their respective logos are registered service marks of ERA Franchise Systems LLC. Each office is independently owned and operated.