
463 Locust Street, Denver, CO 80220
Local realty services provided by:ERA Teamwork Realty
Upcoming open houses
- Sun, Aug 0911:00 am - 01:00 pm
Listed by: maria hambrick
Office: compass-denver
MLS#:IR1065631
Source:ML
Price summary
- Price:$2,399,000
- Price per sq. ft.:$523.57
- Monthly HOA dues:$14.58
About this home
Rare Crestmoor Opportunity Main-Floor Primary Suite Priced Below Appraised Value You don't find deals in Crestmoor. Until now. 463 Locust Street is priced at $524/sq ft - below the neighborhood average for a home of this size and caliber. Add in motivated sellers who will consider all reasonable offers, and this is the kind of opportunity serious buyers act on fast. This 5-bed, 6-bath masterpiece checks every box: soaring ceilings, natural light pouring through every room, and a seamless open-concept flow that makes everyday living feel effortless - and entertaining feel exceptional. The chef's kitchen delivers: premium appliances, quartz countertops, a statement center island, and storage that actually makes sense. The main living space anchors around a striking fireplace that's equally at home on a quiet Tuesday night or a dinner party for twenty. The crown jewel? A rare main-floor primary suite with direct backyard access, a walk-in closet, and a spa bath featuring a soaking tub and glass-enclosed shower. True single-level living - no compromises. Upstairs and in the fully finished basement, you'll find additional en-suite bedrooms, a dedicated home office with private patio access, and a wet bar - perfect for guests, in-laws, or a next-level game room. Step outside to your private Colorado retreat: lush landscaping, a large patio, Jacuzzi, and outdoor fire pit. Fully paid solar panels and an attached 2-car garage round out a home that's as practical as it is stunning. Minutes to Crestmoor Park, Cherry Creek, and Downtown Denver. Priced below appraised value. Motivated sellers. This one won't wait....
Contact an agent
Home facts
- Year built:1962
- Subdivision & Development:Crestmoor Park 2nd Filing
- Listing ID #:IR1065631
Rooms and interior
- Bedrooms:5
- Total bathrooms:6
- Full bathrooms:4
- Half bathrooms:2
- Flooring:Wood
- Bathrooms Description:Jack & Jill Bathroom
- Kitchen Description:Bar Fridge, Dishwasher, Disposal, Double Oven, Eat-in Kitchen, Kitchen Island, Microwave, Oven, Pantry, Refrigerator, Self Cleaning Oven
- Living area:4,582 sq. ft.
Heating and cooling
- Cooling:Central Air
- Heating:Baseboard
- Central air:Yes
Structure and exterior
- Roof:Spanish Tile
- Year built:1962
- Building area:4,582 sq. ft.
- Lot area:0.23 Acres
- Lot Features:Sprinklers In Front
- Architectural Style:Contemporary
- Construction Materials:Brick
- Exterior Features:Patio, Spa/Hot Tub
- Foundation Description:Slab
- Levels:2 Story
Schools
- High school:George Washington
- Middle school:Hill
- Elementary school:Carson
Utilities
- Water:Public
- Sewer:Public Sewer
Finances and disclosures
- Price:$2,399,000
- Price per sq. ft.:$523.57
- Tax amount:$9,779 (2025)
Features and amenities
- Laundry features:In Unit
- Amenities:Bar Fridge, Fire Alarm, Smoke Detector(s), Triple Pane Windows, Window Coverings
Parking
- Total parking spaces:2
- Garage:Yes
- Garage spaces:2
 Based on information submitted to the MLS GRID as of August 3, 2026 10:43 PM. All data is obtained from various sources and may not have been verified by broker or MLS GRID. Supplied Open House information is subject to change without notice. All information should be independently reviewed and verified for accuracy. Properties may or may not be listed by the office/agent presenting the information.
New listings near 463 Locust Street
- New
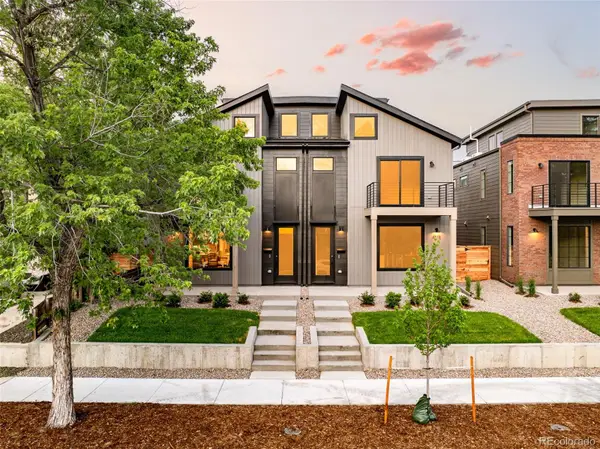 $1,125,000Active3 beds 4 baths2,328 sq. ft.
2283 S Sherman Street, Denver, CO 80210
MLS# 2655708Listed by: COMPASS - DENVER - New
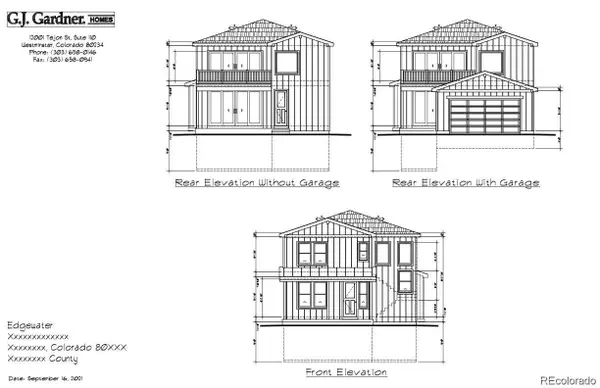 $475,000Active0.15 Acres
2275 Harlan Street, Denver, CO 80214
MLS# 3098491Listed by: COLDWELL BANKER GLOBAL LUXURY DENVER - Coming Soon
 $320,000Coming Soon2 beds 2 baths
7000 E Quincy Avenue #C208, Denver, CO 80237
MLS# 5658771Listed by: KENTWOOD REAL ESTATE DTC, LLC - New
 $299,900Active2 beds 1 baths787 sq. ft.
Address Withheld By Seller, ,
MLS# 6892174Listed by: HIGHLAND PROPERTY - New
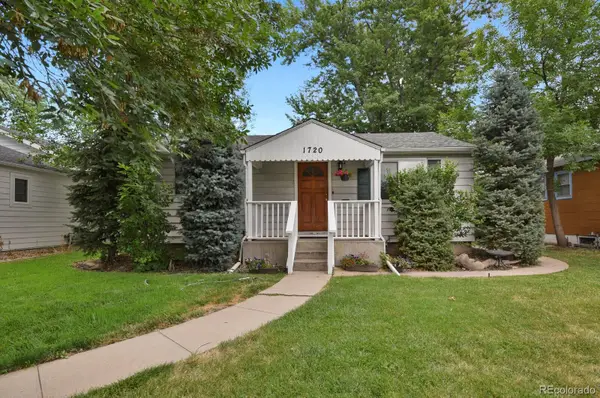 $585,000Active3 beds 2 baths1,608 sq. ft.
1720 S Madison Street, Denver, CO 80210
MLS# 7464677Listed by: HOMESMART - Coming Soon
 $350,000Coming Soon2 beds 2 baths
909 N Logan Street #2A, Denver, CO 80203
MLS# 8266844Listed by: KELLER WILLIAMS PREFERRED REALTY - Coming Soon
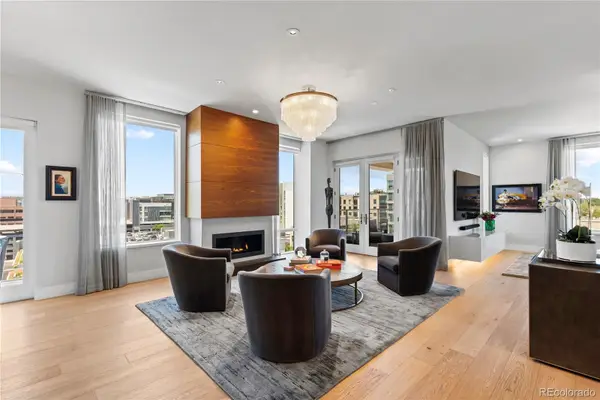 $3,500,000Coming Soon2 beds 3 baths
155 Steele Street #716, Denver, CO 80206
MLS# 1807240Listed by: KENTWOOD REAL ESTATE CHERRY CREEK - New
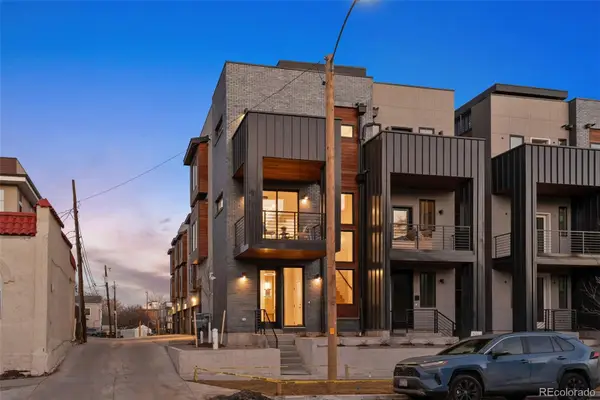 $599,900Active2 beds 4 baths1,234 sq. ft.
2330 Eliot Street #5, Denver, CO 80211
MLS# 2210021Listed by: VINTAGE HOMES OF DENVER, INC. - Coming Soon
 $415,000Coming Soon2 beds 1 baths
2120 E 12th Avenue, Denver, CO 80206
MLS# 2515291Listed by: LIV SOTHEBY'S INTERNATIONAL REALTY - New
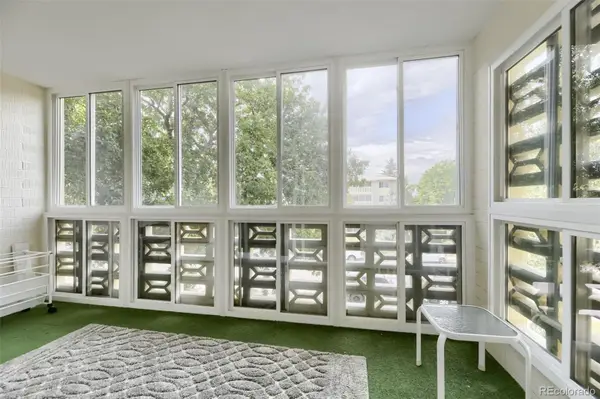 $199,900Active2 beds 2 baths1,200 sq. ft.
755 S Alton Way #7C, Denver, CO 80247
MLS# 4236734Listed by: EXP REALTY, LLC


Protect your home and budget from life's surprises with an Assurant Home Warranty, backed by a partner that supports you through every step of homeownership. Explore Plans.
© 2023 - 2026 ERA Franchise Systems LLC. All rights reserved. ERA Franchise Systems LLC fully supports the principles of the Fair Housing Act and the Equal Opportunity Act. ERA, ERA Real Estate powered, and their respective logos are registered service marks of ERA Franchise Systems LLC. Each office is independently owned and operated.