
4850 Julian Street, Denver, CO 80221
Local realty services provided by:ERA New Age
Listed by: kate kazell
Office: west and main homes inc
MLS#:6234538
Source:ML
Price summary
- Price:$500,000
- Price per sq. ft.:$439.75
About this home
Welcome to this charming 1903 Victorian, situated in the quiet and tucked-away Regis neighborhood. Full of character, thoughtful updates, and timeless charm, this home offers the best of Denver living - convenient access to the city’s most desirable neighborhoods and amenities without the premium price tag.
Step inside to an open floor plan filled with natural light, high ceilings, and beautiful original hardwood floors. Historic details are maintained throughout, including the original tortoise-shell tile fireplace, built-in shelving, original door casings and trim, and an arched doorway. The fully updated kitchen has oversized tall cabinetry, quartz countertops, and newer appliances. The home has two well-sized bedrooms, including one with an oversized walk-in closet. A bright sunroom adds valuable flexible living space and can easily serve as a home office, exercise room, playroom, or cozy lounge. The basement offers an abundance of storage space, and could be finished into more living space if desired.
Major updates include a new AC system and windows in 2022 and a newer roof. Solar panels fully offset the home's annual electric usage.
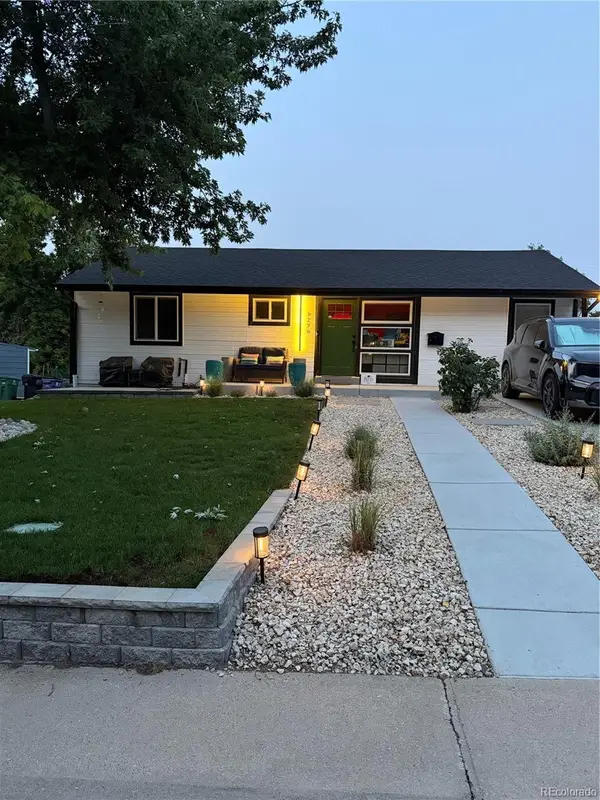
Outside, the oversized 0.17-acre lot offers rare space and flexibility for Denver, with plenty of room to explore the potential for a detached garage or ADU. The peaceful backyard includes a large low-maintenance Trex deck and is surrounded by mature trees, offering a level of privacy that makes it easy to forget you're in the city.
This location is hard to beat. I-70 is just minutes away, providing easy access to the mountains, downtown, or DIA. The Regis neighborhood is home to several local gems just blocks away, while Tennyson Street + Highlands Square are easily accessible by walking, biking, or a short drive. Denver Urban Gardens recently added a community garden at the end of the street. Rocky Mountain Lake Park is also just around the corner, offering a newly paved walking path, tennis courts, and a dog park....
Contact an agent
Home facts
- Year built:1903
- Subdivision & Development:Regis
- Listing ID #:6234538
Rooms and interior
- Bedrooms:2
- Total bathrooms:1
- Full bathrooms:1
- Flooring:Tile, Wood
- Kitchen Description:Dishwasher, Disposal, Microwave, Range, Refrigerator, Self Cleaning Oven
- Basement:Yes
- Basement Description:Cellar, Partial, Unfinished
- Living area:1,137 sq. ft.
Heating and cooling
- Cooling:Central Air
- Heating:Forced Air
- Central air:Yes
Structure and exterior
- Roof:Composition
- Year built:1903
- Building area:1,137 sq. ft.
- Lot area:0.14 Acres
- Lot Features:Landscaped, Level
- Architectural Style:Bungalow, Victorian
- Construction Materials:Brick, Frame, Wood Siding
- Exterior Features:Covered, Deck, Front Porch, Garden, Lighting, Patio, Private Yard, Rain Gutters
- Levels:1 Story
Schools
- High school:North
- Middle school:Skinner
- Elementary school:Beach Court
Utilities
- Water:Public
- Sewer:Public Sewer
Finances and disclosures
- Price:$500,000
- Price per sq. ft.:$439.75
- Tax amount:$2,959 (2025)
Features and amenities
- Laundry features:Dryer, Washer
- Amenities:Carbon Monoxide Detector(s), Double Pane Windows, Smart Locks, Smoke Detector(s)
Parking
- Total parking spaces:3
 Based on information submitted to the MLS GRID as of August 23, 2026 02:48 AM. All data is obtained from various sources and may not have been verified by broker or MLS GRID. Supplied Open House information is subject to change without notice. All information should be independently reviewed and verified for accuracy. Properties may or may not be listed by the office/agent presenting the information.
New listings near 4850 Julian Street
- Coming Soon
 $1,025,000Coming Soon3 beds 2 baths1,761 sq. ft.
3245 Quitman Street, Denver, CO 80212
MLS# 9039062Listed by: REALGROUP, LLC - Coming Soon
 $400,000Coming Soon3 beds 3 baths1,643 sq. ft.
16073 E Warner Place, Denver, CO 80239
MLS# 3202473Listed by: COMPASS - DENVER - Coming SoonOpen Sat, 11am to 3pm
 $785,000Coming Soon3 beds 4 baths2,390 sq. ft.
5974 Dallas Street, Denver, CO 80238
MLS# 3561413Listed by: COMPASS - DENVER - Coming Soon
 $698,500Coming Soon2 beds 2 baths1,607 sq. ft.
8100 E Union Avenue #608, Denver, CO 80237
MLS# 3905880Listed by: HOMESMART - Coming Soon
 $1,350,000Coming Soon3 beds 4 baths2,383 sq. ft.
4498 Utica Street, Denver, CO 80212
MLS# 9281999Listed by: THE AGENCY - DENVER - Coming SoonOpen Sat, 12 to 2pm
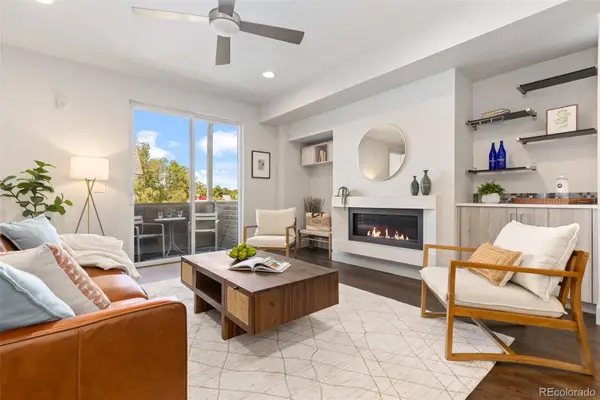 $595,000Coming Soon2 beds 3 baths1,832 sq. ft.
4943 Lowell Boulevard #2, Denver, CO 80221
MLS# 6389117Listed by: WEST AND MAIN HOMES INC - Coming Soon
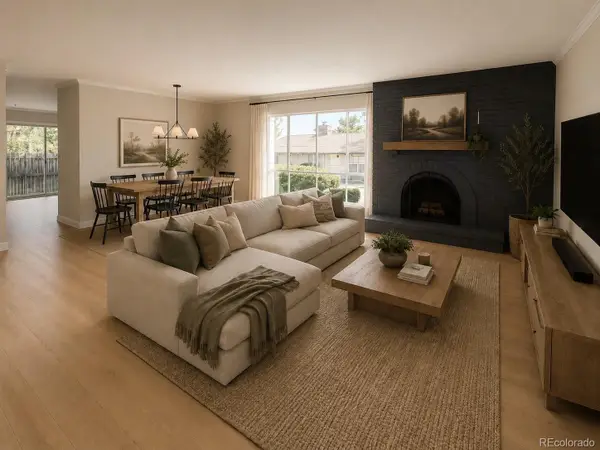 $299,900Coming Soon2 beds 2 baths1,224 sq. ft.
6495 E Happy Canyon Road #156, Denver, CO 80237
MLS# 9660563Listed by: BROKERS GUILD HOMES - Coming Soon
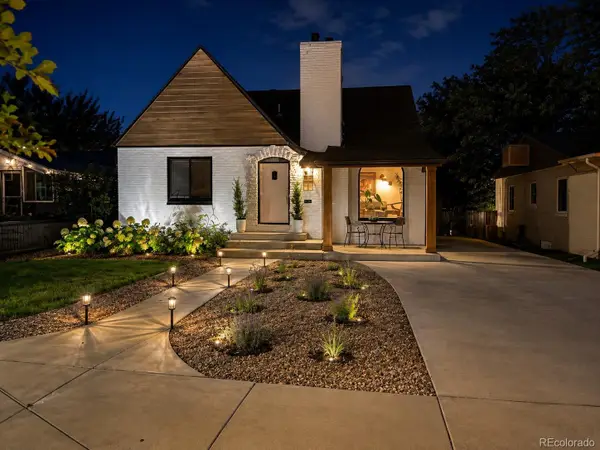 $1,190,000Coming Soon4 beds 3 baths2,216 sq. ft.
2656 Tennyson Street, Denver, CO 80212
MLS# 5178966Listed by: REMAX INMOTION - Coming Soon
 $435,000Coming Soon4 beds 2 baths1,404 sq. ft.
5665 Bryant Street, Denver, CO 80221
MLS# 8417672Listed by: COLDWELL BANKER GLOBAL LUXURY DENVER - Coming Soon
 $799,999Coming Soon3 beds 3 baths1,857 sq. ft.
1270 S Hudson Street, Denver, CO 80246
MLS# 6711371Listed by: EXP REALTY, LLC


Protect your home and budget from life's surprises with an Assurant Home Warranty, backed by a partner that supports you through every step of homeownership. Explore Plans.
© 2023 - 2026 ERA Franchise Systems LLC. All rights reserved. ERA Franchise Systems LLC fully supports the principles of the Fair Housing Act and the Equal Opportunity Act. ERA, ERA Real Estate powered, and their respective logos are registered service marks of ERA Franchise Systems LLC. Each office is independently owned and operated.