
4871 Quitman Street, Denver, CO 80212
Local realty services provided by:ERA New Age
Listed by: cody walker
Office: exp realty, llc.
MLS#:4200163
Source:ML
Price summary
- Price:$825,000
- Price per sq. ft.:$441.18
About this home
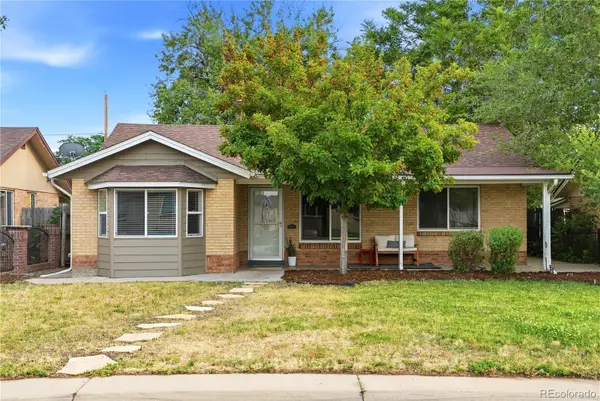
Experience the ultimate Denver lifestyle in this fully remodeled brick beauty, perfectly situated on a quiet street in highly coveted Berkeley! Unbeatable walkability: you're just 4 blocks from the vibrant Tennyson Street boutiques and dining, and 5 blocks from Berkeley Lake, the local rec center, and Willis Case Golf Course.
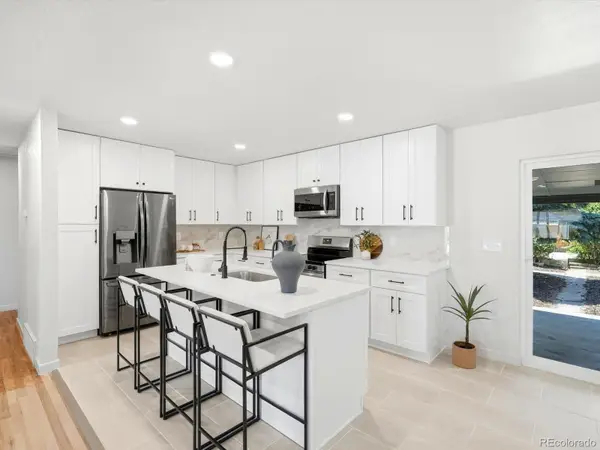
Classic charm meets modern luxury inside. Step in from the welcoming front porch to discover original hardwood floors, recessed lighting, and a cozy wood-burning fireplace. The chef's kitchen boasts quartz counters, custom tile backsplash, crisp cabinetry, and premium stainless steel appliances. Two bright bedrooms and a stunning luxury full bath complete the main level.
Downstairs, your private sanctuary awaits. The expansive basement primary suite features a secluded sitting area, a second romantic fireplace, and a spa-like en-suite bath. BONUS: A custom, modern Dog Wash station in the basement, perfect for pampering your pup after a day at Berkeley Lake! An oversized laundry room offers convenient storage space.
Step out back to discover THE ultimate entertainer’s dream. This private backyard oasis requires zero mowing thanks to sleek artificial turf. Host epic summer gatherings on the stamped concrete patio, cook meals in the fully equipped outdoor kitchen, and unwind year-round in the premium Swim Spa (a pool and hot tub in one!).
Parking is secure and seamless via back alley access, featuring a detached 1-car garage plus a second covered carport space tucked safely behind a remote-access gate.
Stylishly remodeled top-to-bottom just 3 years ago, this turnkey home effortlessly blends historic character with high-end, low-maintenance living. Don't let this Berkeley oasis slip by!...
Contact an agent
Home facts
- Year built:1939
- Listing ID #:4200163
Rooms and interior
- Bedrooms:3
- Total bathrooms:2
- Flooring:Carpet, Concrete, Tile, Vinyl
- Kitchen Description:Dishwasher, Disposal, Oven, Range, Range Hood, Refrigerator
- Basement:Yes
- Basement Description:Finished, Full
- Living area:1,870 sq. ft.
Heating and cooling
- Cooling:Central Air
- Heating:Forced Air
- Central air:Yes
Structure and exterior
- Roof:Composition
- Year built:1939
- Building area:1,870 sq. ft.
- Lot area:0.14 Acres
- Lot Features:Landscaped, Level, Sprinklers In Front
- Architectural Style:Traditional
- Construction Materials:Brick, Frame, Wood Siding
- Exterior Features:Barbecue, Deck, Front Porch, Patio, Private Yard, Rain Gutters, Spa/Hot Tub
- Levels:1 Story
Schools
- High school:North
- Middle school:Skinner
- Elementary school:Centennial
Utilities
- Water:Public
- Sewer:Public Sewer
Finances and disclosures
- Price:$825,000
- Price per sq. ft.:$441.18
- Tax amount:$4,286 (2025)
Features and amenities
- Laundry features:Dryer, In Unit, Washer
- Amenities:Carbon Monoxide Detector(s), Double Pane Windows, Smart Cameras, Smoke Detector(s), Video Doorbell
Parking
- Total parking spaces:2
- Parking description:1 Carport Space(s), Concrete Driveway, Exterior Access Door
- Garage:Yes
- Garage spaces:1
- Carport spaces:1
 Based on information submitted to the MLS GRID as of July 9, 2026 11:48 AM. All data is obtained from various sources and may not have been verified by broker or MLS GRID. Supplied Open House information is subject to change without notice. All information should be independently reviewed and verified for accuracy. Properties may or may not be listed by the office/agent presenting the information.
New listings near 4871 Quitman Street
- New
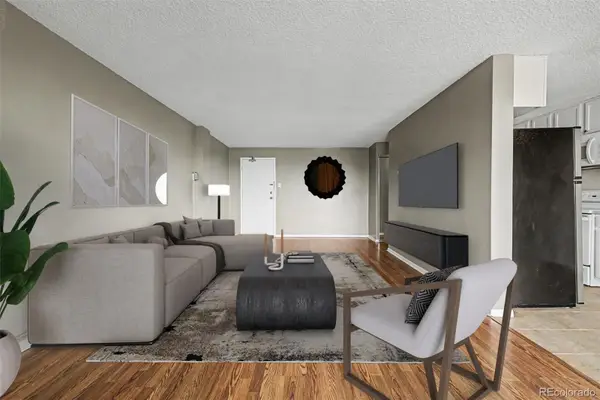 $215,000Active1 beds 1 baths670 sq. ft.
2225 Buchtel Boulevard S #604, Denver, CO 80210
MLS# 1894691Listed by: 8Z REAL ESTATE - New
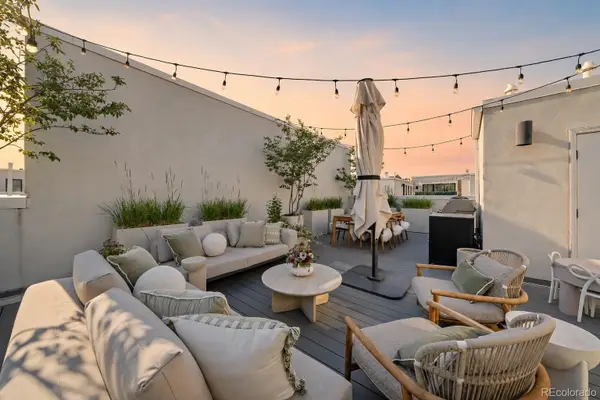 $1,150,000Active3 beds 5 baths2,592 sq. ft.
818 Ash Street #5, Denver, CO 80220
MLS# 2199960Listed by: URBANSTARS REALTY LLC - Coming Soon
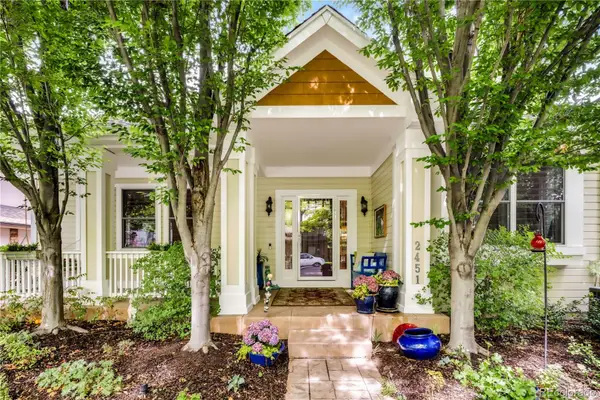 $1,999,000Coming Soon6 beds 4 baths
2451 S Adams Street, Denver, CO 80210
MLS# 2312800Listed by: MODUS REAL ESTATE - New
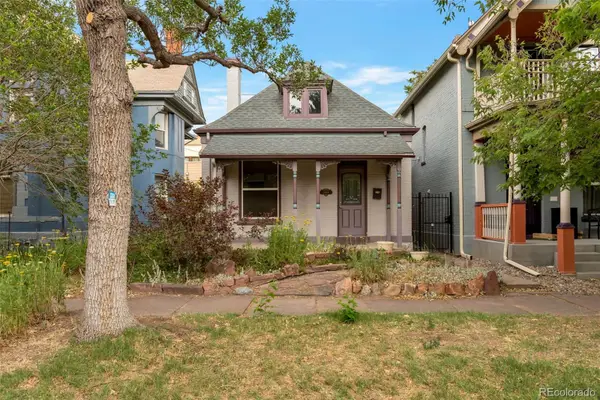 $550,000Active3 beds 1 baths1,116 sq. ft.
2068 N Ogden Street, Denver, CO 80205
MLS# 2476402Listed by: CORCORAN PERRY & CO. - New
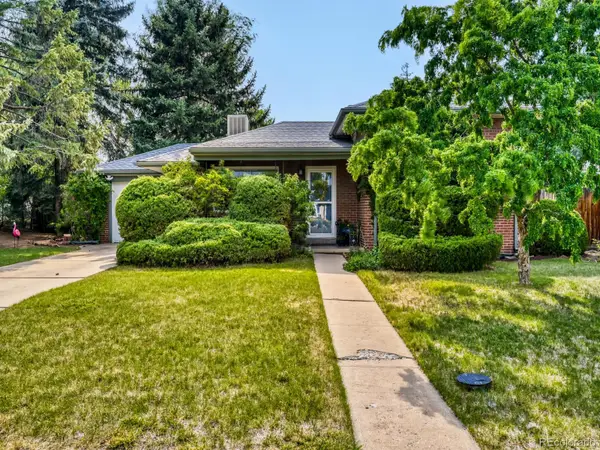 $560,000Active3 beds 2 baths1,458 sq. ft.
473 S Lamar Street, Denver, CO 80226
MLS# 2835763Listed by: COBB HOME TEAM LLC - New
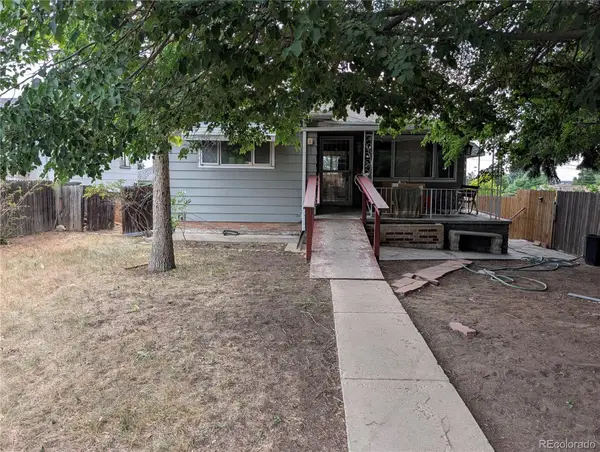 $365,000Active4 beds 2 baths1,588 sq. ft.
188 S Dale Court, Denver, CO 80219
MLS# 2932195Listed by: 1 PERCENT LISTS MILE HIGH - New
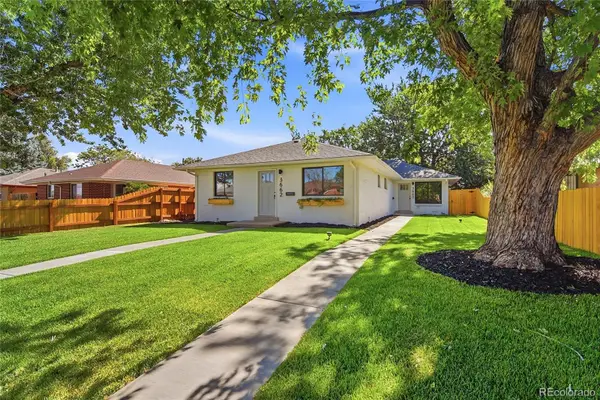 $429,900Active2 beds 1 baths882 sq. ft.
3662 Grape Street, Denver, CO 80207
MLS# 4242758Listed by: 7281 REAL ESTATE - New
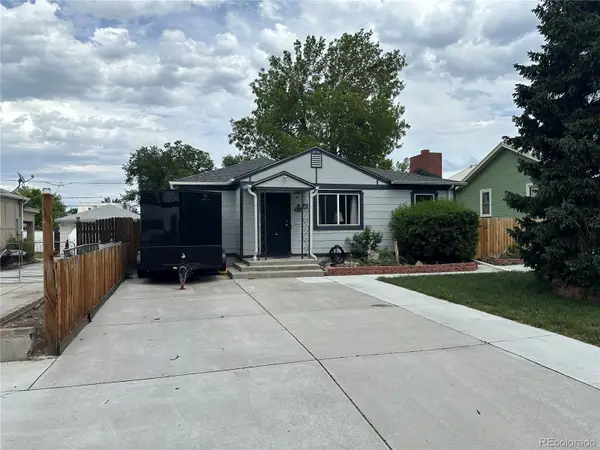 $510,000Active3 beds 2 baths1,280 sq. ft.
510 Raleigh Street, Denver, CO 80204
MLS# 4367866Listed by: GILLIT LINDEL REALTY GROUP INC. - New
 $575,000Active3 beds 2 baths1,255 sq. ft.
5520 E Thrill Place, Denver, CO 80207
MLS# 5400806Listed by: WEST AND MAIN HOMES INC - New
 $595,000Active4 beds 3 baths2,024 sq. ft.
47 N Zenobia Street, Denver, CO 80219
MLS# 6329341Listed by: EXP REALTY, LLC


Protect your home and budget from life's surprises with an Assurant Home Warranty, backed by a partner that supports you through every step of homeownership. Explore Plans.
© 2023 - 2026 ERA Franchise Systems LLC. All rights reserved. ERA Franchise Systems LLC fully supports the principles of the Fair Housing Act and the Equal Opportunity Act. ERA, ERA Real Estate powered, and their respective logos are registered service marks of ERA Franchise Systems LLC. Each office is independently owned and operated.