
4921 W 34th Avenue, Denver, CO 80212
Local realty services provided by:ERA Shields Real Estate
4921 W 34th Avenue,Denver, CO 80212
$819,000
- 3 Beds
- 2 Baths
- - sq. ft.
- Single family
- Coming Soon
Listed by: gerard langhuoth
Office: guide real estate
MLS#:7388069
Source:ML
Price summary
- Price:$819,000
About this home
Professionals photos are coming! Charming highly updated Highland home, just under 2000 finished square feet. 3 beds, 2 baths with open floorplan on a 5,070 square foot lot, ready to move into and enjoy. If house hacking is on your mind, this one is ready, and it’s just as easy to set up for comfortable multigenerational living. The downstairs is a walk out with its own separate entry, so you can live upstairs and rent downstairs or vice versa, a real win win!
Updated kitchen and updated baths throughout. Newer Andersen windows, gorgeous oak floors, and a large covered patio built for the best entertaining. Hot tub included.
Xeriscaped front yard. Turf backyard. Water smart. Zero mow. More time on the patio, less time on maintenance.
Single car garage off the back alley. Second garage bay currently finished as a home gym. Easy to reopen as a second garage space. Alley also adds 2 more off street parking spots along the back fence.
Primary suite added downstairs with a modern ensuite bath, very large walk in closet and dedicated laundry room.
Walk to Highlands Square. Walk to Sloans Lake. Minutes to Edgewater and the Tennyson corridor, coffee, dinner, groceries, and highways. Lastly, this home feeds into top rated schools including Edison Elementary. Schedule your showing today!...
Contact an agent
Home facts
- Year built:1955
- Listing ID #:7388069
Rooms and interior
- Bedrooms:3
- Total bathrooms:2
- Full bathrooms:2
- Basement:Yes
- Basement Description:Finished, Full, Walk-Out Access
Heating and cooling
- Cooling:Central Air
- Heating:Forced Air
- Central air:Yes
Structure and exterior
- Roof:Composition, Shingle
- Year built:1955
- Lot Features:Level
- Architectural Style:Bungalow
- Construction Materials:Brick, Frame, Metal Siding
- Exterior Features:Deck, Front Porch
- Levels:1 Story
Schools
- High school:North
- Middle school:Skinner
- Elementary school:Edison
Utilities
- Water:Public
- Sewer:Public Sewer
Finances and disclosures
- Price:$819,000
- Tax amount:$4,445 (2025)
Features and amenities
- Laundry features:In Unit
Parking
- Total parking spaces:3
- Parking description:Concrete Driveway, Dry Walled, Insulated Garage, Lighted, Smart Garage Door
- Garage:Yes
- Garage spaces:1
 Based on information submitted to the MLS GRID as of July 22, 2026 04:47 AM. All data is obtained from various sources and may not have been verified by broker or MLS GRID. Supplied Open House information is subject to change without notice. All information should be independently reviewed and verified for accuracy. Properties may or may not be listed by the office/agent presenting the information.
New listings near 4921 W 34th Avenue
- Coming Soon
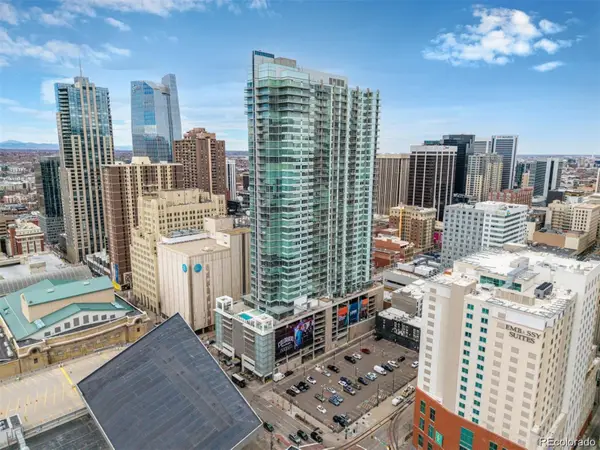 $465,000Coming Soon1 beds 1 baths
891 14th Street #1711, Denver, CO 80202
MLS# 4966601Listed by: BERKSHIRE HATHAWAY HOMESERVICES COLORADO REAL ESTATE, LLC - Coming Soon
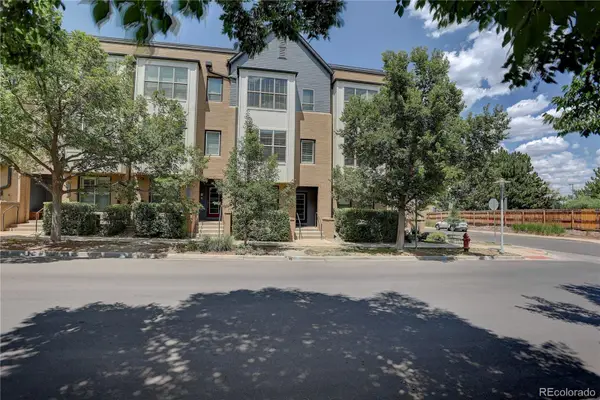 $550,000Coming Soon3 beds 4 baths
6907 W Virginia Place, Denver, CO 80226
MLS# 1687519Listed by: COMPASS - DENVER - New
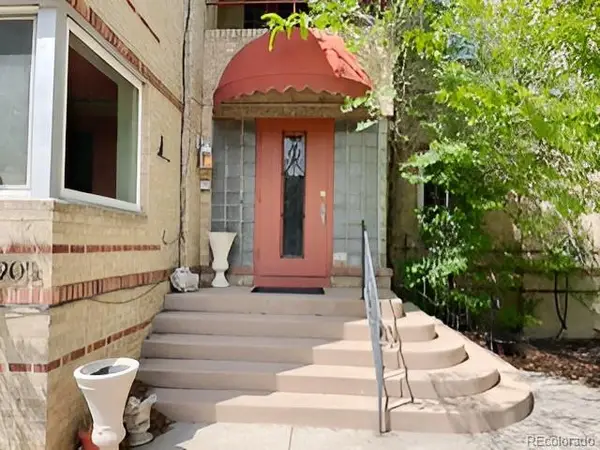 $355,000Active2 beds 1 baths1,063 sq. ft.
3905 E 2nd Avenue #2, Denver, CO 80206
MLS# 1936722Listed by: DUBROVA AND ASSOCIATE LLC - Coming Soon
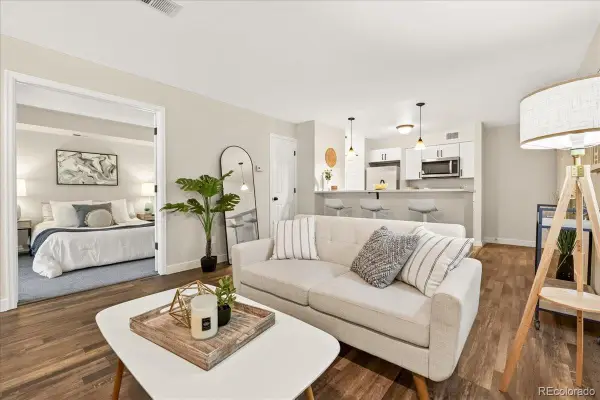 $199,900Coming Soon1 beds 1 baths
2575 S Syracuse Way #I06, Denver, CO 80231
MLS# 3510631Listed by: CORCORAN PERRY & CO. - Coming Soon
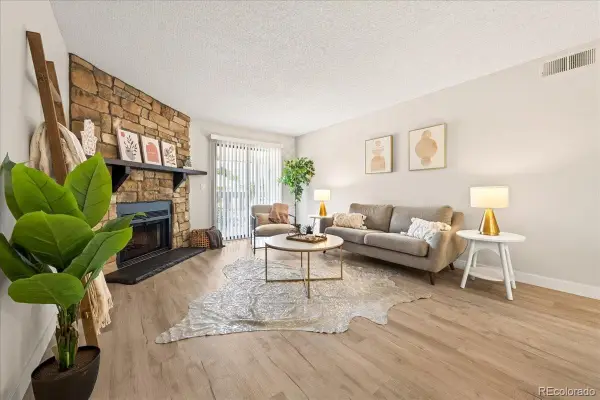 $199,900Coming Soon1 beds 1 baths
8335 Fairmount Drive #7-205, Denver, CO 80247
MLS# 5998048Listed by: CORCORAN PERRY & CO. - Coming Soon
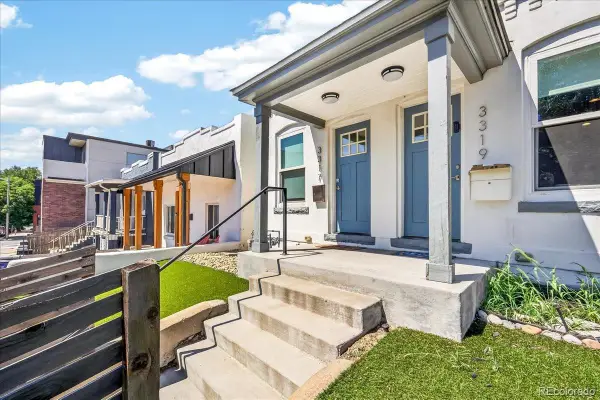 $499,900Coming Soon1 beds 1 baths
3317 Navajo Street, Denver, CO 80211
MLS# 8470832Listed by: RE/MAX ALLIANCE - OLDE TOWN - New
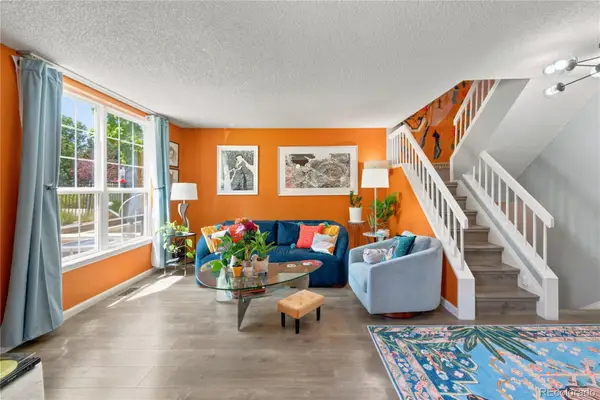 $400,000Active2 beds 3 baths1,513 sq. ft.
5842 W Atlantic Place, Denver, CO 80227
MLS# 8543746Listed by: COMPASS - DENVER - Open Sat, 10am to 1pmNew
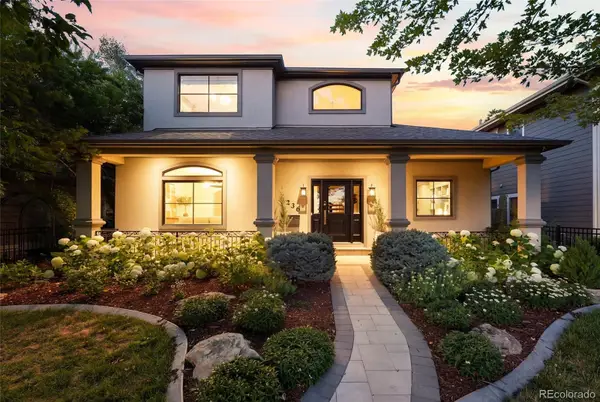 $1,795,000Active4 beds 5 baths4,094 sq. ft.
1236 S Monroe Street, Denver, CO 80210
MLS# 8878590Listed by: THE AGENCY - DENVER - New
 $240,000Active2 beds 1 baths944 sq. ft.
3355 S Flower Street #90, Denver, CO 80227
MLS# 1748722Listed by: COLDWELL BANKER REALTY 24


Protect your home and budget from life's surprises with an Assurant Home Warranty, backed by a partner that supports you through every step of homeownership. Explore Plans.
© 2023 - 2026 ERA Franchise Systems LLC. All rights reserved. ERA Franchise Systems LLC fully supports the principles of the Fair Housing Act and the Equal Opportunity Act. ERA, ERA Real Estate powered, and their respective logos are registered service marks of ERA Franchise Systems LLC. Each office is independently owned and operated.