
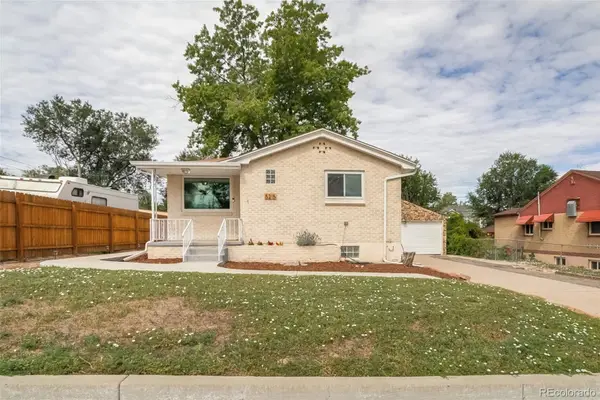
5353 Billings Street, Denver, CO 80239
Local realty services provided by:LUX Real Estate Company ERA Powered
5353 Billings Street,Denver, CO 80239
$425,000
- 4 Beds
- 2 Baths
- 1,696 sq. ft.
- Single family
- Active
Listed by: shannon pace
Office: coldwell banker realty 24
MLS#:4564183
Source:ML
Price summary
- Price:$425,000
- Price per sq. ft.:$250.59
About this home
Welcome to 5353 Billings Street, a thoughtfully updated 4-bedroom, 2-bathroom ranch in Denver’s established Montbello neighborhood. Fresh exterior paint creates inviting curb appeal, while the bright interior offers a comfortable and flexible floor plan designed for everyday living.
The updated kitchen features a clean, modern look with ample workspace and storage, while both bathrooms have been refreshed with stylish finishes. The fully finished basement expands the home’s possibilities with a spacious secondary living room, additional bedroom, updated bathroom with an impressive shower, and a dedicated laundry area. This versatile lower level offers excellent flexibility for multigenerational living, a private guest retreat, work-from-home space, or a potential house-hacking strategy.
Step outside to a spacious backyard with room to relax, entertain, garden, play, and enjoy Colorado’s outdoor lifestyle throughout the year. The property is conveniently located near Montbello Central Park and Montbello Recreation Center, with easy access to neighborhood shopping, coffee, and dining along Chambers Road. The Shops at Northfield, Rocky Mountain Arsenal National Wildlife Refuge, I-70, Denver International Airport, and Downtown Denver are also within convenient reach.
Updated, adaptable, and ideally positioned for access to northeast Denver amenities, this home delivers space and opportunity inside and out. Welcome to your Denver home sweet home!...
Contact an agent
Home facts
- Year built:1973
- Subdivision & Development:Montbello
- Listing ID #:4564183
Rooms and interior
- Bedrooms:4
- Total bathrooms:2
- Full bathrooms:2
- Flooring:Carpet, Tile, Vinyl
- Kitchen Description:Dishwasher, Eat-in Kitchen, Microwave, Oven, Refrigerator
- Basement:Yes
- Basement Description:Finished, Full
- Living area:1,696 sq. ft.
Heating and cooling
- Heating:Forced Air, Natural Gas
Structure and exterior
- Roof:Composition
- Year built:1973
- Building area:1,696 sq. ft.
- Lot area:0.2 Acres
- Lot Features:Corner, Level, Sprinklers In Front, Sprinklers In Rear
- Architectural Style:Traditional
- Construction Materials:Brick, Frame
- Exterior Features:Dog Run, Patio, Private Yard
- Levels:1 Story
Schools
- High school:Montbello
- Middle school:DSST: Green Valley Ranch
- Elementary school:Maxwell
Utilities
- Water:Public
- Sewer:Public Sewer
Finances and disclosures
- Price:$425,000
- Price per sq. ft.:$250.59
- Tax amount:$2,321 (2025)
Features and amenities
- Amenities:Smoke Detector(s), Window Coverings
Parking
- Total parking spaces:2
- Parking description:Concrete Driveway
- Garage:Yes
- Garage spaces:2
 Based on information submitted to the MLS GRID as of August 3, 2026 04:41 PM. All data is obtained from various sources and may not have been verified by broker or MLS GRID. Supplied Open House information is subject to change without notice. All information should be independently reviewed and verified for accuracy. Properties may or may not be listed by the office/agent presenting the information.
New listings near 5353 Billings Street
- New
 $260,000Active2 beds 2 baths1,066 sq. ft.
5151 N Waco Street, Denver, CO 80249
MLS# 4056603Listed by: MB VIP REALTY LLC - New
 $325,000Active1 beds 1 baths516 sq. ft.
2524 Kensing Court, Denver, CO 80211
MLS# 5091301Listed by: KENTWOOD REAL ESTATE DTC, LLC - New
 $799,000Active3 beds 3 baths3,434 sq. ft.
4530 S Verbena Street #322, Denver, CO 80237
MLS# 6508577Listed by: EXP REALTY, LLC - Coming Soon
 $560,000Coming Soon2 beds 2 baths
1630 N Clarkson Street #110, Denver, CO 80218
MLS# 7232789Listed by: COMPASS - DENVER - New
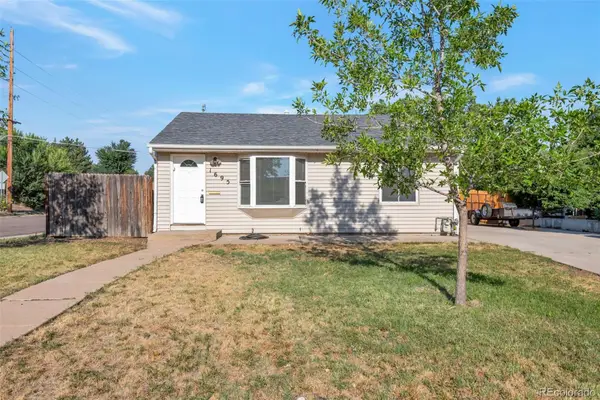 $435,000Active2 beds 1 baths888 sq. ft.
1695 S Raritan Street, Denver, CO 80223
MLS# 5759097Listed by: GRACE MANAGEMENT & INVEST. - Coming Soon
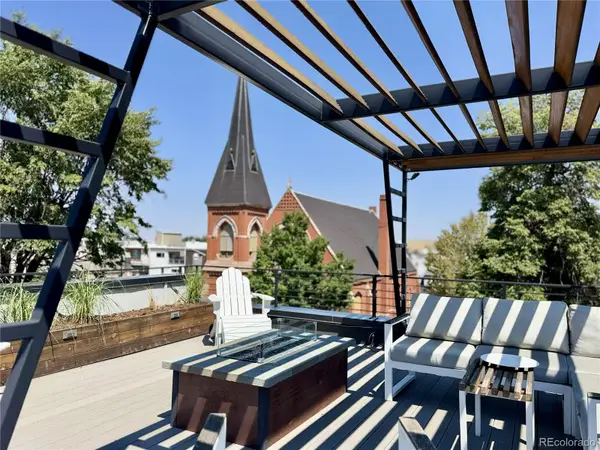 $2,100,000Coming Soon4 beds 4 baths
3145 Wyandot Street, Denver, CO 80211
MLS# 9278897Listed by: YOUR CASTLE REALTY LLC - New
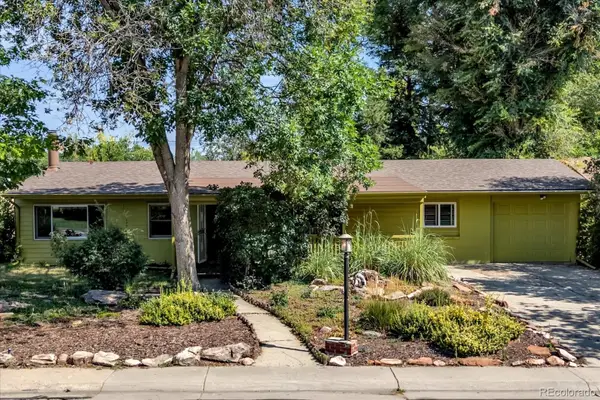 $499,900Active3 beds 2 baths1,410 sq. ft.
8165 W 19th Avenue, Denver, CO 80214
MLS# 3372194Listed by: KELLER WILLIAMS PREFERRED REALTY - New
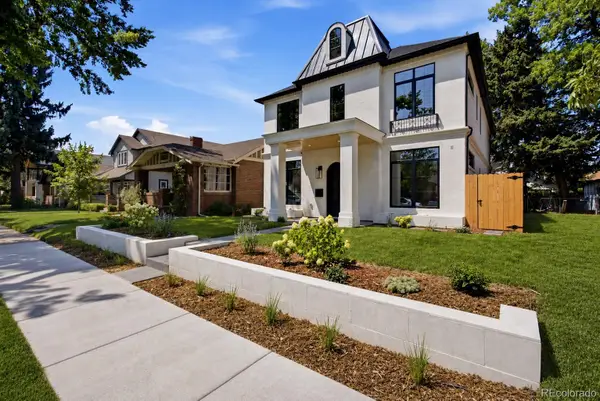 $3,250,000Active5 beds 5 baths4,731 sq. ft.
829 S Race Street, Denver, CO 80209
MLS# 2734026Listed by: BLVD REAL ESTATE GROUP, LLC - Open Fri, 4 to 6pmNew
 $900,000Active4 beds 2 baths1,852 sq. ft.
5215 Osceola Street, Denver, CO 80212
MLS# 3230268Listed by: EXP REALTY, LLC


Protect your home and budget from life's surprises with an Assurant Home Warranty, backed by a partner that supports you through every step of homeownership. Explore Plans.
© 2023 - 2026 ERA Franchise Systems LLC. All rights reserved. ERA Franchise Systems LLC fully supports the principles of the Fair Housing Act and the Equal Opportunity Act. ERA, ERA Real Estate powered, and their respective logos are registered service marks of ERA Franchise Systems LLC. Each office is independently owned and operated.