
1630 N Clarkson Street #110, Denver, CO 80218
Local realty services provided by:RONIN Real Estate Professionals ERA Powered
1630 N Clarkson Street #110,Denver, CO 80218
$560,000
- 2 Beds
- 2 Baths
- - sq. ft.
- Condominium
- Coming Soon
Listed by: brady efting, sam neumann
Office: compass - denver
MLS#:7232789
Source:ML
Price summary
- Price:$560,000
- Monthly HOA dues:$601
About this home
Uptown at it's finest with one of the highest walk scores you will see. This 2-bedroom, 2-bathroom condo has been fully remodeled and features a great floor plan that maximizes space and functionality. The kitchen is awesome! It features a gas range, stainless steel appliances and is the perfect place to both cook and to entertain with it's large island and custom bar top. The primary suite is a true primary featuring a 5 piece bath (w/ radiant heated floors) and a walk in closet. The second bedroom is perfect for a bedroom or also works nicely as a home office. Looking for private outdoor space? Don't miss the nearly 600 sq ft patio. As for parking and storage, this property comes with one spot in the underground parking garage as well as one caged in storage unit located in the parking garage. Some of the highlights of the location are being across the street from Marczyks Fine Foods as well as being block(s) to many great restaurants, gyms and spas. If you happen to work Downtown or at St. Joseph's this property provides quick, quiet access to both locations....
Contact an agent
Home facts
- Year built:2003
- Subdivision & Development:Uptown
- Listing ID #:7232789
Rooms and interior
- Bedrooms:2
- Total bathrooms:2
- Full bathrooms:2
- Flooring:Tile, Wood
- Bathrooms Description:Five Piece Bath
- Kitchen Description:Dishwasher, Disposal, Eat-in Kitchen, Kitchen Island, Microwave, Range, Refrigerator, Self Cleaning Oven
Heating and cooling
- Cooling:Central Air
- Heating:Forced Air, Natural Gas, Radiant
- Central air:Yes
Structure and exterior
- Year built:2003
- Architectural Style:Contemporary
- Construction Materials:Brick
- Exterior Features:Gas Grill, Gas Valve, Patio
- Levels:1 Story
Schools
- High school:East
- Middle school:Whittier E-8
- Elementary school:Wyatt
Utilities
- Water:Public
- Sewer:Public Sewer
Finances and disclosures
- Price:$560,000
- Tax amount:$2,808 (2022)
Features and amenities
- Laundry features:Dryer, In Unit, Washer
- Amenities:Double Pane Windows, Secured Garage/Parking, Security Entrance, Smoke Detector(s)
Parking
- Total parking spaces:1
- Parking description:Underground
 Based on information submitted to the MLS GRID as of August 3, 2026 07:40 PM. All data is obtained from various sources and may not have been verified by broker or MLS GRID. Supplied Open House information is subject to change without notice. All information should be independently reviewed and verified for accuracy. Properties may or may not be listed by the office/agent presenting the information.
New listings near 1630 N Clarkson Street #110
- New
 $260,000Active2 beds 2 baths1,066 sq. ft.
5151 N Waco Street, Denver, CO 80249
MLS# 4056603Listed by: MB VIP REALTY LLC - New
 $425,000Active4 beds 2 baths1,696 sq. ft.
5353 Billings Street, Denver, CO 80239
MLS# 4564183Listed by: COLDWELL BANKER REALTY 24 - New
 $325,000Active1 beds 1 baths516 sq. ft.
2524 Kensing Court, Denver, CO 80211
MLS# 5091301Listed by: KENTWOOD REAL ESTATE DTC, LLC - New
 $799,000Active3 beds 3 baths3,434 sq. ft.
4530 S Verbena Street #322, Denver, CO 80237
MLS# 6508577Listed by: EXP REALTY, LLC - New
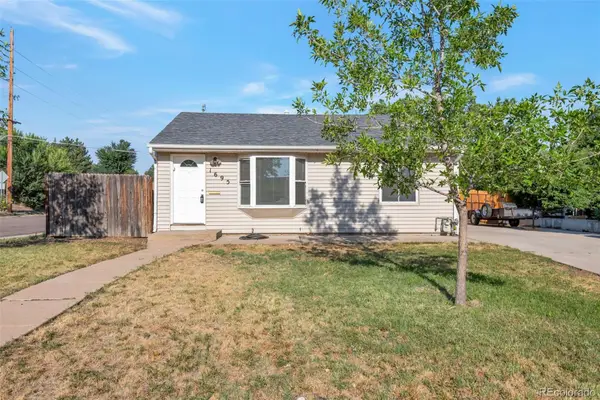 $435,000Active2 beds 1 baths888 sq. ft.
1695 S Raritan Street, Denver, CO 80223
MLS# 5759097Listed by: GRACE MANAGEMENT & INVEST. - Coming Soon
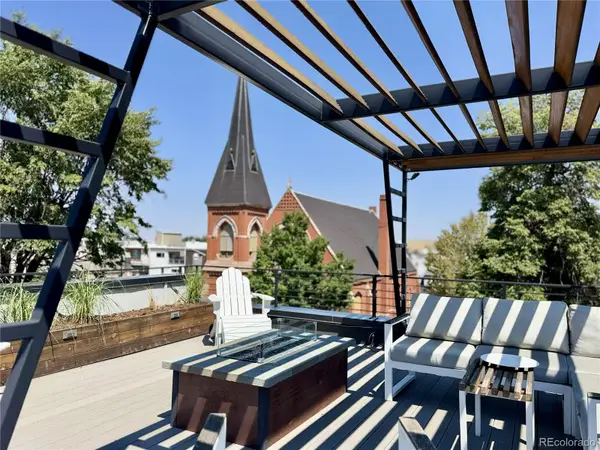 $2,100,000Coming Soon4 beds 4 baths
3145 Wyandot Street, Denver, CO 80211
MLS# 9278897Listed by: YOUR CASTLE REALTY LLC - New
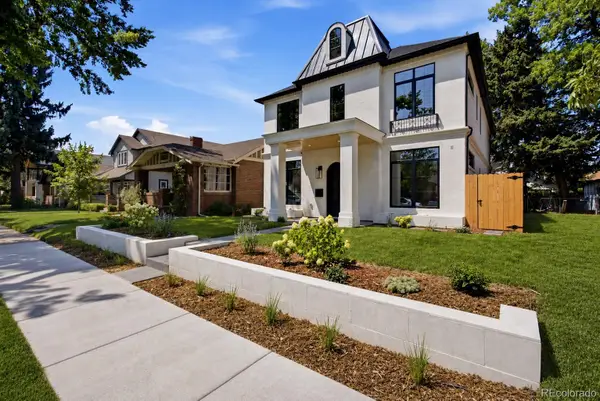 $3,250,000Active5 beds 5 baths4,731 sq. ft.
829 S Race Street, Denver, CO 80209
MLS# 2734026Listed by: BLVD REAL ESTATE GROUP, LLC - Open Fri, 4 to 6pmNew
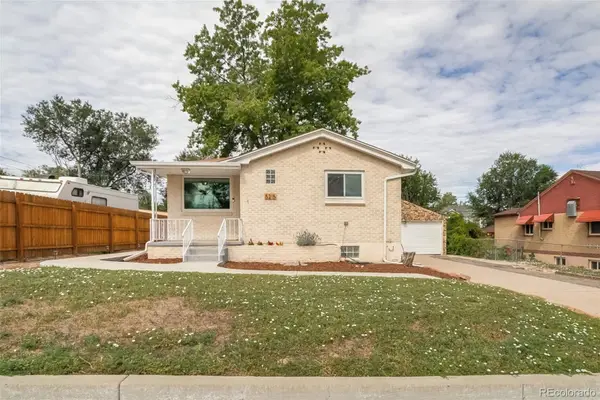 $900,000Active4 beds 2 baths1,852 sq. ft.
5215 Osceola Street, Denver, CO 80212
MLS# 3230268Listed by: EXP REALTY, LLC - Coming Soon
 $299,900Coming Soon2 beds 3 baths
7250 Eastmoor Drive #110, Denver, CO 80237
MLS# 2220517Listed by: THRIVE REAL ESTATE GROUP


Protect your home and budget from life's surprises with an Assurant Home Warranty, backed by a partner that supports you through every step of homeownership. Explore Plans.
© 2023 - 2026 ERA Franchise Systems LLC. All rights reserved. ERA Franchise Systems LLC fully supports the principles of the Fair Housing Act and the Equal Opportunity Act. ERA, ERA Real Estate powered, and their respective logos are registered service marks of ERA Franchise Systems LLC. Each office is independently owned and operated.