
5410 Netherland Street, Denver, CO 80249
Local realty services provided by:ERA Shields Real Estate
5410 Netherland Street,Denver, CO 80249
$554,999
- 3 Beds
- 3 Baths
- 3,118 sq. ft.
- Single family
- Active
Listed by: deni niethammer
Office: the resource group llc.
MLS#:7768395
Source:ML
Price summary
- Price:$554,999
- Price per sq. ft.:$178
About this home
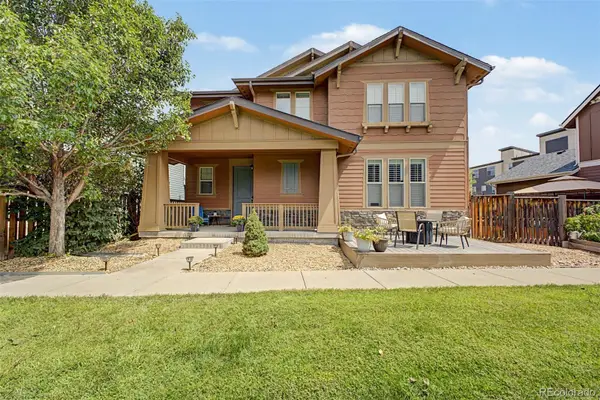
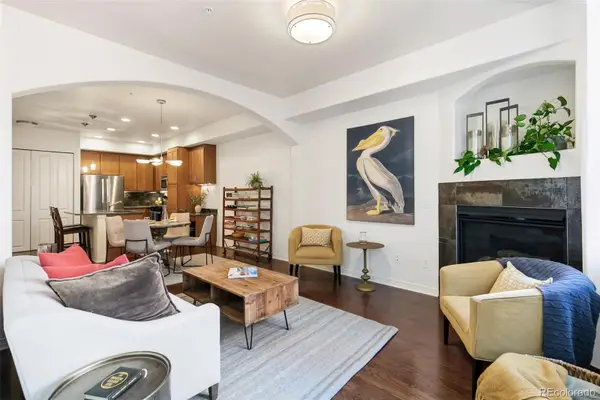
This home is very spacious with lots of natural light. It features new flooring throughout (carpet and linoleum), a new stove, and new window coverings. It also offers beautiful mountain and golf course views, and is located right across the street from a park and close to schools. Additionally, this community is part of a master-planned community, with a fitness center, parks, grocery stores, and shopping nearby. It is a fantastic corner lot, and the AC was recently replaced in 2025. Commuting is convenient too—the bus stop is just a short walk away, the light rail is a short drive, and Denver International Airport is a straight shot down Pena Blvd. (5410 Netherland St is truly set up for easy living and convenience!)
Contact an agent
Home facts
- Year built:2005
- Subdivision & Development:Green Valley Ranch
- Listing ID #:7768395
Rooms and interior
- Bedrooms:3
- Total bathrooms:3
- Full bathrooms:3
- Flooring:Carpet, Laminate
- Bathrooms Description:Five Piece Bath
- Kitchen Description:Dishwasher, Disposal, Eat-in Kitchen, Kitchen Island, Microwave, Oven, Pantry, Range, Refrigerator, Self Cleaning Oven
- Basement:Yes
- Basement Description:Daylight, Exterior Entry, Finished, Full, Interior Entry, Sump Pump, Walk-Out Access
- Living area:3,118 sq. ft.
Heating and cooling
- Cooling:Central Air
- Heating:Forced Air, Natural Gas
- Central air:Yes
Structure and exterior
- Year built:2005
- Building area:3,118 sq. ft.
- Lot area:0.14 Acres
- Lot Features:Corner, Landscaped, Level, Many Trees, Near Public Transit, Sprinklers In Front, Sprinklers In Rear
- Architectural Style:Contemporary
- Construction Materials:Frame
- Exterior Features:Front Porch, Private Yard, Rain Gutters, Smart Irrigation
- Foundation Description:Concrete Perimeter
- Levels:1 Story
Schools
- High school:KIPP Denver Collegiate High School
- Middle school:KIPP Montbello College Prep
- Elementary school:Waller
Utilities
- Water:Public
- Sewer:Public Sewer
Finances and disclosures
- Price:$554,999
- Price per sq. ft.:$178
- Tax amount:$4,947 (2025)
Features and amenities
- Laundry features:In Unit
- Amenities:Carbon Monoxide Detector(s), Double Pane Windows, Gas Water Heater, Smoke Detector(s), Sump Pump, Window Coverings
Parking
- Total parking spaces:2
- Parking description:Concrete Driveway, Dry Walled
- Garage:Yes
- Garage spaces:2
 Based on information submitted to the MLS GRID as of August 21, 2026 02:57 PM. All data is obtained from various sources and may not have been verified by broker or MLS GRID. Supplied Open House information is subject to change without notice. All information should be independently reviewed and verified for accuracy. Properties may or may not be listed by the office/agent presenting the information.
New listings near 5410 Netherland Street
- Coming Soon
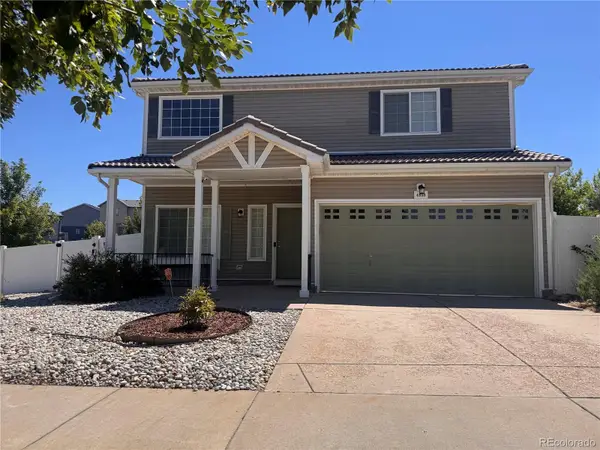 $449,900Coming Soon3 beds 3 baths1,730 sq. ft.
4898 Halifax Street, Denver, CO 80249
MLS# 5440553Listed by: SUSTAIN MORTGAGE & REALTY LLC - Coming Soon
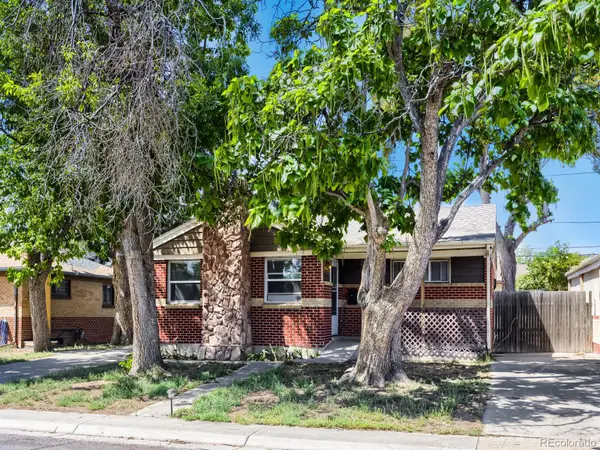 $489,900Coming Soon3 beds 2 baths1,820 sq. ft.
7161 Zuni Street, Denver, CO 80221
MLS# 7272066Listed by: LYVFAB REALTY - Coming Soon
 $399,900Coming Soon2 beds 3 baths1,248 sq. ft.
6504 N Biscay Street, Denver, CO 80249
MLS# 7322933Listed by: THRIVE REAL ESTATE GROUP - Coming Soon
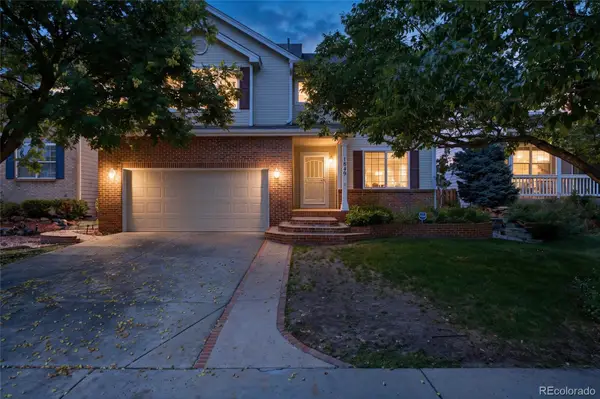 $599,500Coming Soon4 beds 4 baths2,751 sq. ft.
1849 S Ulster Street, Denver, CO 80231
MLS# 8367004Listed by: JOEY BELL-REALTY - Coming Soon
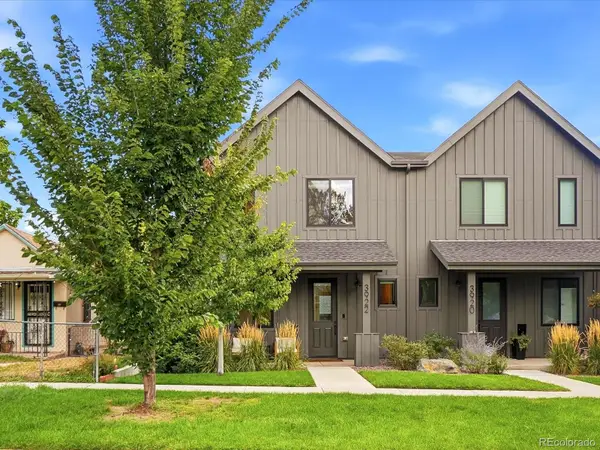 $1,000,000Coming Soon4 beds 4 baths2,750 sq. ft.
3922 Osage Street, Denver, CO 80211
MLS# 9047798Listed by: COMPASS - DENVER - Coming Soon
 $579,000Coming Soon3 beds 3 baths2,588 sq. ft.
19037 Randolph Place, Denver, CO 80249
MLS# 9521721Listed by: WISDOM REAL ESTATE - Coming Soon
 $725,000Coming Soon4 beds 4 baths2,646 sq. ft.
4928 Akron Street, Denver, CO 80238
MLS# 9981517Listed by: 8Z REAL ESTATE - Coming Soon
 $485,000Coming Soon2 beds 2 baths1,170 sq. ft.
1100 N Grant Street #306, Denver, CO 80203
MLS# 2917664Listed by: COMPASS - DENVER - Coming Soon
 $375,000Coming Soon3 beds 2 baths1,189 sq. ft.
3475 W Dakota Avenue, Denver, CO 80219
MLS# 9274754Listed by: MEGASTAR REALTY - Coming SoonOpen Sat, 12 to 2pm
 $534,900Coming Soon2 beds 2 baths1,044 sq. ft.
475 N Galapago Street #2, Denver, CO 80204
MLS# 3842931Listed by: COMPASS - DENVER


Protect your home and budget from life's surprises with an Assurant Home Warranty, backed by a partner that supports you through every step of homeownership. Explore Plans.
© 2023 - 2026 ERA Franchise Systems LLC. All rights reserved. ERA Franchise Systems LLC fully supports the principles of the Fair Housing Act and the Equal Opportunity Act. ERA, ERA Real Estate powered, and their respective logos are registered service marks of ERA Franchise Systems LLC. Each office is independently owned and operated.