
5450 Alcott Street, Denver, CO 80221
Local realty services provided by:ERA Teamwork Realty
5450 Alcott Street,Denver, CO 80221
$600,000
- 4 Beds
- 2 Baths
- 1,920 sq. ft.
- Multi-family
- Active
Listed by: josh steck
Office: compass - denver
MLS#:8321667
Source:ML
Price summary
- Price:$600,000
- Price per sq. ft.:$312.5
About this home
Duplex investment opportunity with a 5% cap rate in Denver’s Regis area, featuring two separate 2-bedroom, 1-bath units, 4 total bedrooms, 2 total bathrooms, and approximately 1,920 total square feet. One unit is currently leased and occupied (not renovated), while the second unit is updated and currently vacant and easy to show. Showings are limited to the vacant unit. The tenant-occupied unit may not be viewed until we have an executed contract. Rent rolls and additional financial information are available for review. Each unit has separate electric and gas meters, with utilities paid by the respective tenants. Both units include private outdoor space and access to a large fenced yard. The property also offers off-street parking. This two-unit multifamily property offers existing rental income, separate utility metering, and value-add potential through the updated vacant unit. Located near Berkeley Hills Park, Regis University, shopping, dining, public transportation, and major transportation routes. Approximately 1.2 miles to Regis University, 1.3 miles to the Clear Creek/Federal Station, and 3.4 miles to Union Station. Buyer to independently verify all financial information, expenses, rents, and investment projections....
Contact an agent
Home facts
- Year built:1982
- Subdivision & Development:Chaffee Park
- Listing ID #:8321667
Rooms and interior
- Bedrooms:4
- Total bathrooms:2
- Kitchen Description:Cooktop, Dishwasher, Oven, Range, Refrigerator
- Basement:Yes
- Basement Description:Crawl Space
- Living area:1,920 sq. ft.
Heating and cooling
- Heating:Forced Air, Natural Gas
Structure and exterior
- Roof:Composition
- Year built:1982
- Building area:1,920 sq. ft.
- Lot area:0.22 Acres
- Construction Materials:Brick, Frame
- Exterior Features:Balcony, Garden
- Levels:2 Story
Schools
- High school:Westminster
- Middle school:Josephine Hodgkins Leadership Academy
- Elementary school:Hodgkins
Utilities
- Sewer:Public Sewer
Finances and disclosures
- Price:$600,000
- Price per sq. ft.:$312.5
- Tax amount:$4,858 (2025)
Features and amenities
- Laundry features:Dryer, In Unit
Parking
- Total parking spaces:3
 Based on information submitted to the MLS GRID as of August 2, 2026 02:13 PM. All data is obtained from various sources and may not have been verified by broker or MLS GRID. Supplied Open House information is subject to change without notice. All information should be independently reviewed and verified for accuracy. Properties may or may not be listed by the office/agent presenting the information.
New listings near 5450 Alcott Street
- New
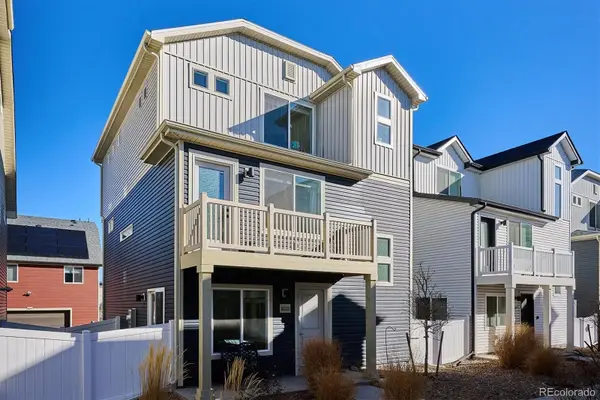 $414,500Active3 beds 2 baths1,773 sq. ft.
18222 E 51st Place, Denver, CO 80249
MLS# 1507637Listed by: RE/MAX PROFESSIONALS - Coming Soon
 $600,000Coming Soon2 beds 2 baths
925 N Lincoln Street #3H, Denver, CO 80203
MLS# 6722639Listed by: COLDWELL BANKER REALTY 54 - Coming Soon
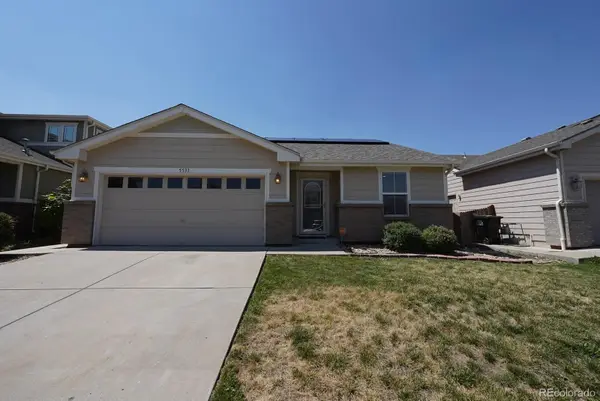 $450,000Coming Soon2 beds 2 baths
5531 Lewiston Court, Denver, CO 80239
MLS# 9358904Listed by: EXP REALTY, LLC - New
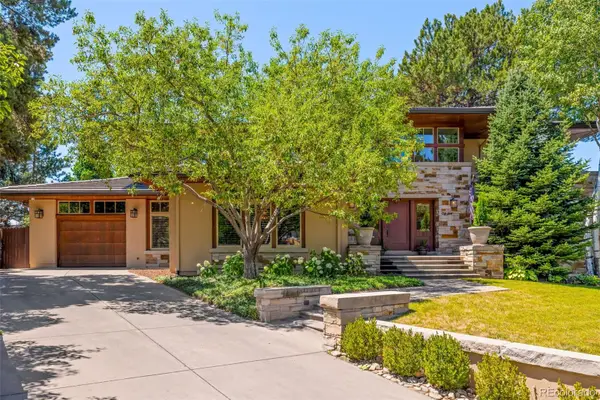 $4,800,000Active6 beds 6 baths7,456 sq. ft.
101 S Ash Street, Denver, CO 80246
MLS# 4765471Listed by: KENTWOOD REAL ESTATE DTC, LLC - New
 $300,000Active1 beds 1 baths632 sq. ft.
1020 15th Street #17K, Denver, CO 80202
MLS# 9188474Listed by: CENTURY 21 TRENKA REAL ESTATE - New
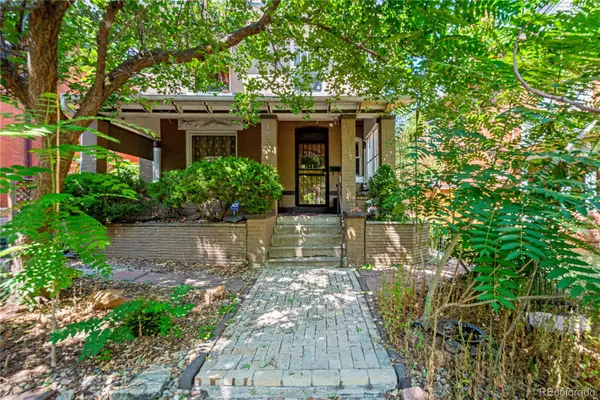 $779,000Active4 beds 3 baths2,736 sq. ft.
1325 Josephine Street, Denver, CO 80206
MLS# 1690421Listed by: KELLER WILLIAMS DTC - Coming Soon
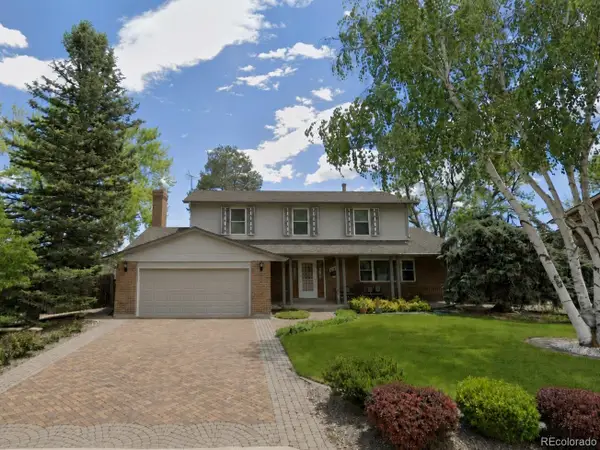 $725,000Coming Soon4 beds 3 baths
4132 S Vrain Street, Denver, CO 80236
MLS# 7575729Listed by: COLDWELL BANKER REALTY 44 - New
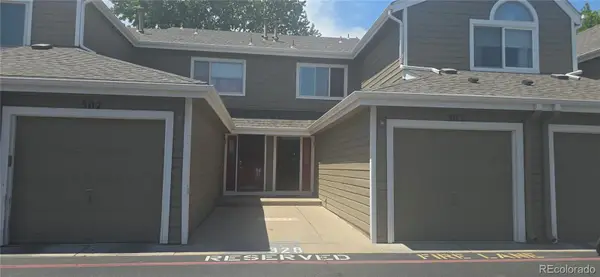 $359,500Active2 beds 4 baths2,106 sq. ft.
7476 E Arkansas Avenue #3-03, Denver, CO 80231
MLS# 7714766Listed by: RE PROFESSIONALS LLC - New
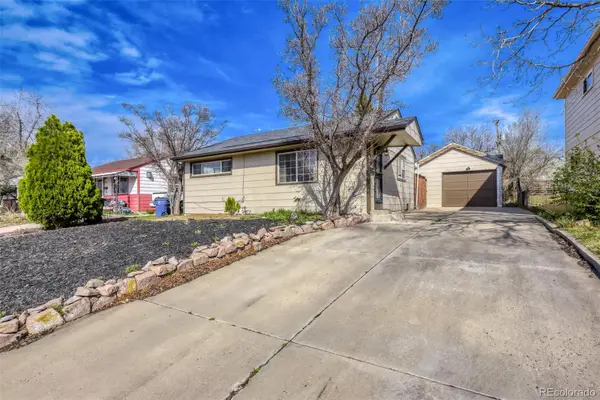 $449,900Active2 beds 2 baths982 sq. ft.
1880 S Shoshone S Street, Denver, CO 80223
MLS# 8292911Listed by: NAV REAL ESTATE - Coming Soon
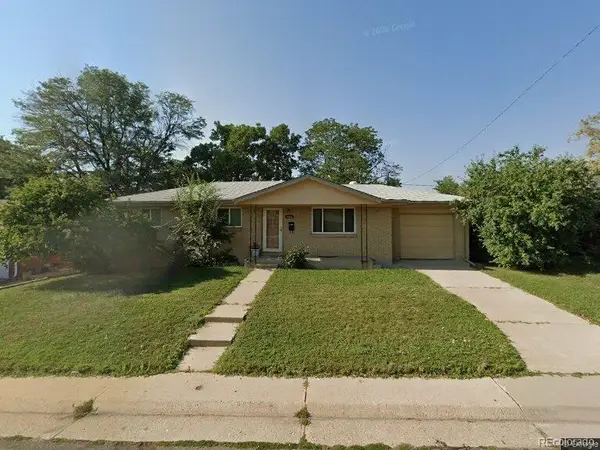 $450,000Coming Soon4 beds 2 baths
8159 Nola Drive, Denver, CO 80221
MLS# 8863341Listed by: HOMESMART


Protect your home and budget from life's surprises with an Assurant Home Warranty, backed by a partner that supports you through every step of homeownership. Explore Plans.
© 2023 - 2026 ERA Franchise Systems LLC. All rights reserved. ERA Franchise Systems LLC fully supports the principles of the Fair Housing Act and the Equal Opportunity Act. ERA, ERA Real Estate powered, and their respective logos are registered service marks of ERA Franchise Systems LLC. Each office is independently owned and operated.