
5727 W Asbury Place, Denver, CO 80227
Local realty services provided by:LUX Real Estate Company ERA Powered
5727 W Asbury Place,Denver, CO 80227
$450,000
- 3 Beds
- 3 Baths
- 2,366 sq. ft.
- Townhouse
- Active
Listed by: mary beth pickett
Office: financial security realty
MLS#:2643801
Source:ML
Price summary
- Price:$450,000
- Price per sq. ft.:$190.19
- Monthly HOA dues:$505
About this home
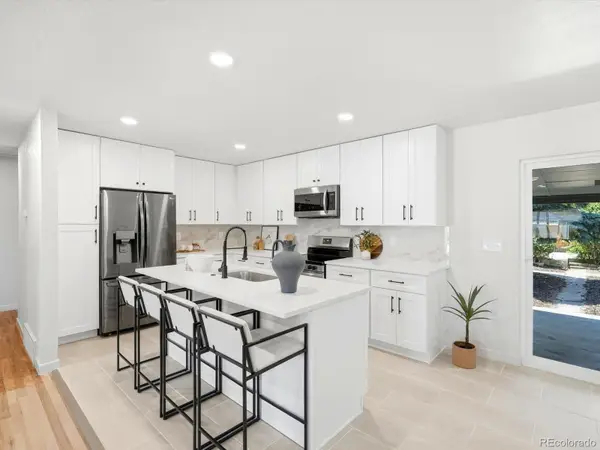
Rare, ranch townhome with 2-car attached garage. There is an abundance of natural light provided by large windows, vaulted ceilings and skylights in the open concept main living area. There is space for a dining table and a nook for additional living space. The kitchen, which has access to the garage, has a large bar, ample counter space and is open to the living area. The main floor living and dining areas have hardwood under the carpet. There are 2 bedrooms on the main floor, one being the primary with high ceilings, ensuite bath and walk-in closet. Both main floor baths have granite counters, updated tile and the primary has a double vanity. In the finished basement, you will find a huge multi-purpose room with 2 egress windows that let in lots of light. There is also a built-in storage area, bedroom and 3/4 bathroom as well as a laundry area. This well-kept community offers resort style living with a pool, tennis courts, and a hot tub just steps away. Say goodbye to home maintenance as the HOA covers all exterior spaces and the structure. Also included are snow removal, trash, recycling and water. Easy 15-minute commute to downtown, C-470 and HWY 285....
Contact an agent
Home facts
- Year built:1996
- Listing ID #:2643801
Rooms and interior
- Bedrooms:3
- Total bathrooms:3
- Full bathrooms:1
- Flooring:Carpet, Tile, Wood
- Kitchen Description:Dishwasher, Disposal, Microwave, Oven, Refrigerator
- Basement:Yes
- Basement Description:Bath/Stubbed, Finished
- Living area:2,366 sq. ft.
Heating and cooling
- Cooling:Central Air
- Heating:Forced Air
- Central air:Yes
Structure and exterior
- Roof:Composition
- Year built:1996
- Building area:2,366 sq. ft.
- Architectural Style:Contemporary
- Construction Materials:Frame
- Exterior Features:Front Porch
- Foundation Description:Slab
- Levels:1 Story
Schools
- High school:Alameda Int'l
- Middle school:Alameda Int'l
- Elementary school:Lasley
Utilities
- Water:Public
- Sewer:Public Sewer
Finances and disclosures
- Price:$450,000
- Price per sq. ft.:$190.19
- Tax amount:$3,045 (2025)
Features and amenities
- Laundry features:In Unit
- Amenities:Carbon Monoxide Detector(s), Skylight(s), Window Coverings
Parking
- Total parking spaces:2
- Parking description:Concrete Driveway
- Garage:Yes
- Garage spaces:2
 Based on information submitted to the MLS GRID as of July 9, 2026 04:47 AM. All data is obtained from various sources and may not have been verified by broker or MLS GRID. Supplied Open House information is subject to change without notice. All information should be independently reviewed and verified for accuracy. Properties may or may not be listed by the office/agent presenting the information.
New listings near 5727 W Asbury Place
- New
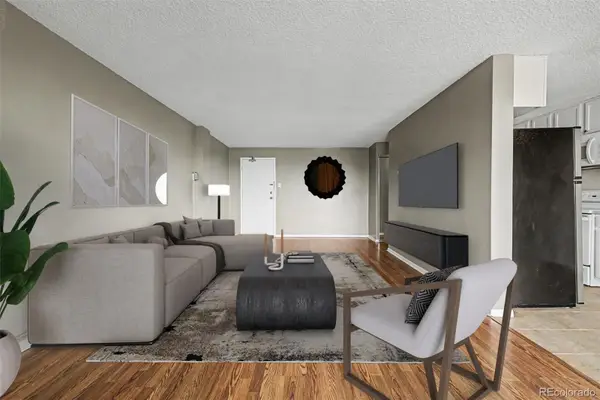 $215,000Active1 beds 1 baths670 sq. ft.
2225 Buchtel Boulevard S #604, Denver, CO 80210
MLS# 1894691Listed by: 8Z REAL ESTATE - New
 $1,150,000Active3 beds 5 baths2,592 sq. ft.
818 Ash Street #5, Denver, CO 80220
MLS# 2199960Listed by: URBANSTARS REALTY LLC - Coming Soon
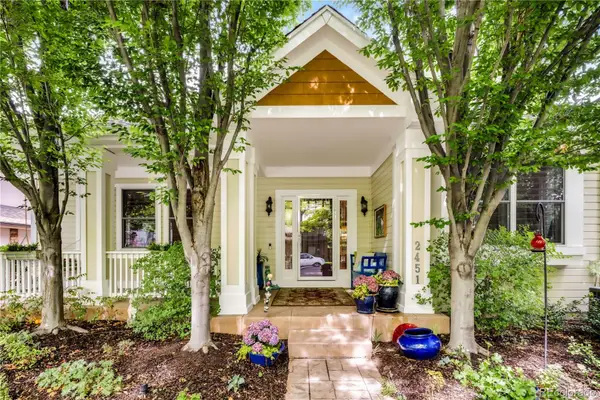 $1,999,000Coming Soon6 beds 4 baths
2451 S Adams Street, Denver, CO 80210
MLS# 2312800Listed by: MODUS REAL ESTATE - New
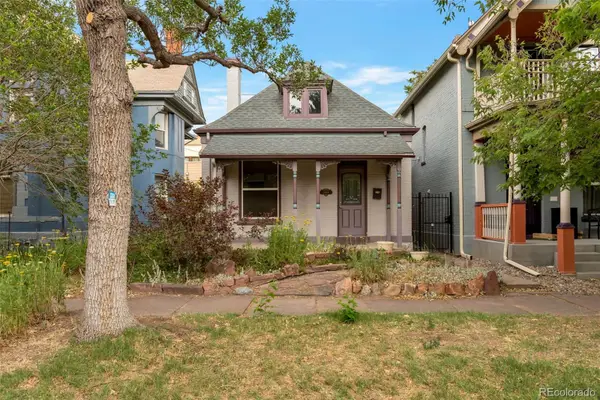 $550,000Active3 beds 1 baths1,116 sq. ft.
2068 N Ogden Street, Denver, CO 80205
MLS# 2476402Listed by: CORCORAN PERRY & CO. - New
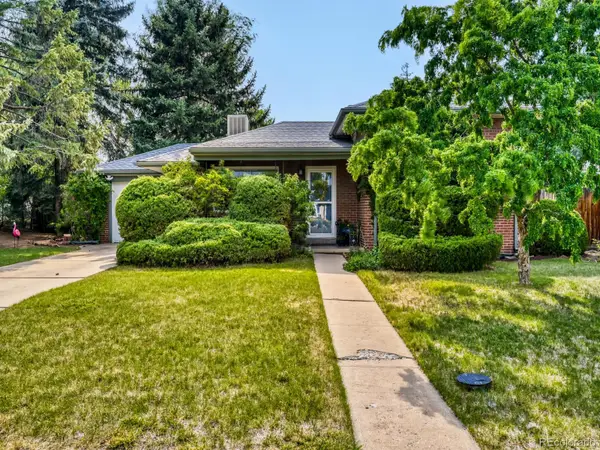 $560,000Active3 beds 2 baths1,458 sq. ft.
473 S Lamar Street, Denver, CO 80226
MLS# 2835763Listed by: COBB HOME TEAM LLC - New
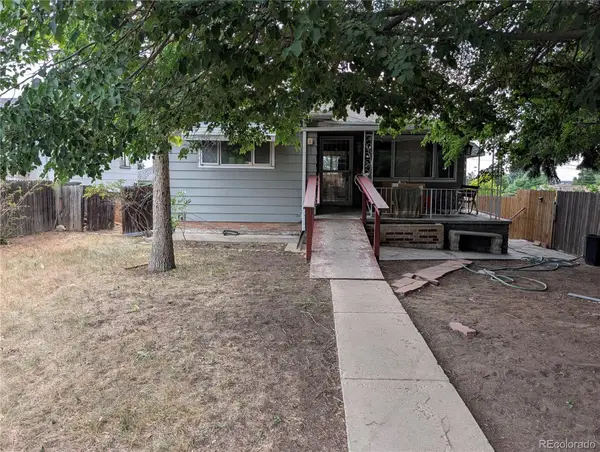 $365,000Active4 beds 2 baths1,588 sq. ft.
188 S Dale Court, Denver, CO 80219
MLS# 2932195Listed by: 1 PERCENT LISTS MILE HIGH - New
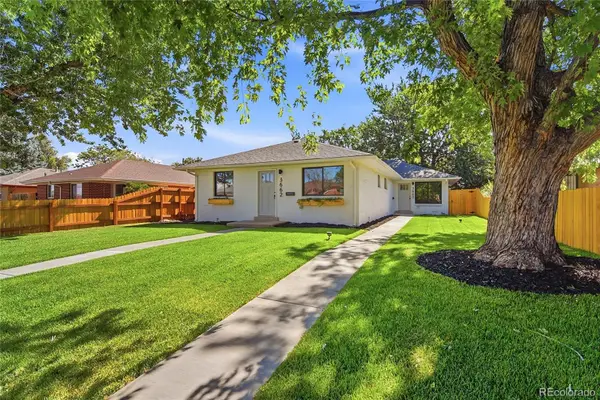 $429,900Active2 beds 1 baths882 sq. ft.
3662 Grape Street, Denver, CO 80207
MLS# 4242758Listed by: 7281 REAL ESTATE - New
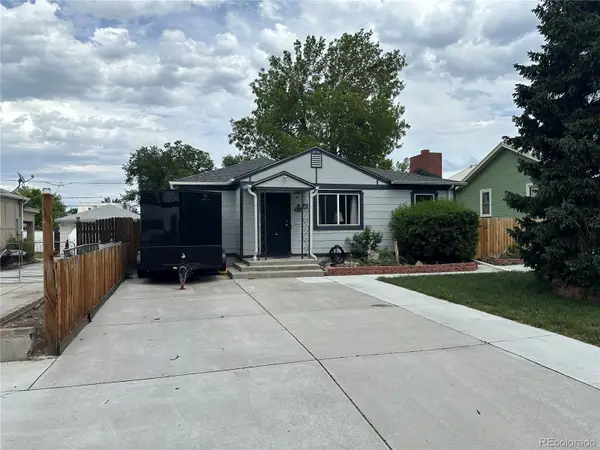 $510,000Active3 beds 2 baths1,280 sq. ft.
510 Raleigh Street, Denver, CO 80204
MLS# 4367866Listed by: GILLIT LINDEL REALTY GROUP INC. - New
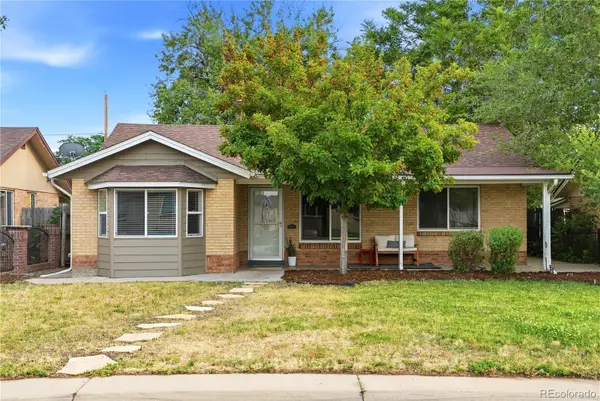 $575,000Active3 beds 2 baths1,255 sq. ft.
5520 E Thrill Place, Denver, CO 80207
MLS# 5400806Listed by: WEST AND MAIN HOMES INC - New
 $595,000Active4 beds 3 baths2,024 sq. ft.
47 N Zenobia Street, Denver, CO 80219
MLS# 6329341Listed by: EXP REALTY, LLC


Protect your home and budget from life's surprises with an Assurant Home Warranty, backed by a partner that supports you through every step of homeownership. Explore Plans.
© 2023 - 2026 ERA Franchise Systems LLC. All rights reserved. ERA Franchise Systems LLC fully supports the principles of the Fair Housing Act and the Equal Opportunity Act. ERA, ERA Real Estate powered, and their respective logos are registered service marks of ERA Franchise Systems LLC. Each office is independently owned and operated.