
725 S Otis Street, Denver, CO 80226
Local realty services provided by:LUX Real Estate Company ERA Powered
Listed by: greg drake
Office: realty professionals llc.
MLS#:1759408
Source:ML
Price summary
- Price:$519,900
- Price per sq. ft.:$342.94
About this home
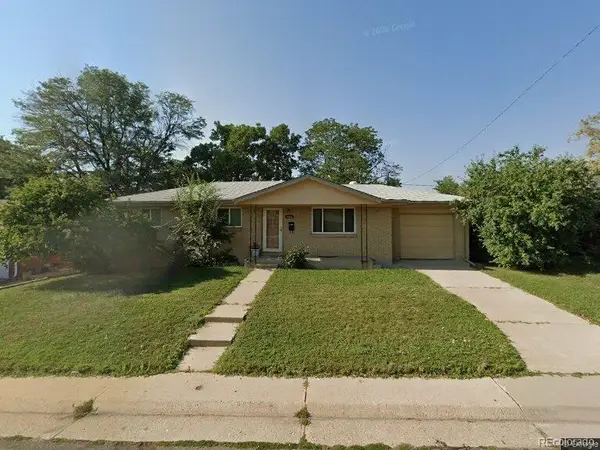
Rare Opportunity! Oversized 0.31-Acre Lot • 4 Bedrooms • RV Parking • Endless Possibilities! Space, flexibility, and future potential for an ADU, workshop, or large garage! Situated on a hard-to-find 13,313-square-foot (0.31-acre) lot in the heart of Lakewood, this beautifully updated 4-bedroom, 2-bath home offers move-in-ready comfort. Fresh curb appeal welcomes you with new vinyl siding, fresh exterior paint, and an expansive driveway with parking for multiple vehicles, RVs, boats, trailers, and recreational toys. Inside, oversized windows fill the home with natural light, highlighting fresh interior paint, durable laminate flooring, and an inviting open layout. The spacious living room is anchored by a striking floor-to-ceiling stone fireplace that creates a warm gathering place for relaxing evenings or entertaining. The updated kitchen blends style and function with new countertops, designer backsplash, crisp white cabinetry, stainless steel appliances, generous prep space, and an oversized breakfast bar that flows seamlessly into the dining area. The versatile main floor includes two bedrooms or bedroom and bonus room ideal for a home office, fitness area, or hobby space. Upstairs, you'll find two additional bedrooms, a loft, and a three-quarter bath. Step outside to a 12' x 24' covered patio that serves as an outdoor living room for morning coffee, summer barbecues, or quiet Colorado evenings. Beyond the patio lies an expansive fenced backyard that's simply difficult to duplicate in today's market. There's room to garden, play, entertain, expand outdoor living spaces, or explore future improvements such as a detached garage, workshop, or ADU. Two storage sheds add extra versatility. Incredible location near Belmar, parks, shopping, dining, downtown Denver, and mountain access complete this exceptional property. Don't miss this rare opportunity today!!!...
Contact an agent
Home facts
- Year built:1949
- Subdivision & Development:Martindale/Cloverdale
- Listing ID #:1759408
Rooms and interior
- Bedrooms:4
- Total bathrooms:2
- Full bathrooms:1
- Flooring:Laminate, Tile
- Kitchen Description:Dishwasher, Disposal, Microwave, Oven, Range, Refrigerator
- Living area:1,516 sq. ft.
Heating and cooling
- Cooling:Evaporative Cooling
- Heating:Forced Air
Structure and exterior
- Roof:Composition
- Year built:1949
- Building area:1,516 sq. ft.
- Lot area:0.31 Acres
- Lot Features:Level
- Construction Materials:Frame
- Exterior Features:Covered, Patio, Private Yard, Rain Gutters
- Levels:2 Story
Schools
- High school:Alameda Int'l
- Middle school:Alameda Int'l
- Elementary school:Deane
Utilities
- Water:Public
- Sewer:Public Sewer
Finances and disclosures
- Price:$519,900
- Price per sq. ft.:$342.94
- Tax amount:$3,700 (2025)
Features and amenities
- Laundry features:Dryer, In Unit, Laundry Closet, Washer
- Amenities:Carbon Monoxide Detector(s), Double Pane Windows, Smoke Detector(s)
Parking
- Total parking spaces:7
- Garage:Yes
- Garage spaces:1
 Based on information submitted to the MLS GRID as of August 2, 2026 02:13 PM. All data is obtained from various sources and may not have been verified by broker or MLS GRID. Supplied Open House information is subject to change without notice. All information should be independently reviewed and verified for accuracy. Properties may or may not be listed by the office/agent presenting the information.
New listings near 725 S Otis Street
- New
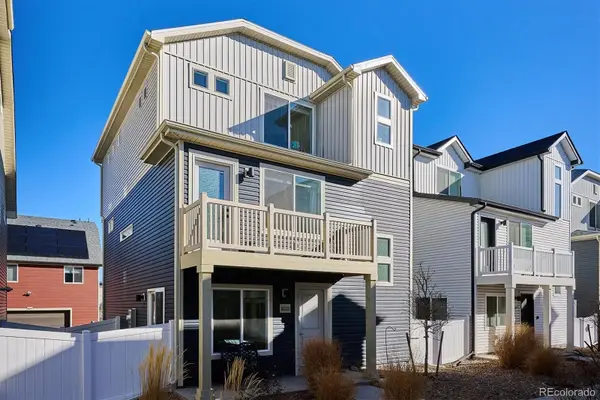 $414,500Active3 beds 2 baths1,773 sq. ft.
18222 E 51st Place, Denver, CO 80249
MLS# 1507637Listed by: RE/MAX PROFESSIONALS - Coming Soon
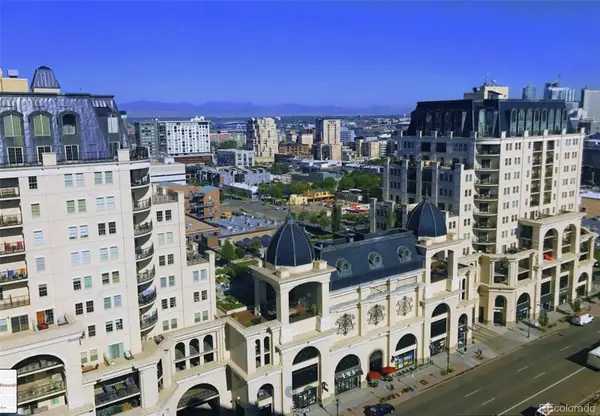 $600,000Coming Soon2 beds 2 baths
925 N Lincoln Street #3H, Denver, CO 80203
MLS# 6722639Listed by: COLDWELL BANKER REALTY 54 - Coming Soon
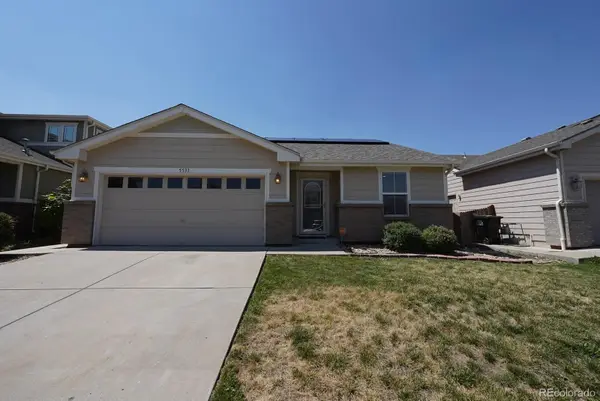 $450,000Coming Soon2 beds 2 baths
5531 Lewiston Court, Denver, CO 80239
MLS# 9358904Listed by: EXP REALTY, LLC - New
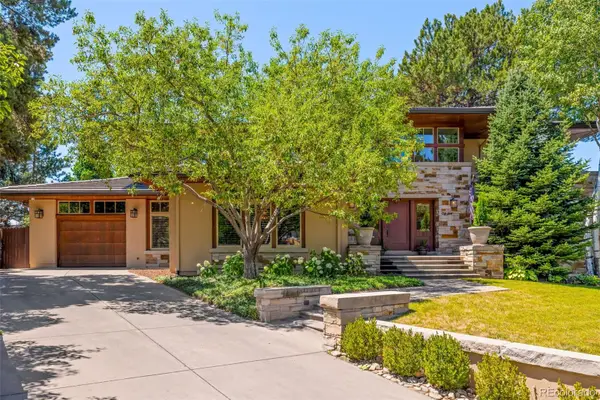 $4,800,000Active6 beds 6 baths7,456 sq. ft.
101 S Ash Street, Denver, CO 80246
MLS# 4765471Listed by: KENTWOOD REAL ESTATE DTC, LLC - New
 $300,000Active1 beds 1 baths632 sq. ft.
1020 15th Street #17K, Denver, CO 80202
MLS# 9188474Listed by: CENTURY 21 TRENKA REAL ESTATE - New
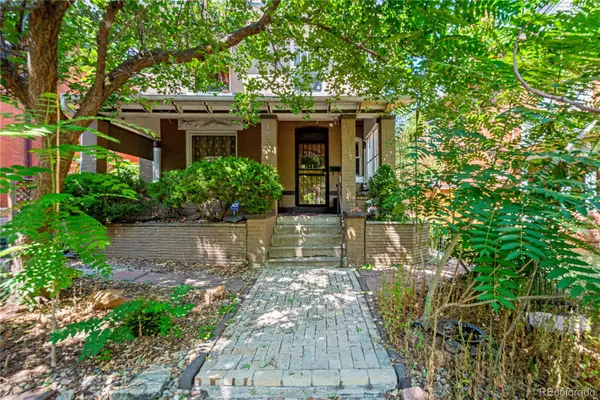 $779,000Active4 beds 3 baths2,736 sq. ft.
1325 Josephine Street, Denver, CO 80206
MLS# 1690421Listed by: KELLER WILLIAMS DTC - Coming Soon
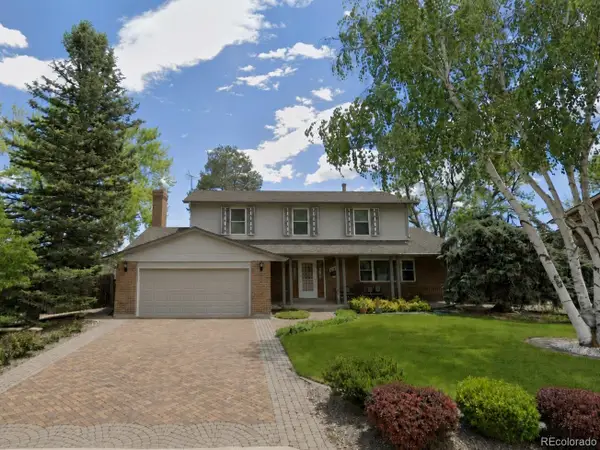 $725,000Coming Soon4 beds 3 baths
4132 S Vrain Street, Denver, CO 80236
MLS# 7575729Listed by: COLDWELL BANKER REALTY 44 - New
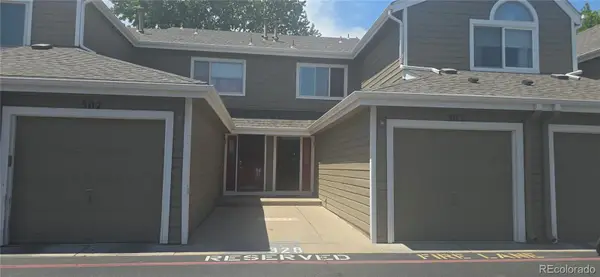 $359,500Active2 beds 4 baths2,106 sq. ft.
7476 E Arkansas Avenue #3-03, Denver, CO 80231
MLS# 7714766Listed by: RE PROFESSIONALS LLC - New
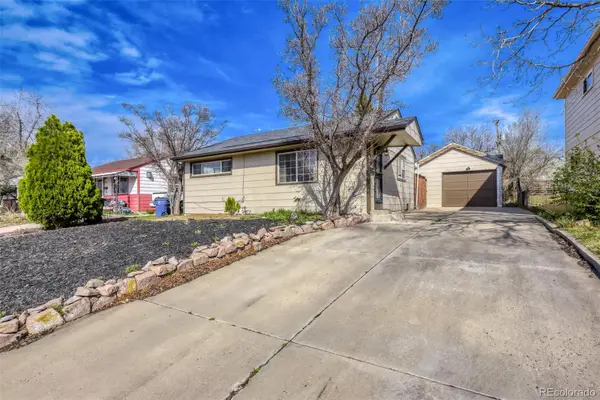 $449,900Active2 beds 2 baths982 sq. ft.
1880 S Shoshone S Street, Denver, CO 80223
MLS# 8292911Listed by: NAV REAL ESTATE - Coming Soon
 $450,000Coming Soon4 beds 2 baths
8159 Nola Drive, Denver, CO 80221
MLS# 8863341Listed by: HOMESMART


Protect your home and budget from life's surprises with an Assurant Home Warranty, backed by a partner that supports you through every step of homeownership. Explore Plans.
© 2023 - 2026 ERA Franchise Systems LLC. All rights reserved. ERA Franchise Systems LLC fully supports the principles of the Fair Housing Act and the Equal Opportunity Act. ERA, ERA Real Estate powered, and their respective logos are registered service marks of ERA Franchise Systems LLC. Each office is independently owned and operated.